Nestled in Penn Valley this 2180 sqft, 4 bed 2 bath attractive property offers a serene residential experience located within the Wildwood Ridge community. Enjoy the perfect blend of comfort and style that makes this house a truly exceptional find. The living room is a welcoming space, enhanced by a high ceiling and vaulted ceiling that create an airy and expansive atmosphere. A fireplace adds a touch of warmth, making it the ideal spot to unwind or entertain. The kitchen peninsula extends into a kitchen bar, providing a casual dining option and additional workspace. The bedroom is a private retreat, that adds a touch of elegance and an ensuite bathroom for ultimate convenience. The bathroom itself is designed with luxury in mind, showcasing a tiled walk in shower, a soaking tub, and a double vanity, offering a spa-like experience every day. The property boasts an open floor plan that enhances the sense of space and connectivity throughout the home. Practical features such as a laundry room add to the ease of living. Step outside to discover an outdoor dining area and a patio, perfect for enjoying the mountain view and creating your own outdoor living space. This residence presents an opportunity to embrace a lifestyle of comfort, convenience, and scenic beauty.
Active
Price cut: $30K (7/23)
$449,000
13915 Gold Country Dr, Penn Valley, CA 95946
4beds
2,180sqft
:
Get pre-qualified$3,050/mo
Single Family Residence
Built in 2002
0.28 Acres Lot
$449,300 Zestimate®
$206/sqft
$108/mo HOA
What's special
Mountain viewOpen floor planOutdoor dining areaSoaking tubDouble vanityLaundry room
- 180 days |
- 1,020 |
- 55 |
Zillow last checked:
Listing updated:
Listed by:
Jeff Bogaczyk DRE #02001933 530-913-2062,
eXp Realty of California Inc.
Source: MetroList Services of CA,MLS#: 226012570Originating MLS: MetroList Services, Inc.
Facts & features
Interior
Bedrooms & bathrooms
- Bedrooms: 4
- Bathrooms: 2
- Full bathrooms: 2
Rooms
- Room types: Kitchen, Laundry, Living Room
Primary bathroom
- Features: Shower Stall(s), Tile, Tub, Walk-In Closet(s)
Dining room
- Features: Breakfast Nook, Dining/Living Combo
Kitchen
- Features: Breakfast Area, Pantry Closet, Tile Counters
Heating
- Propane, Central, Propane Stove, Fireplace(s)
Cooling
- Ceiling Fan(s), Central Air, Whole House Fan
Appliances
- Included: Built-In Electric Oven, Gas Cooktop, Range Hood, Ice Maker, Dishwasher, Disposal, Microwave
- Laundry: Laundry Room, Cabinets, Sink, Ground Floor, Inside, Inside Room
Features
- Flooring: Carpet, Tile, Wood
- Number of fireplaces: 1
- Fireplace features: Living Room, Gas
Interior area
- Total structure area: 0
- Total interior livable area: 2,180 sqft
Video & virtual tour
Property
Parking
- Total spaces: 2
- Parking features: Attached, Garage Faces Front, Uncovered Parking Spaces 2+
- Attached garage spaces: 2
- Has uncovered spaces: Yes
Features
- Exterior features: Uncovered Courtyard
- Fencing: Back Yard
- On waterfront: Yes
- Waterfront features: Lake Front
Lot
- Size: 0.28 Acres
- Features: Dead End, Shape Regular
Details
- Additional structures: Gazebo
- Parcel number: 050440028000
- Zoning: R1-pd
- Special conditions: Standard
Construction
Type & style
- Home type: SingleFamily
- Property subtype: Single Family Residence
Materials
- Concrete, Frame, Wood
- Foundation: Concrete, Concrete Perimeter
- Roof: Composition
Condition
- Year built: 2002
Utilities & green energy
- Electric: 220 Volts in Kitchen, 220 Volts in Laundry
- Sewer: Public Sewer
- Water: Public
- Utilities for property: Public, Sewer Connected, Internet Available, Propane Tank Leased
Community & HOA
HOA
- Has HOA: Yes
- Amenities included: None
- Services included: Common Areas, Road
- HOA fee: $108 monthly
Location
- Region: Penn Valley
Financial & listing details
- Price per square foot: $206/sqft
- Tax assessed value: $444,261
- Annual tax amount: $6,347
- Price range: $449K - $449K
- Date on market: 2/3/2026
- Road surface type: Asphalt
Foreclosure details
Estimated market value
$449,300
$427,000 - $472,000
$2,946/mo
Price history
| Date | Event | Price |
|---|---|---|
| 7/23/2026 | Price change | $449,000-6.3%$206/sqft |
Source: MetroList Services of CA #226012570 Report a problem | ||
| 7/1/2026 | Price change | $479,000-4%$220/sqft |
Source: MetroList Services of CA #226012570 Report a problem | ||
| 6/26/2026 | Price change | $499,000-2%$229/sqft |
Source: MetroList Services of CA #226012570 Report a problem | ||
| 6/4/2026 | Price change | $509,000-1.9%$233/sqft |
Source: MetroList Services of CA #226012570 Report a problem | ||
| 3/22/2026 | Price change | $519,000-1.9%$238/sqft |
Source: MetroList Services of CA #226012570 Report a problem | ||
| 2/3/2026 | Listed for sale | $529,000+53.3%$243/sqft |
Source: MetroList Services of CA #226012570 Report a problem | ||
| 11/25/2008 | Sold | $345,000-6%$158/sqft |
Source: MetroList Services of CA #80088829 Report a problem | ||
| 8/19/2008 | Sold | $366,838+0.2%$168/sqft |
Source: Public Record Report a problem | ||
| 3/30/2004 | Sold | $366,000+12.6%$168/sqft |
Source: MetroList Services of CA #30602405 Report a problem | ||
| 12/13/2002 | Sold | $325,000+441.7%$149/sqft |
Source: Public Record Report a problem | ||
| 3/18/2002 | Sold | $60,000$28/sqft |
Source: Public Record Report a problem | ||
Public tax history
| Year | Property taxes | Tax assessment |
|---|---|---|
| 2025 | $6,347 +2.4% | $444,261 +2% |
| 2024 | $6,197 +2.2% | $435,551 +2% |
| 2023 | $6,064 +4.3% | $427,012 +2% |
| 2022 | $5,816 +4.6% | $418,640 +2% |
| 2021 | $5,559 +12.9% | $410,432 +14.7% |
| 2020 | $4,922 +1.7% | $357,800 +2% |
| 2019 | $4,842 +3.8% | $350,800 +5% |
| 2018 | $4,663 +14.4% | $334,080 +20% |
| 2017 | $4,075 +9.6% | $278,400 +11.8% |
| 2016 | $3,717 +2.7% | $249,000 +3.9% |
| 2015 | $3,620 +4.5% | $239,700 +6.9% |
| 2014 | $3,466 | $224,200 +15% |
| 2013 | -- | $195,000 |
| 2012 | -- | $195,000 -15.9% |
| 2011 | -- | $232,000 -15.9% |
| 2010 | -- | $276,000 -20% |
| 2009 | -- | $345,000 -12.9% |
| 2008 | -- | $396,167 +2% |
| 2007 | -- | $388,400 +2% |
| 2006 | -- | $380,785 +2% |
| 2005 | -- | $373,320 +12.8% |
| 2004 | -- | $331,067 +1.9% |
| 2003 | -- | $325,000 +1502% |
| 2002 | $66 | $20,287 +2% |
| 2001 | -- | $19,890 |
Find assessor info on the county website
Monthly payment
Est. payment
Payment breakdown
Explore the cost of this home by adjusting the details. Changes won't be saved.Climate risks
Neighborhood: 95946
Nearby schools
GreatSchools rating
- 7/10Williams Ranch Elementary SchoolGrades: K-3Distance: 0.9 mi
- 5/10Ready Springs ElementaryGrades: 4-8Distance: 3.8 mi
- 7/10Nevada Union High SchoolGrades: 9-12Distance: 8.4 mi
- $521,4003 bd2 ba2.3k sqft13929 Gold Country Dr, Penn Valley, CA 95946Off Market
- $638,6005 bd3 ba2.7k sqft13905 Gold Country Dr, Penn Valley, CA 95946Off Market
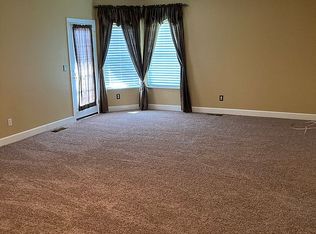
- $633,300-- bd-- ba-- sqft18775 Hampton Ct, Penn Valley, CA 95946Off Market
- $643,3004 bd2 ba3.1k sqft13900 Gold Country Dr, Penn Valley, CA 95946Off Market
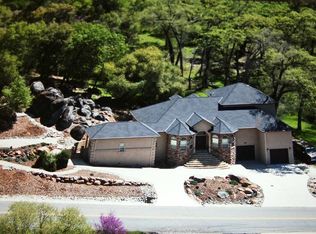
- $537,8004 bd2 ba2k sqft13955 Gold Country Dr, Penn Valley, CA 95946Off Market
- $555,1004 bd2 ba1.9k sqft13936 Gold Country Dr, Penn Valley, CA 95946Off Market
- $491,6003 bd2 ba2k sqft18762 Quartz Ct, Penn Valley, CA 95946Off Market
- $528,1004 bd3 ba2.3k sqft18744 Quartz Ct, Penn Valley, CA 95946Off Market
A local agent can set up tours, give advice and negotiate with sellers.
A local lender can help you make sure your offer is ready when you are.
Similar homes
- $439,9003 bd2 ba1.4k sqft18500 Fair Oaks Dr, Penn Valley, CA 95946For Sale
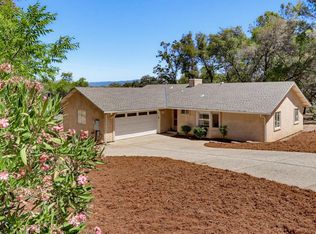 MLS ID #226094679, Tim Fahey. MetroList Services of CA
 - $499,0004 bd3 ba2.2k sqft14354 Sun Forest Dr, Penn Valley, CA 95946For Sale
 MLS ID #226095624, Jennifer Crabb. MetroList Services of CA
 - $479,0003 bd2 ba1.9k sqft13937 Sun Forest Dr, Penn Valley, CA 95946For Sale
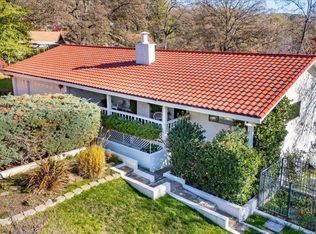 MLS ID #226083371, Betsy Hamilton. MetroList Services of CA
 - $465,0004 bd3 ba1.7k sqft20755 Chaparral Cir, Penn Valley, CA 95946For Sale
 MLS ID #226058995, Lynn Heyes. MetroList Services of CA
 - $479,9005 bd2 ba2.1k sqft13672 Sun Forest Dr, Penn Valley, CA 95946For SaleMLS ID #226037620, Megan Blackwell. MetroList Services of CA
- $449,0002 bd2 ba1.6k sqft13032 Thistle Loop, Penn Valley, CA 95946For SaleMLS ID #225148165, Teresa Dietrich. MetroList Services of CA
- $509,0003 bd4 ba1.9k sqft14051 Strawberry Cir, Penn Valley, CA 95946For SaleMLS ID #226078946, Michelle Ifland. MetroList Services of CA
- $399,9004 bd3 ba2k sqft18864 Jayhawk Dr, Penn Valley, CA 95946For SaleMLS ID #226083269, Ana Rubio. MetroList Services of CA
- $415,0003 bd2 ba1.5k sqft12781 Roadrunner Dr, Penn Valley, CA 95946For SaleMLS ID #226079362, Pamela Sikes. MetroList Services of CA
- $419,0003 bd2 ba1.9k sqft18278 Jayhawk Dr, Penn Valley, CA 95946For SaleMLS ID #226047446, Tim Fahey. MetroList Services of CA
- $520,0003 bd3 ba2.3k sqft18514 Lake Forest Dr, Penn Valley, CA 95946For SaleMLS ID #226093276, Greg Berg. MetroList Services of CA
- $499,0003 bd2 ba2.1k sqft17708 Chaparral Dr, Penn Valley, CA 95946For SaleMLS ID #226060233, Betsy Hamilton. MetroList Services of CA
- $499,0003 bd2 ba1.7k sqft19555 Chaparral Cir, Penn Valley, CA 95946For SaleMLS ID #226055825, Cheryl Rellstab. MetroList Services of CA
- $550,0004 bd3 ba2.6k sqft11817 Warbler Way, Penn Valley, CA 95946For SaleMLS ID #226037025, Cheryl Rellstab. MetroList Services of CA
- $399,0003 bd3 ba1.9k sqft12524 Jayhawk Ct, Penn Valley, CA 95946For SaleMLS ID #226079487, Cheryl Rellstab. MetroList Services of CA
- $385,0003 bd2 ba1.5k sqft17854 Oriole Ct, Penn Valley, CA 95946For SaleMLS ID #226087730, Dorothy Pina. MetroList Services of CA
- $554,9003 bd2 ba1.8k sqft19179 Swallow Way, Penn Valley, CA 95946For SaleMLS ID #226083183, Monique Padilla. MetroList Services of CA
- $519,9003 bd2 ba2.3k sqft18370 Jayhawk Dr, Penn Valley, CA 95946For SaleMLS ID #226037160, Larry Rihl. MetroList Services of CA
- $579,9503 bd3 ba2.7k sqft17789 Jayhawk Dr, Penn Valley, CA 95946For SaleMLS ID #226094737, Pamela Sikes. MetroList Services of CA
- $399,0003 bd3 ba1.7k sqft18330 Hummingbird Dr, Penn Valley, CA 95946For SaleMLS ID #225141374, Robynn Paxton Landrum. MetroList Services of CA
Local buyer's agents are ready to help
