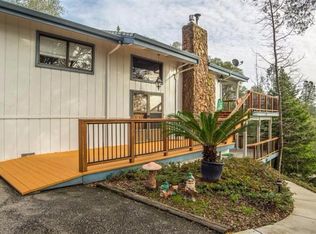
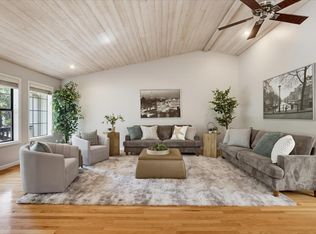
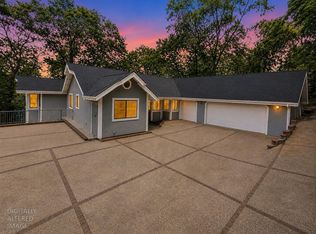
Discover a private, treehouse-like retreat in Lake Wildwood, set on a peaceful .74-acre lot surrounded by mature greenery and beautiful sunset views. This 2,641 sq. ft. home offers 4 bedrooms, 3 baths, and a flexible floor plan with plenty of space to make it your own. Inside, soaring 15-foot vaulted wood ceilings, warm natural finishes, and expansive windows create an open, inviting atmosphere while bringing the surrounding scenery into nearly every room. The kitchen enjoys picturesque views, and both front and back decks provide wonderful spaces for relaxing, entertaining, and taking in the peaceful setting. A fully automated irrigation system helps maintain the lush landscaping, while the 2-car garage adds everyday convenience. Enjoy all that Lake Wildwood has to offer, including the lake, clubhouse, golf course, tennis courts, pool, and more. With its privacy, character, and natural beauty, this home offers a rare opportunity to create your own special retreat in one of Nevada County's most desirable gated communities.
Active
$550,000
11817 Warbler Way, Penn Valley, CA 95946
4beds
2,642sqft
Single Family Residence
Built in 1978
0.74 Acres Lot
$539,500 Zestimate®
$208/sqft
$309/mo HOA
What's special
Expansive windowsSurrounded by mature greeneryKitchen enjoys picturesque viewsBeautiful sunset viewsFlexible floor planWarm natural finishes
- 32 days
- 406
- 47
Zillow last checked:
Listing updated:
Listed by:
Allison Rellstab DRE #01989024 530-913-0398,
Re/Max Gold
Source: MetroList Services of CA,MLS#: 226119071Originating MLS: MetroList Services, Inc.
Facts & features
Interior
Bedrooms & bathrooms
- Bedrooms: 4
- Bathrooms: 3
- Full bathrooms: 3
Primary bathroom
- Features: Tub w/Shower Over, Window
Dining room
- Features: Dining/Family Combo, Formal Area
Kitchen
- Features: Tile Counters
Heating
- Central, Fireplace(s)
Cooling
- Ceiling Fan(s), Wall Unit(s), Window Unit(s)
Appliances
- Included: Free-Standing Refrigerator, Dishwasher, Free-Standing Electric Range
- Laundry: Laundry Closet
Features
- Central Vac Plumbed
- Flooring: Carpet, Tile, Wood
- Number of fireplaces: 1
- Fireplace features: Gas Log
Interior area
- Total interior livable area: 2,642 sqft
Video & virtual tour
Property
Parking
- Total spaces: 2
- Parking features: Attached, Garage Door Opener
- Attached garage spaces: 2
Lot
- Size: 0.74 Acres
- Features: Auto Sprinkler F&R
Details
- Additional structures: Shed(s), Outbuilding
- Parcel number: 033060037000
- Zoning: R1-PD
- Special conditions: Standard
Construction
Type & style
- Home type: SingleFamily
- Architectural style: Contemporary,Rustic
- Property subtype: Single Family Residence
Materials
- Shingle Siding, Frame, Wood
- Foundation: Combination
- Roof: Shingle,Composition
Condition
- Year built: 1978
Utilities & green energy
- Electric: 220 Volts
- Sewer: Public Sewer
- Water: Public
- Utilities for property: Public, Internet Available, Propane Tank Leased
Community & HOA
HOA
- Has HOA: Yes
- Amenities included: Barbecue, Playground, Pool, Clubhouse, Putting Green(s), Sport Court, Recreation Facilities, Game Court Exterior, Golf Course, Tennis Court(s), Greenbelt, Trail(s), Lake, Park
- Services included: Organized Activities, Common Areas, Recreation Facility, Road, Security, Management
- HOA fee: $3,706 annually
Location
- Region: Penn Valley
Financial & listing details
- Price per square foot: $208/sqft
- Tax assessed value: $435,100
- Price range: $550K - $550K
- Date on market: 9/22/2026
- Road surface type: Paved
Foreclosure details
Estimated market value
$539,500
$513,000 - $566,000
$3,406/mo
Price history
| Date | Event | Price |
|---|---|---|
| 9/22/2026 | Listed for sale | $550,000$208/sqft |
Source: MetroList Services of CA #226119071 Report a problem | ||
| 9/16/2026 | Listing removed | $550,000$208/sqft |
Source: MetroList Services of CA #226037025 Report a problem | ||
| 3/26/2026 | Listed for sale | $550,000+10.2%$208/sqft |
Source: MetroList Services of CA #226037025 Report a problem | ||
| 2/17/2026 | Listing removed | $499,000$189/sqft |
Source: MetroList Services of CA #225115122 Report a problem | ||
| 2/5/2026 | Listed for sale | $499,000$189/sqft |
Source: MetroList Services of CA #225115122 Report a problem | ||
| 1/30/2026 | Pending sale | $499,000$189/sqft |
Source: MetroList Services of CA #225115122 Report a problem | ||
| 11/21/2025 | Price change | $499,000-9.3%$189/sqft |
Source: MetroList Services of CA #225115122 Report a problem | ||
| 9/12/2025 | Listed for sale | $550,000-3.3%$208/sqft |
Source: MetroList Services of CA #225115122 Report a problem | ||
| 7/31/2024 | Listing removed | $569,000$215/sqft |
Source: MetroList Services of CA #224037437 Report a problem | ||
| 7/30/2024 | Price change | $569,000-3.4%$215/sqft |
Source: MetroList Services of CA #224037437 Report a problem | ||
| 6/27/2024 | Listed for sale | $589,000$223/sqft |
Source: MetroList Services of CA #224037437 Report a problem | ||
| 6/22/2024 | Pending sale | $589,000$223/sqft |
Source: MetroList Services of CA #224037437 Report a problem | ||
| 5/31/2024 | Price change | $589,000-1.8%$223/sqft |
Source: MetroList Services of CA #224037437 Report a problem | ||
| 4/18/2024 | Listed for sale | $600,000-7.6%$227/sqft |
Source: MetroList Services of CA #224037437 Report a problem | ||
| 3/25/2024 | Listing removed | -- |
Source: MetroList Services of CA #224010488 Report a problem | ||
| 3/1/2024 | Listed for sale | $649,000+60.2%$246/sqft |
Source: MetroList Services of CA #224010488 Report a problem | ||
| 6/16/2022 | Sold | $405,000+3950%$153/sqft |
Source: Public Record Report a problem | ||
| 6/18/2020 | Sold | $10,000-95.6%$4/sqft |
Source: Public Record Report a problem | ||
| 4/24/2015 | Sold | $225,000-8.2%$85/sqft |
Source: Public Record Report a problem | ||
| 4/15/2015 | Pending sale | $245,000$93/sqft |
Source: Homepath #20142213 Report a problem | ||
| 3/23/2015 | Price change | $245,000+69%$93/sqft |
Source: CENTURY 21 Gold Dust Realty #20142213 Report a problem | ||
| 3/19/2015 | Pending sale | $145,000$55/sqft |
Source: CENTURY 21 Gold Dust Realty #20142213 Report a problem | ||
| 3/19/2015 | Price change | $145,000-40.8%$55/sqft |
Source: CENTURY 21 Gold Dust Realty #20142213 Report a problem | ||
| 2/24/2015 | Price change | $245,000-5.7%$93/sqft |
Source: Homepath #20142213 Report a problem | ||
| 2/13/2015 | Price change | $259,900-7.2%$98/sqft |
Source: Homepath #20142213 Report a problem | ||
| 1/14/2015 | Listed for sale | $280,000-26.2%$106/sqft |
Source: Homepath #20142213 Report a problem | ||
| 7/3/2014 | Sold | $379,441-18.4%$144/sqft |
Source: Public Record Report a problem | ||
| 7/20/2006 | Sold | $465,000$176/sqft |
Source: Public Record Report a problem | ||
Public tax history
| Year | Property taxes | Tax assessment |
|---|---|---|
| 2026 | -- | $435,100 +2% |
| 2025 | $6,236 +2.4% | $426,666 +2% |
| 2024 | $6,090 +0.7% | $418,300 +60.9% |
| 2023 | $6,046 +44.7% | $259,908 +2% |
| 2022 | $4,179 +6.6% | $254,813 +2% |
| 2021 | $3,919 +2.2% | $249,818 +1% |
| 2020 | $3,836 +1.5% | $247,258 +2% |
| 2019 | $3,778 +1.4% | $242,411 +2% |
| 2018 | $3,725 +1.4% | $237,658 +2% |
| 2017 | $3,672 +2.7% | $232,999 +2% |
| 2016 | $3,577 +1% | $228,431 +1.5% |
| 2015 | $3,541 -25.3% | $225,000 -30.3% |
| 2014 | $4,741 | $323,000 +11% |
| 2013 | -- | $291,000 |
| 2012 | -- | $291,000 -15.2% |
| 2011 | -- | $343,000 -7.8% |
| 2010 | -- | $372,000 -11.9% |
| 2009 | -- | $422,128 |
| 2008 | -- | $422,128 -9.2% |
| 2007 | -- | $465,000 +66.9% |
| 2006 | -- | $278,665 +2% |
| 2005 | -- | $273,202 +2% |
| 2004 | -- | $267,846 +1.9% |
| 2003 | -- | $262,938 +2% |
| 2002 | $228 | $257,784 +2% |
| 2001 | $228 | $252,730 |
Find assessor info on the county website
Monthly payment
Est. payment
Payment breakdown
Explore the cost of this home by adjusting the details. Changes won't be saved.Climate risks
Neighborhood: 95946
Similar homes
- $565,0003 bd3 ba2.6k sqft18717 Hummingbird Dr, Penn Valley, CA 95946For Sale
 MLS ID #226096807, Travis Keen. MetroList Services of CA
 - $499,9503 bd3 ba2.4k sqft11880 Goldfinch Ct, Penn Valley, CA 95946For Sale
 MLS ID #226121942, Tim Fahey. MetroList Services of CA
 - $525,0003 bd2 ba2k sqft12808 Lake Wildwood Dr, Penn Valley, CA 95946For Sale
 MLS ID #226127844, Alisa Johnson. MetroList Services of CA
 - $599,0004 bd3 ba2.3k sqft19770 Explorer Dr, Penn Valley, CA 95946For Sale
 MLS ID #226106460, Erin Gines. MetroList Services of CA
