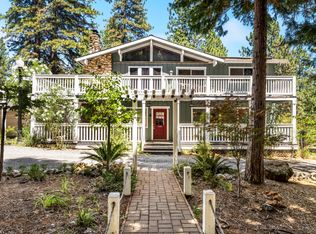
Live among the trees and feel like you are vacationing year-round. This 1954 sq ft home with a 900 sq ft area under the house (not included in the sq ft) sits on 1.10 acres. With towering pines, cedar and maple trees. And a seasonal stream meandering through the back of the property. The home features 3 bedrooms and 2 full baths. Kitchen is updated with granite, stainless steel appliances and plenty of cabinets. Great room with access to an expansive wrap around deck. Great room also features a sunken library/entertaining area with new efficient wood-burning stove. Have a campfire sing along in your own home. Master bath is remodeled. Has a custom counter made with trees from the property. Shower and walk-in tub with jets and heated back rest. Master also features its own access to a private area of the deck. The home has also been upgraded with all new ductwork and high efficiency Fujitsu heat pumps. Along with a new high efficiency propane, tankless water heater with recirc pump. The area under the home, still needs some finishing touches. But it has two-bedroom areas, a bath and kitchen area. And two new split units. Perfect for guests. Property also features a 1700 sq ft shop with office equipped with a 100-amp sub panel. Plenty of room for toys and projects. Multiple areas for possible ADU. Perfect for multi-generational living.
Active
$580,000
20460 Cedar View Ct, Foresthill, CA 95631
3beds
1,954sqft
Single Family Residence
Built in 1981
1.1 Acres Lot
$595,100 Zestimate®
$297/sqft
$-- HOA
What's special
Live among the treesPlenty of cabinetsExpansive wrap around deckNew efficient wood-burning stove
- 1 hour
- 20
- 0
Zillow last checked:
Listing updated:
Listed by:
Therese Beechler DRE #01372810 530-401-3501,
J. Ellen Realty
Source: MetroList Services of CA,MLS#: 226131812Originating MLS: MetroList Services, Inc.
Facts & features
Interior
Bedrooms & bathrooms
- Bedrooms: 3
- Bathrooms: 2
- Full bathrooms: 2
Rooms
- Room types: Converted Garage, Possible Guest, Family Room, Storage, Kitchen, Workshop
Primary bedroom
- Features: Balcony, Closet, Outside Access
Primary bathroom
- Features: Shower Stall(s), Double Vanity, Jetted Tub
Dining room
- Features: Dining/Living Combo, Formal Area
Kitchen
- Features: Pantry Cabinet, Granite Counters, Kitchen Island, Stone Counters, Kitchen/Family Combo
Heating
- Central, Wood Stove
Cooling
- Ceiling Fan(s), Central Air, Wall Unit(s), Window Unit(s)
Appliances
- Included: Built-In Electric Oven, Free-Standing Refrigerator, Built-In Gas Range, Range Hood, Ice Maker, Dishwasher, Disposal, Electric Cooktop, Tankless Water Heater, Wine Refrigerator
- Laundry: Cabinets, Inside, Inside Room
Features
- Flooring: Concrete, Laminate, Tile, Wood
- Has fireplace: No
Interior area
- Total interior livable area: 1,954 sqft
Property
Parking
- Total spaces: 4
- Parking features: Converted Garage, Detached, Workshop in Garage, Driveway, Shared Driveway
- Garage spaces: 4
- Has uncovered spaces: Yes
Features
- Exterior features: Outdoor Grill
- Has spa: Yes
- Spa features: Bath
Lot
- Size: 1.1 Acres
- Features: Private, Low Maintenance
- Topography: Level,Lot Grade Varies,Level,Lot Grade Varies
Details
- Additional structures: Shed(s), Storage, Workshop, Other
- Parcel number: 257040053000
- Zoning: Res
- Special conditions: Standard
Construction
Type & style
- Home type: SingleFamily
- Architectural style: Traditional
- Property subtype: Single Family Residence
Materials
- Frame, Wood
- Foundation: Raised
- Roof: Composition
Condition
- Year built: 1981
Utilities & green energy
- Electric: 220 Volts in Laundry, Other
- Sewer: Septic System
- Water: Public
- Utilities for property: Electric, Propane Tank Leased
Community & HOA
Community
- Subdivision: Todd Valley
Location
- Region: Foresthill
Financial & listing details
- Price per square foot: $297/sqft
- Tax assessed value: $373,691
- Price range: $580K - $580K
- Date on market: 10/24/2026
- Road surface type: Asphalt
Estimated market value
$595,100
$565,000 - $625,000
$3,145/mo
Price history
| Date | Event | Price |
|---|---|---|
| 10/24/2026 | Listed for sale | $580,000-6.5%$297/sqft |
Source: MetroList Services of CA #226131812 Report a problem | ||
| 10/11/2026 | Listing removed | $620,000$317/sqft |
Source: MetroList Services of CA #226099384 Report a problem | ||
| 8/6/2026 | Listed for sale | $620,000-6.1%$317/sqft |
Source: MetroList Services of CA #226099384 Report a problem | ||
| 11/15/2025 | Listing removed | $660,000$338/sqft |
Source: MetroList Services of CA #225135085 Report a problem | ||
| 11/6/2025 | Price change | $660,000-2.2%$338/sqft |
Source: MetroList Services of CA #225135085 Report a problem | ||
| 10/22/2025 | Listed for sale | $675,000+101.5%$345/sqft |
Source: MetroList Services of CA #225135085 Report a problem | ||
| 10/2/2019 | Sold | $335,000-9.3%$171/sqft |
Source: MetroList Services of CA #19058467 Report a problem | ||
| 9/6/2019 | Pending sale | $369,500$189/sqft |
Source: RE/MAX Gold #19058467 Report a problem | ||
| 8/17/2019 | Listed for sale | $369,500$189/sqft |
Source: RE/MAX Gold #19058467 Report a problem | ||
Public tax history
| Year | Property taxes | Tax assessment |
|---|---|---|
| 2026 | -- | $373,691 +2% |
| 2025 | $4,183 -0.4% | $366,364 +2% |
| 2024 | $4,198 +1.7% | $359,182 +2% |
| 2023 | $4,129 +2% | $352,141 +2% |
| 2022 | $4,050 +2.3% | $345,238 +2% |
| 2021 | $3,958 +1.4% | $338,470 +1% |
| 2020 | $3,905 | $335,000 +245.6% |
| 2019 | $3,905 +266.9% | $96,939 +2% |
| 2018 | $1,064 +2.2% | $95,039 +2% |
| 2017 | $1,041 +2.5% | $93,176 +2% |
| 2016 | $1,016 +2.6% | $91,350 +1.5% |
| 2015 | $990 +1.7% | $89,979 +2% |
| 2014 | $973 | $88,217 +0.5% |
| 2013 | -- | $87,819 +2% |
| 2012 | -- | $86,098 +2% |
| 2011 | -- | $84,411 +0.8% |
| 2010 | -- | $83,781 -0.2% |
| 2009 | -- | $83,981 +2% |
| 2008 | -- | $82,335 +2% |
| 2007 | -- | $80,722 +2% |
| 2006 | -- | $79,140 +2% |
| 2005 | -- | $77,589 +2% |
| 2004 | -- | $76,069 +1.9% |
| 2003 | -- | $74,676 +2% |
| 2002 | -- | $73,213 +2% |
| 2001 | -- | $71,778 +2% |
| 2000 | -- | $70,372 |
Find assessor info on the county website
Monthly payment
Est. payment
Payment breakdown
Explore the cost of this home by adjusting the details. Changes won't be saved.Climate risks
Neighborhood: 95631
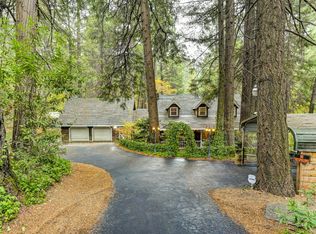

Similar homes
- $599,9003 bd2 ba2.8k sqft20026 Bradley Way, Foresthill, CA 95631For Sale
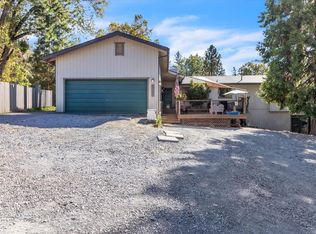 MLS ID #226125307, Vaughn Boyce. MetroList Services of CA
 - $545,0003 bd2 ba1.8k sqft5503 Fairview Ct, Foresthill, CA 95631For Sale
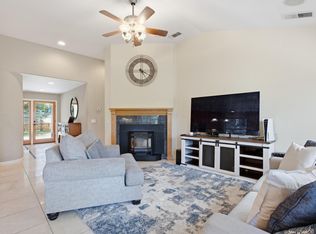 MLS ID #226092927, Dory Cox. MetroList Services of CA
 - $549,9003 bd3 ba2.3k sqft20550 Bellwood Ct, Foresthill, CA 95631For Sale
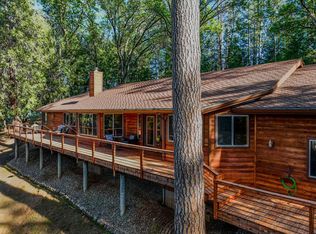 MLS ID #226033084, Clark Wright. MetroList Services of CA
 - $499,9003 bd2 ba1.9k sqft5915 Happy Pines Dr, Foresthill, CA 95631For Sale
 MLS ID #226080636, Shawna Meek. MetroList Services of CA
