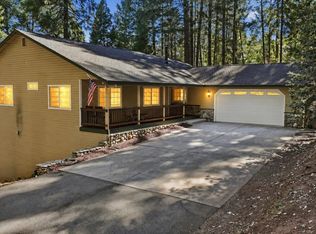
Peaceful Country living. 15 mins to Auburn, 45 mins to Sacto & just about an 1 hr to North Shore Tahoe. Perched on a west-facing slope, you will enjoy the sunset views from the expansive, well-maintained deck ~~ This home is 2-story yet lives like a single-level with all 2,570 square feet of living space on the 2nd level ~~ 1st level is comprised of the 24 ft deep garage, ample space for storage and hobbies, and a Magnificent workshop ~~ Extra storage throughout ~~ Detached Outbuilding/Shed ~~ Koi Pond w/cascading waterfall ~~ High-yield well with 35+ GPM water flow ~~ Dedicated additional parking areas for RV, boat, or Extra Parking ~~ Privately located near the end of a closed-end street in Applegate, yet with convenient access to I-80 ~~ Within 15 minutes of Old Town Auburn, all services, grocery, hospital, the American River, local hiking/biking trails, and more ~~ This is a must-see country property! Note: For clarification purposes - County records show 3 full baths. This property consists of 2 full baths and 2 - half baths. Buyer to satisfy themselves as to this and all aspects.
Active
$685,000
18135 Quail Mountain Ct, Applegate, CA 95703
3beds
2,570sqft
Single Family Residence
Built in 1990
2.8 Acres Lot
$665,400 Zestimate®
$267/sqft
$-- HOA
What's special
Magnificent workshopExtra storage throughout
- 7 days
- 607
- 55
Likely to sell faster than
Zillow last checked:
Listing updated:
Listed by:
Pamela Bliss DRE #00937345 916-276-1817,
Wesely & Associates,
Diana Greene DRE #01960791 530-488-6672,
Wesely & Associates
Source: MetroList Services of CA,MLS#: 226097480Originating MLS: MetroList Services, Inc.
Facts & features
Interior
Bedrooms & bathrooms
- Bedrooms: 3
- Bathrooms: 4
- Full bathrooms: 2
- Partial bathrooms: 2
Rooms
- Room types: Bonus Room, Office, Storage, Laundry, Workshop, Living Room
Primary bedroom
- Features: Walk-In Closet, Outside Access
Primary bathroom
- Features: Shower Stall(s), Double Vanity, Soaking Tub, Tile, Multiple Shower Heads
Dining room
- Features: Formal Area
Kitchen
- Features: Pantry Closet, Tile Counters
Heating
- Propane, Central, Wood Stove
Cooling
- Central Air, Whole House Fan
Appliances
- Included: Free-Standing Refrigerator, Gas Cooktop, Gas Water Heater, Trash Compactor, Dishwasher, Disposal, Double Oven
- Laundry: Laundry Room, Sink, Electric Dryer Hookup, Gas Dryer Hookup, Inside Room
Features
- Flooring: Carpet, Tile
- Number of fireplaces: 1
- Fireplace features: Living Room, Wood Burning Stove
Interior area
- Total structure area: 0
- Total interior livable area: 2,570 sqft
Property
Parking
- Total spaces: 8
- Parking features: 24'+ Deep Garage, Attached, Boat, RV Access/Parking, Garage Door Opener, Garage Faces Front, See Remarks, Driveway, Downslope Driveway/Sidewalks, Level Driveway/Sidewalks
- Attached garage spaces: 2
- Uncovered spaces: 6
Features
- Levels: Two
- Stories: 2
- Fencing: Wire,Wood
Lot
- Size: 2.8 Acres
- Features: Auto Sprinkler F&R, Other
- Topography: Snow Line Below,Lot Sloped,Snow Line Below,Lot Sloped
Details
- Additional structures: RV/Boat Storage, Outbuilding
- Parcel number: 073230075000
- Zoning: RA-B-100
- Special conditions: Standard
Construction
Type & style
- Home type: SingleFamily
- Property subtype: Single Family Residence
Materials
- Stucco, Frame, Wood
- Foundation: Slab, Concrete Perimeter
- Roof: Cement,Tile
Condition
- Year built: 1990
Utilities & green energy
- Electric: 220 Volts, 220 Volts in Kitchen, 220 Volts in Laundry
- Sewer: Septic System
- Water: Well
- Utilities for property: Electric, Internet Available, Propane, Propane Tank Leased
Community & HOA
Location
- Region: Applegate
Financial & listing details
- Price per square foot: $267/sqft
- Tax assessed value: $663,286
- Price range: $685K - $685K
- Date on market: 9/12/2026
- Road surface type: Paved
Estimated market value
$665,400
$632,000 - $699,000
$4,269/mo
Price history
| Date | Event | Price |
|---|---|---|
| 9/12/2026 | Listed for sale | $685,000+52.6%$267/sqft |
Source: MetroList Services of CA #226097480 Report a problem | ||
| 10/30/2002 | Sold | $449,000+76.1%$175/sqft |
Source: Public Record Report a problem | ||
| 12/18/1998 | Sold | $255,000$99/sqft |
Source: MetroList Services of CA #159823953 Report a problem | ||
Public tax history
| Year | Property taxes | Tax assessment |
|---|---|---|
| 2026 | -- | $663,286 +2% |
| 2025 | $6,973 -0.5% | $650,281 +2% |
| 2024 | $7,007 +1.6% | $637,531 +2% |
| 2023 | $6,896 +2% | $625,031 +2% |
| 2022 | $6,763 +2.3% | $612,776 +2% |
| 2021 | $6,611 +1.3% | $600,762 +1% |
| 2020 | $6,527 | $594,603 +2% |
| 2019 | $6,527 +9% | $582,945 +2% |
| 2018 | $5,991 +1.9% | $571,515 +2% |
| 2017 | $5,881 +2.2% | $560,310 +2% |
| 2016 | $5,754 +2.5% | $549,325 +1.5% |
| 2015 | $5,613 +17% | $541,074 +17.9% |
| 2014 | $4,798 | $459,000 |
| 2013 | -- | $459,000 +18.3% |
| 2012 | -- | $388,000 -0.8% |
| 2011 | -- | $391,000 -5.4% |
| 2010 | -- | $413,101 -4.9% |
| 2009 | -- | $434,283 -12.3% |
| 2008 | -- | $495,080 +2% |
| 2007 | -- | $485,373 +2% |
| 2006 | -- | $475,857 +2% |
| 2005 | -- | $466,528 +2% |
| 2004 | -- | $457,382 +1.9% |
| 2003 | -- | $449,000 +65.9% |
| 2002 | -- | $270,607 +2% |
| 2001 | -- | $265,302 +2% |
| 2000 | -- | $260,100 |
Find assessor info on the county website
Monthly payment
Est. payment
Payment breakdown
Explore the cost of this home by adjusting the details. Changes won't be saved.Climate risks
Neighborhood: 95703
Similar homes
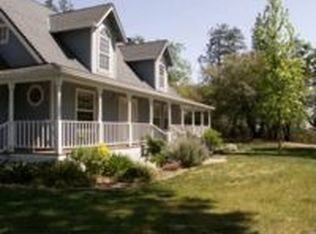
- $699,0003 bd4 ba2.8k sqft19665 Eagle Ridge Rd, Foresthill, CA 95631For Sale
 MLS ID #225153343, Bill Mendonca. MetroList Services of CA
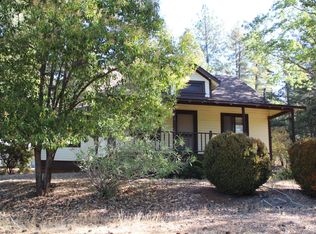
 - $700,0004 bd3 ba2.5k sqft21930 Placer Hills Rd, Colfax, CA 95713For Sale
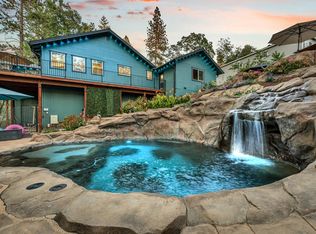 MLS ID #226088279, Tami Condie. MetroList Services of CA
 - $660,0004 bd4 ba2.9k sqft2065 Hotchkiss Ct, Cool, CA 95614For Sale
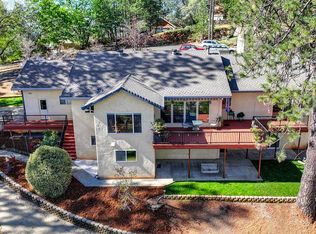 MLS ID #226090561, Annette Gregg. MetroList Services of CA
 - $619,9904 bd3 ba2.7k sqft5285 McKeon Ponderosa Way, Foresthill, CA 95631For Sale
 MLS ID #226089107, Nick Toomey. MetroList Services of CA
