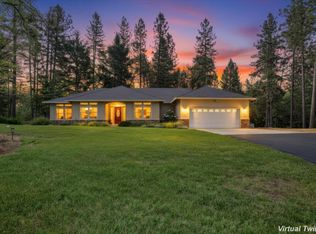
Welcome to your private retreat in the heart of the Sierra Foothills at Monte Verde Estates where *pride of ownership* truly shines! This classical semi-custom SINGLE STORY home nested on 1.2 acres. Just minutes away from *Auburn State Recreational Park, *Lake Clementine, and about 12 minutes scenic drive to Auburn and I-80. As you approach, you'll be wowed perfect blend of space, privacy, and natural beauty. Inside, it offers warm and inviting *open concept floor plan* with gleaming original wood floors and a cozy gas fireplace. Chef's kitchen with 6 burner Dacor gas range and Island. The layout offers 3 bedrooms and office. Spacious Primary suite is situated on the opposite of other bedrooms. The Primary bedroom is a private haven, featuring a *luxurious en-suite and generous walk-in closet. Spacious Laundry room and 1/2 bath leads to 3 car garage that provides abundant storage and Epoxy floor. Outside you'll discover a sanctuary backyard, crafted oasis that merges seamlessly with the natural surroundings and backs out to BLM property. This space is designed for delighting in *Nature's Embrace*. Seize the opportunity to make this exquisite home your own. Experience foothill living at its finest where comfort, space and lifestyle come together.
Active
Price cut: $17K (7/6)
$710,000
5010 Bella Vista Cir, Foresthill, CA 95631
3beds
2,694sqft
Single Family Residence
Built in 2006
1.2 Acres Lot
$703,700 Zestimate®
$264/sqft
$102/mo HOA
What's special
Cozy gas fireplaceLuxurious en-suiteGenerous walk-in closetGleaming original wood floorsSpacious laundry room
- 145 days |
- 510 |
- 22 |
Zillow last checked:
Listing updated:
Listed by:
Sherry Sabbah DRE #01890700 530-308-3898,
Wesely & Associates
Source: MetroList Services of CA,MLS#: 226035720Originating MLS: MetroList Services, Inc.
Facts & features
Interior
Bedrooms & bathrooms
- Bedrooms: 3
- Bathrooms: 3
- Full bathrooms: 2
- Partial bathrooms: 1
Primary bedroom
- Features: Walk-In Closet
Primary bathroom
- Features: Shower Stall(s), Double Vanity, Sitting Area, Soaking Tub, Granite Counters, Tile, Walk-In Closet(s)
Dining room
- Features: Dining/Family Combo
Kitchen
- Features: Pantry Closet, Granite Counters, Island w/Sink, Kitchen/Family Combo
Heating
- Central, Fireplace(s)
Cooling
- Ceiling Fan(s), Central Air
Appliances
- Included: Gas Cooktop, Range Hood, Dishwasher, Disposal, Microwave
- Laundry: Cabinets, Sink, Inside Room
Features
- Flooring: Carpet, Tile, Wood
- Number of fireplaces: 1
- Fireplace features: Living Room, Family Room
Interior area
- Total structure area: 0
- Total interior livable area: 2,694 sqft
Video & virtual tour
Property
Parking
- Total spaces: 3
- Parking features: Attached, Garage Door Opener, Driveway
- Attached garage spaces: 3
- Has uncovered spaces: Yes
Features
- Frontage type: Borders Government Land
Lot
- Size: 1.2 Acres
- Features: Sprinklers In Front, Sprinklers In Rear
- Topography: Lot Grade Varies,Trees Few,Lot Grade Varies,Trees Few
Details
- Parcel number: 078220001000
- Zoning: RES
- Special conditions: Standard
Construction
Type & style
- Home type: SingleFamily
- Architectural style: Traditional
- Property subtype: Single Family Residence
Materials
- Stucco
- Foundation: Slab
- Roof: Tile
Condition
- Year built: 2006
Utilities & green energy
- Electric: 220 Volts in Laundry, Other
- Sewer: Septic Connected
- Water: Public
- Utilities for property: Cable Connected, Public, Sewer Connected, Electric, Internet Available, Propane, Propane Tank Leased
Community & HOA
Community
- Subdivision: Monte Verde Estates
HOA
- Has HOA: Yes
- Amenities included: Greenbelt, See Remarks, Park
- Services included: Maintenance Grounds
- HOA fee: $102 monthly
Location
- Region: Foresthill
Financial & listing details
- Price per square foot: $264/sqft
- Tax assessed value: $413,806
- Price range: $710K - $710K
- Date on market: 3/25/2026
Estimated market value
$703,700
$669,000 - $739,000
$4,127/mo
Price history
| Date | Event | Price |
|---|---|---|
| 7/6/2026 | Price change | $710,000-2.3%$264/sqft |
Source: MetroList Services of CA #226035720 Report a problem | ||
| 5/5/2026 | Listed for sale | $727,000$270/sqft |
Source: MetroList Services of CA #226035720 Report a problem | ||
| 4/29/2026 | Pending sale | $727,000$270/sqft |
Source: MetroList Services of CA #226035720 Report a problem | ||
| 3/25/2026 | Listed for sale | $727,000-1.1%$270/sqft |
Source: MetroList Services of CA #226035720 Report a problem | ||
| 11/13/2025 | Listing removed | $735,000$273/sqft |
Source: MetroList Services of CA #225061614 Report a problem | ||
| 5/14/2025 | Listed for sale | $735,000-0.5%$273/sqft |
Source: MetroList Services of CA #225061614 Report a problem | ||
| 1/29/2022 | Listing removed | -- |
Source: Owner Report a problem | ||
| 10/31/2021 | Pending sale | $739,000+2.8%$274/sqft |
Source: Owner Report a problem | ||
| 8/22/2021 | Listed for sale | $719,000+122.6%$267/sqft |
Source: Owner Report a problem | ||
| 8/24/2011 | Sold | $323,000-7.7%$120/sqft |
Source: MetroList Services of CA #10089719 Report a problem | ||
| 3/21/2011 | Listed for sale | $349,900+133.3%$130/sqft |
Source: American 1st Realty #10089719 Report a problem | ||
| 12/10/2003 | Sold | $150,000$56/sqft |
Source: Public Record Report a problem | ||
Public tax history
| Year | Property taxes | Tax assessment |
|---|---|---|
| 2026 | -- | $413,806 +2% |
| 2025 | $5,482 +0.1% | $405,694 +2% |
| 2024 | $5,476 +1.8% | $397,740 +2% |
| 2023 | $5,377 +2.5% | $389,942 +2% |
| 2022 | $5,247 +2.7% | $382,297 +2% |
| 2021 | $5,111 +1.5% | $374,802 +1% |
| 2020 | $5,037 | $370,960 +2% |
| 2019 | $5,037 +11.5% | $363,688 +2% |
| 2018 | $4,517 +2.1% | $356,558 +2% |
| 2017 | $4,425 +2.4% | $349,567 +2% |
| 2016 | $4,320 +2.6% | $342,713 +1.5% |
| 2015 | $4,209 +1.8% | $337,566 +2% |
| 2014 | $4,136 | $330,955 +0.5% |
| 2013 | -- | $329,460 +2% |
| 2012 | -- | $323,000 -11.2% |
| 2011 | -- | $363,898 |
| 2010 | -- | $363,898 -8.9% |
| 2009 | -- | $399,502 -24% |
| 2008 | -- | $525,329 -5.6% |
| 2007 | -- | $556,509 +2% |
| 2006 | -- | $545,598 +2% |
| 2005 | -- | $534,900 +256.6% |
| 2004 | -- | $150,000 +92.3% |
| 2003 | -- | $78,019 |
Find assessor info on the county website
Monthly payment
Est. payment
Payment breakdown
Explore the cost of this home by adjusting the details. Changes won't be saved.Climate risks
Neighborhood: 95631
Getting around
4 / 100
Car-DependentNearby schools
GreatSchools rating
- 6/10Foresthill DivideGrades: 3-8Distance: 5.6 mi
- 9/10Foresthill High SchoolGrades: 9-12Distance: 6.2 mi
- $895,0003 bd3 ba3k sqft5020 Bella Vista Cir, Foresthill, CA 95631Off Market

- $1,045,1005 bd3 ba3.6k sqft5031 Bella Vista Cir, Foresthill, CA 95631Off Market

- $1,024,1004 bd4 ba3.9k sqft5030 Bella Vista Cir, Foresthill, CA 95631Off Market
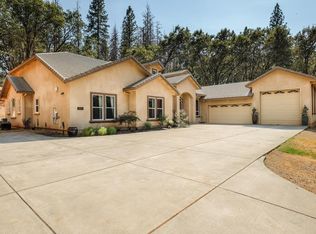
- $949,7004 bd4 ba3.4k sqft4675 Rosarno Pl, Foresthill, CA 95631Off Market
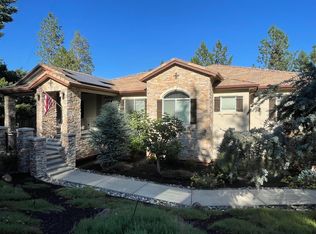
- $1,029,8005 bd5 ba3.6k sqft4665 Rosarno Pl, Foresthill, CA 95631Off Market
- $899,5004 bd3 ba3.9k sqft5040 Bella Vista Cir, Foresthill, CA 95631Off Market
- $806,2004 bd2 ba2.9k sqft4670 Rosarno Pl, Foresthill, CA 95631Off Market
- $1,085,8004 bd6 ba5.3k sqft5041 Bella Vista Cir, Foresthill, CA 95631Off Market
A local agent can set up tours, give advice and negotiate with sellers.
Similar homes
- $824,0004 bd3 ba3k sqft5180 Bella Vista Cir, Foresthill, CA 95631For Sale
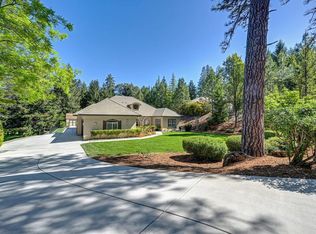 MLS ID #226034957, Jan Wechsler. MetroList Services of CA
 - $659,9904 bd3 ba2.7k sqft5285 McKeon Ponderosa Way, Foresthill, CA 95631For Sale
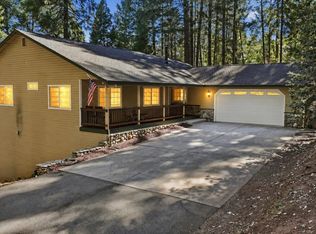 MLS ID #226089107, Nick Toomey. MetroList Services of CA
 - $699,0003 bd4 ba2.8k sqft19665 Eagle Ridge Rd, Foresthill, CA 95631For Sale
 MLS ID #225153343, Bill Mendonca. MetroList Services of CA
 - $690,0004 bd2 ba2.3k sqft22005 Farrier Ct, Foresthill, CA 95631For Sale
 MLS ID #226086095, Kurt Congdon. MetroList Services of CA
 - $680,0004 bd3 ba2.3k sqft22028 Farrier Ct, Foresthill, CA 95631For SaleMLS ID #226047718, Johnathan Drust. MetroList Services of CA
- $749,9003 bd3 ba2.5k sqft6470 Longridge Ct, Foresthill, CA 95631For SaleMLS ID #226028469, Jan Wechsler. MetroList Services of CA
- $739,0005 bd3 ba2.8k sqft20565 Bellwood Ct, Foresthill, CA 95631For SaleMLS ID #226060398, Kevin McDonald. MetroList Services of CA
- $598,0003 bd3 ba2.3k sqft6225 Green Ridge Dr, Foresthill, CA 95631For SaleMLS ID #226027740, Luigi Caprio. MetroList Services of CA
- $550,0003 bd2 ba1.8k sqft5503 Fairview Ct, Foresthill, CA 95631For SaleMLS ID #226092927, Dory Cox. MetroList Services of CA
- $699,5004 bd4 ba2.9k sqft2065 Hotchkiss Ct, Cool, CA 95614For SaleMLS ID #226090561, Annette Gregg. MetroList Services of CA
- $569,0003 bd2 ba1.6k sqft20091 Eaglecrest Dr, Foresthill, CA 95631For SaleMLS ID #226096164, Dannelle Maurer. MetroList Services of CA
- $529,0004 bd3 ba2.9k sqft5539 Crestline Dr, Foresthill, CA 95631For SaleMLS ID #226052723, Jamie Pierroz. MetroList Services of CA
- $650,0003 bd3 ba1.7k sqft20127 Brushy Ridge Trl, Colfax, CA 95713For SaleMLS ID #226093452, Gaea Kelch. MetroList Services of CA
- $699,0004 bd3 ba2.3k sqft540 Clay Canyon Ct, Colfax, CA 95713For SaleMLS ID #226056244, James Flaherty. MetroList Services of CA
- $749,0004 bd3 ba2.5k sqft21930 Placer Hills Rd, Colfax, CA 95713For SaleMLS ID #226088279, Tami Condie. MetroList Services of CA
- $700,0003 bd3 ba1.8k sqft4260 Meadow Glen Rd, Auburn, CA 95602For SaleMLS ID #226075053, Nicole Spencer. MetroList Services of CA
- $499,9004 bd2 ba1.8k sqft6584 Green Leaf Ln, Foresthill, CA 95631For SaleMLS ID #226072565, Rich Silvas. MetroList Services of CA
- $675,0004 bd3 ba2.3k sqft3551 Parleys Canyon Rd, Placerville, CA 95667For SaleMLS ID #226101759, Robert Myren. MetroList Services of CA
- $775,0004 bd3 ba2.3k sqft1235 Naturewood Drive, Meadow Vista, CA 95722For SaleMLS ID #243144, Carson C Cusano, NextHome Premier Properties. TCMLS
- $699,0003 bd3 ba2.7k sqft1132 Sierra Oaks Dr, Colfax, CA 95713For SaleMLS ID #226025047, Valerie Turner. MetroList Services of CA
Local buyer's agents are ready to help
