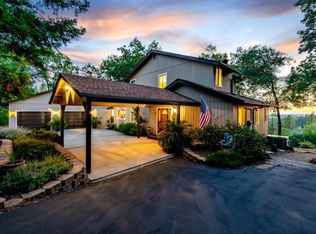
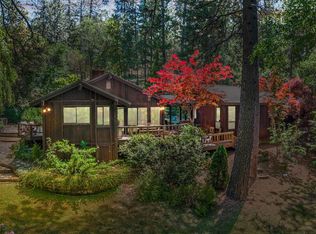
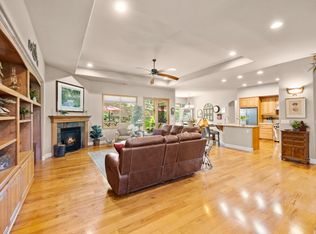
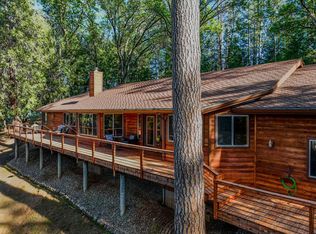
Watch the VIDEO tour to explore this meticulously maintained home and property. Step onto the expansive composite deck, the perfect place to unwind while taking in breathtaking sunsets, twinkling city lights, and panoramic views of the Coast Range and Mt. Diablo on a clear day. Prefer a quieter retreat? Relax on the covered front porch, where you can watch birds gather at the fountain in the beautifully landscaped front yard. Inside, the home is bathed in natural light, with large windows spanning the back to maximize the stunning scenery. Brazilian cherry floors grace the entire main level, seamlessly connecting the formal living and dining rooms to the inviting kitchen and cozy breakfast nook. The family room features a river rock fireplace wall flanked by custom-built cabinetry, creating a warm and inviting space. A dedicated home office with fiber optic internet ensures modern convenience. The spacious primary suite serves as a private retreat, complete with sitting area, a luxurious bath, and a generous walk-in closet. This property offers peace of mind with its FireWise Community designation, nearby fire hydrants, and underground utilities. Foresthill is a gateway to an outdoor enthusiast's paradise, offering miles of hiking and biking trails and pristine lakes. Hurry home!
Active
$749,900
6470 Longridge Ct, Foresthill, CA 95631
3beds
2,580sqft
Single Family Residence
Built in 2004
1 Acres Lot
$729,700 Zestimate®
$291/sqft
$-- HOA
What's special
Covered front porchBeautifully landscaped front yardGenerous walk-in closetLuxurious bathCozy breakfast nookCustom-built cabinetryInviting kitchen
- 158 days
- 168
- 10
Zillow last checked:
Listing updated:
Listed by:
Jan Wechsler DRE #01435253 530-305-7827,
GUIDE Real Estate
Source: MetroList Services of CA,MLS#: 226028469Originating MLS: MetroList Services, Inc.
Facts & features
Interior
Bedrooms & bathrooms
- Bedrooms: 3
- Bathrooms: 3
- Full bathrooms: 2
- Partial bathrooms: 1
Rooms
- Room types: Master Bathroom, Bathroom, Master Bedroom, Office, Dining Room, Family Room, Kitchen, Laundry, Living Room
Primary bedroom
- Features: Sitting Area
Primary bathroom
- Features: Shower Stall(s), Double Vanity, Jetted Tub, Tile, Walk-In Closet(s), Window
Dining room
- Features: Bar, Space in Kitchen, Formal Area
Kitchen
- Features: Breakfast Area, Pantry Closet, Granite Counters, Stone Counters
Heating
- Central, Zoned
Cooling
- Central Air, Whole House Fan, Zoned
Appliances
- Included: Free-Standing Gas Range, Free-Standing Refrigerator, Disposal, Plumbed For Ice Maker
- Laundry: Laundry Room, Cabinets
Features
- Flooring: Carpet, Tile, Wood
- Number of fireplaces: 1
- Fireplace features: Raised Hearth, Family Room, Stone
Interior area
- Total structure area: 0
- Total interior livable area: 2,580 sqft
Video & virtual tour
Property
Parking
- Total spaces: 2
- Parking features: Garage Door Opener, Garage Faces Side, Driveway
- Garage spaces: 2
- Has uncovered spaces: Yes
Features
- Levels: Two
- Stories: 2
- Has spa: Yes
- Spa features: Bath
Lot
- Size: 1 Acres
- Features: Auto Sprinkler F&R, Landscape Front
Details
- Parcel number: 257270030000
- Zoning: Residential
- Special conditions: Standard
Construction
Type & style
- Home type: SingleFamily
- Property subtype: Single Family Residence
Materials
- Frame, Wood
- Foundation: Raised
- Roof: Shingle,Composition
Condition
- Year built: 2004
Utilities & green energy
- Electric: 220 Volts in Laundry
- Sewer: Septic System
- Water: Public, Water District
- Utilities for property: DSL Available, Underground Utilities, See Remarks, Propane Tank Leased
Community & HOA
Location
- Region: Foresthill
Financial & listing details
- Price per square foot: $291/sqft
- Tax assessed value: $750,000
- Price range: $749.9K - $749.9K
- Date on market: 4/2/2026
- Road surface type: Paved
Estimated market value
$729,700
$693,000 - $766,000
$3,592/mo
Price history
| Date | Event | Price |
|---|---|---|
| 4/2/2026 | Listed for sale | $749,900-6.1%$291/sqft |
Source: MetroList Services of CA #226028469 Report a problem | ||
| 8/1/2025 | Listing removed | $799,000$310/sqft |
Source: MetroList Services of CA #225000079 Report a problem | ||
| 3/1/2025 | Listed for sale | $799,000$310/sqft |
Source: MetroList Services of CA #225000079 Report a problem | ||
| 11/8/2024 | Listing removed | $799,000$310/sqft |
Source: MetroList Services of CA #224045612 Report a problem | ||
| 8/22/2024 | Price change | $799,000-6%$310/sqft |
Source: MetroList Services of CA #224045612 Report a problem | ||
| 5/19/2024 | Listed for sale | $850,000+45.3%$329/sqft |
Source: MetroList Services of CA #224045612 Report a problem | ||
| 1/4/2005 | Sold | $585,000+331.7%$227/sqft |
Source: Public Record Report a problem | ||
| 1/6/2004 | Sold | $135,500+199.9%$53/sqft |
Source: MetroList Services of CA #30044732 Report a problem | ||
| 12/13/2000 | Sold | $45,188$18/sqft |
Source: Public Record Report a problem | ||
Public tax history
| Year | Property taxes | Tax assessment |
|---|---|---|
| 2026 | -- | $750,000 |
| 2025 | $8,023 -2.4% | $750,000 |
| 2024 | $8,218 +7.4% | $750,000 +8.2% |
| 2023 | $7,650 +2.7% | $693,000 +2.8% |
| 2022 | $7,451 +26.9% | $674,000 +28.4% |
| 2021 | $5,873 -3.1% | $525,000 -3.7% |
| 2020 | $6,062 | $545,000 +5.2% |
| 2019 | $6,062 +20.8% | $518,000 +8.6% |
| 2018 | $5,020 +6% | $477,000 +6.2% |
| 2017 | $4,737 +2.5% | $449,000 +2.3% |
| 2016 | $4,623 +11.4% | $439,000 +10.6% |
| 2015 | $4,151 +5.6% | $397,000 +6.1% |
| 2014 | $3,933 | $374,000 -0.8% |
| 2013 | -- | $377,000 +4.1% |
| 2012 | -- | $362,000 -0.3% |
| 2011 | -- | $363,000 -2.6% |
| 2010 | -- | $372,713 -9.4% |
| 2009 | -- | $411,593 -13.3% |
| 2008 | -- | $474,733 -16.1% |
| 2007 | -- | $566,029 -5.1% |
| 2006 | -- | $596,700 +32.3% |
| 2005 | -- | $451,110 +526% |
| 2004 | -- | $72,067 +1.9% |
| 2003 | -- | $70,747 +2% |
| 2002 | -- | $69,360 +2% |
| 2001 | -- | $68,000 -59.9% |
| 2000 | -- | $169,500 |
Find assessor info on the county website
Monthly payment
Est. payment
Payment breakdown
Explore the cost of this home by adjusting the details. Changes won't be saved.Climate risks
Neighborhood: 95631
Similar homes
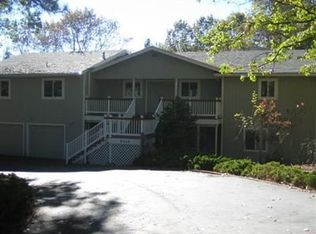
- $680,0004 bd3 ba2.3k sqft22028 Farrier Ct, Foresthill, CA 95631For Sale
 MLS ID #226047718, Johnathan Drust. MetroList Services of CA
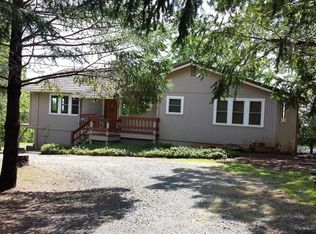
 - $739,0005 bd3 ba2.8k sqft20565 Bellwood Ct, Foresthill, CA 95631For Sale
 MLS ID #226060398, Kevin McDonald. MetroList Services of CA
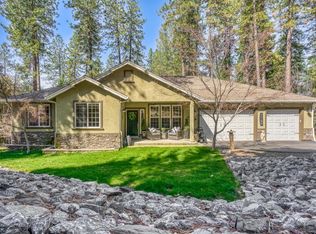
 - $710,0003 bd3 ba2.6k sqft5010 Bella Vista Cir, Foresthill, CA 95631For Sale
 MLS ID #226035720, Sherry Sabbah. MetroList Services of CA
 - $549,9003 bd3 ba2.3k sqft20550 Bellwood Ct, Foresthill, CA 95631For Sale
 MLS ID #226033084, Clark Wright. MetroList Services of CA
Local buyer's agents are ready to help
