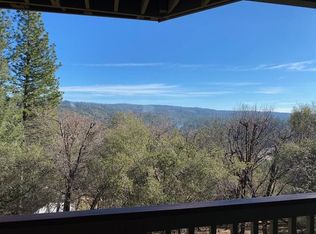
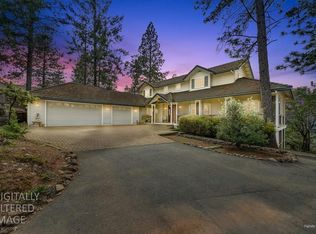
Panoramic VIEW! Well maintained home located in the FIREWISE community of Auburn Lake Trails where you will find this thoughtfully designed home offering a separate living area with its own entrance. Pest Inspection completed and work has been done. This 2,858 sf, 3-4 bedroom, 3 bath home has a multi generational living option and is located in a cul-de-sac. Main level living offers chef's kitchen w/ baker's station, pot filler, breakfast nook & dining bar open to a large living room. Enjoy panoramic views from the living & dining room w/ access to composite deck. Natural light abounds in this entertainer's custom home. Primary suite offers en suite bath boasting double sinks, walk-in closet & large shower w/ multiple shower heads. Secondary bedroom w/ attached full bath. Enter the main level from the garage to a spacious laundry room w/folding table, sink & cabinets. Downstairs offers a full living space w/ kitchen, family room, jack & jill bedrooms offering large bathroom. One of the bedrooms has a mirrored wall that would be a great workout room. This level has its own entrance through the home & from its own garage and can also function as an in-law unit. Multi bottle wine cellar. Screened-in patio w/ fountain & access to the terraced property w/ Bocce ball court & entertaining areas including a cabana w/ composite deck. EZ maintenance landscaping. Seller has had professional tree service maintain property for the last few years. Community offers miles of trails & activities. Home is conveniently located to Gate 3.
Active
Price cut: $10K (7/26)
$710,000
2060 Onion Flat Ct, Cool, CA 95614
3beds
2,858sqft
Single Family Residence
Built in 1996
1.17 Acres Lot
$700,900 Zestimate®
$248/sqft
$229/mo HOA
What's special
Multi bottle wine cellarBeautiful viewsAccess to composite deckNatural light aboundsLocated in a cul-de-sacPot fillerEz maintenance landscaping
- 296 days
- 272
- 18
Zillow last checked:
Listing updated:
Listed by:
Danielle Larson DRE #01469169 530-906-1889,
Coldwell Banker Realty
Source: MetroList Services of CA,MLS#: 225144124Originating MLS: MetroList Services, Inc.
Facts & features
Interior
Bedrooms & bathrooms
- Bedrooms: 3
- Bathrooms: 3
- Full bathrooms: 3
Rooms
- Room types: Studio, In Law Apartment, Kitchen, Wine Storage Area, Laundry, Workshop, Living Room
Primary bedroom
- Features: Balcony, Sitting Area
Primary bathroom
- Features: Shower Stall(s), Double Vanity, Dual Flush Toilet, Multiple Shower Heads, Walk-In Closet(s), Window
Dining room
- Features: Dining/Living Combo
Kitchen
- Features: Breakfast Area, Pantry Cabinet, Pantry Closet, Granite Counters, Kitchen Island, Stone Counters, Tile Counters
Heating
- Baseboard, Propane, Central, Radiant, Fireplace Insert, Fireplace(s), Wall Furnace
Cooling
- Ceiling Fan(s), Central Air, Wall Unit(s), Whole House Fan, Window Unit(s)
Appliances
- Included: Built-In Electric Oven, Ice Maker, Dishwasher, Microwave, Plumbed For Ice Maker, Electric Cooktop, Electric Water Heater, Warming Drawer
- Laundry: Laundry Room, Cabinets, Sink, Hookups Only, Inside Room
Features
- Central Vac Plumbed
- Flooring: Carpet, Laminate, Tile, Wood
- Number of fireplaces: 2
- Fireplace features: Insert, Living Room, Gas, See Remarks
Interior area
- Total structure area: 0
- Total interior livable area: 2,858 sqft
Video & virtual tour
Property
Parking
- Total spaces: 3
- Parking features: 24'+ Deep Garage, Attached, Garage Door Opener, Uncovered Parking Spaces 2+, Garage Faces Side, Guest, Workshop in Garage, Interior Access
- Attached garage spaces: 3
- Has uncovered spaces: Yes
Accessibility
- Accessibility features: Roll-In Shower, Shower(s), Grab Bars
Features
- Exterior features: Balcony
Lot
- Size: 1.17 Acres
- Features: Auto Sprinkler F&R, Cul-De-Sac, Garden, Low Maintenance
- Topography: Lot Grade Varies,Lot Sloped,Rock Outcropping,Lot Grade Varies,Lot Sloped,Rock Outcropping
Details
- Additional structures: Shed(s), Storage
- Parcel number: 073432021000
- Zoning: R1
- Special conditions: Standard
Construction
Type & style
- Home type: SingleFamily
- Architectural style: Contemporary
- Property subtype: Single Family Residence
Materials
- Stucco, Frame, Wood
- Foundation: Concrete
- Roof: Composition
Condition
- Year built: 1996
Utilities & green energy
- Electric: 220 Volts
- Sewer: Septic System
- Water: Public, Meter on Site, Water District
- Utilities for property: Public, Electric, Internet Available, Propane Tank Leased
Community & HOA
Community
- Features: Gated
- Subdivision: AUBURN LAKE TRAILS
HOA
- Has HOA: Yes
- Amenities included: Pool, Clubhouse, Recreation Facilities, Game Court Exterior, Golf Course, Tennis Court(s), Trail(s), See Remarks, Park
- Services included: Common Areas, Pool, Recreation Facility, Management
- HOA fee: $229 monthly
Location
- Region: Cool
Financial & listing details
- Price per square foot: $248/sqft
- Tax assessed value: $360,063
- Price range: $710K - $710K
- Date on market: 11/15/2025
- Road surface type: Paved
Estimated market value
$700,900
$666,000 - $736,000
$3,786/mo
Price history
| Date | Event | Price |
|---|---|---|
| 7/26/2026 | Price change | $710,000-1.4%$248/sqft |
Source: MetroList Services of CA #225144124 Report a problem | ||
| 7/14/2026 | Price change | $720,000-1.4%$252/sqft |
Source: MetroList Services of CA #225144124 Report a problem | ||
| 5/30/2026 | Price change | $730,000-0.7%$255/sqft |
Source: MetroList Services of CA #225144124 Report a problem | ||
| 4/17/2026 | Price change | $735,000-1.9%$257/sqft |
Source: MetroList Services of CA #225144124 Report a problem | ||
| 3/17/2026 | Price change | $749,000-1.3%$262/sqft |
Source: MetroList Services of CA #225144124 Report a problem | ||
| 11/15/2025 | Listed for sale | $759,000-5%$266/sqft |
Source: MetroList Services of CA #225144124 Report a problem | ||
| 11/8/2025 | Listing removed | $799,000$280/sqft |
Source: MetroList Services of CA #225058318 Report a problem | ||
| 5/7/2025 | Listed for sale | $799,000$280/sqft |
Source: MetroList Services of CA #225058318 Report a problem | ||
Public tax history
| Year | Property taxes | Tax assessment |
|---|---|---|
| 2026 | -- | $360,063 +2% |
| 2025 | $3,815 +6% | $353,004 +2% |
| 2024 | $3,600 +1.7% | $346,084 +2% |
| 2023 | $3,540 +1.5% | $339,299 +2% |
| 2022 | $3,487 +2.4% | $332,647 +2% |
| 2021 | $3,406 +0.9% | $326,126 +1% |
| 2020 | $3,375 +1.8% | $322,783 +2% |
| 2019 | $3,314 +3.6% | $316,454 +2% |
| 2018 | $3,200 +1.9% | $310,250 +2% |
| 2017 | $3,140 +2% | $304,168 +2% |
| 2016 | $3,078 +3.2% | $298,205 +1.5% |
| 2015 | $2,982 | $293,728 +2% |
| 2014 | $2,982 | $287,977 +0.5% |
| 2013 | -- | $286,678 +4% |
| 2012 | -- | $275,548 |
| 2011 | -- | $275,548 +0.8% |
| 2010 | -- | $273,490 -0.2% |
| 2009 | -- | $274,142 +2% |
| 2008 | -- | $268,767 +2% |
| 2007 | -- | $263,498 +2% |
| 2006 | -- | $258,332 +2.8% |
| 2005 | -- | $251,307 +2% |
| 2004 | -- | $246,381 +1.9% |
| 2003 | -- | $241,868 +2% |
| 2002 | -- | $237,126 +2% |
| 2001 | -- | $232,478 +2% |
| 2000 | -- | $227,921 |
Find assessor info on the county website
Monthly payment
Est. payment
Payment breakdown
Explore the cost of this home by adjusting the details. Changes won't be saved.Climate risks
Neighborhood: 95614


Similar homes
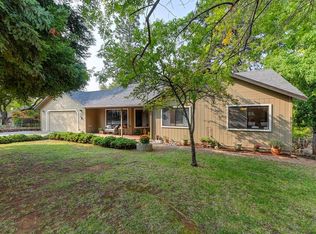
- $660,0004 bd4 ba2.9k sqft2065 Hotchkiss Ct, Cool, CA 95614For Sale
 MLS ID #226090561, Annette Gregg. MetroList Services of CA
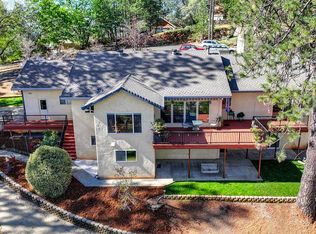
 - $699,0003 bd2 ba1.9k sqft2440 Otter Trl, Cool, CA 95614For Sale
 MLS ID #226044453, Amber Oliver. MetroList Services of CA
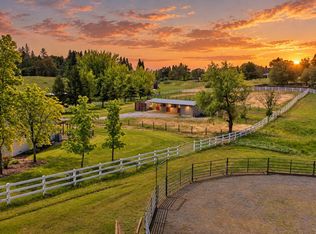
 - $799,9003 bd4 ba3.9k sqft2358 Deer Ravine Ct, Cool, CA 95614For Sale
 MLS ID #226044643, Theresa DuVall. MetroList Services of CA
 - $649,0003 bd3 ba2.8k sqft4255 Wild Lilac Ln, Greenwood, CA 95635For Sale
 MLS ID #226086860, Kenneth Gee. MetroList Services of CA
Local buyer's agents are ready to help
