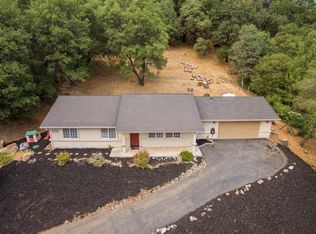
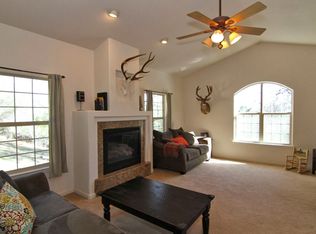
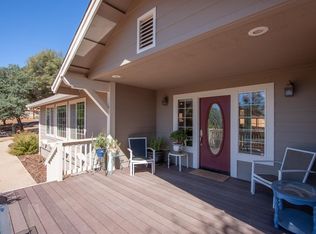
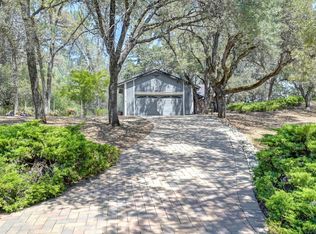
Have you have ever wanted to live in Auburn Lake Trails here is your chance. This house has 1780 sq feet, built in 2019 and it is fantastic inside. Light, bright, airy, comfortable. Great room with open kitchen great appliances this is a must see. Enjoy all that Auburn Lake trails has to offer, and its a lot!!
Active
Price cut: $25K (10/3)
$475,000
3499 Sweetwater Trl, Cool, CA 95614
3beds
1,775sqft
Single Family Residence
Built in 2019
1.31 Acres Lot
$473,300 Zestimate®
$268/sqft
$235/mo HOA
What's special
Great appliances
- 65 days
- 778
- 80
Zillow last checked:
Listing updated:
Listed by:
Nannette Austin DRE #01000078 916-765-1595,
Realty ONE Group Complete
Source: MetroList Services of CA,MLS#: 226100384Originating MLS: MetroList Services, Inc.
Facts & features
Interior
Bedrooms & bathrooms
- Bedrooms: 3
- Bathrooms: 2
- Full bathrooms: 2
Primary bedroom
- Features: Walk-In Closet(s)
Primary bathroom
- Features: Shower Stall(s), Double Vanity, Marble, Tub
Dining room
- Features: Dining/Living Combo
Kitchen
- Features: Marble Counter, Pantry Closet, Kitchen Island, Kitchen/Family Combo
Heating
- Central
Cooling
- Central Air
Appliances
- Included: Built-In Gas Range, Dishwasher, Disposal
- Laundry: Inside, Inside Room
Features
- Flooring: Wood
- Has fireplace: No
Interior area
- Total interior livable area: 1,775 sqft
Property
Parking
- Total spaces: 2
- Parking features: Attached, Upslope Driveway/Sidewalks
- Attached garage spaces: 2
Features
- Fencing: None
Lot
- Size: 1.31 Acres
- Features: See Remarks
- Topography: Lot Grade Varies,Lot Sloped,Lot Grade Varies,Lot Sloped
Details
- Parcel number: 073371030000
- Zoning: R1
- Special conditions: Probate Listing
Construction
Type & style
- Home type: SingleFamily
- Architectural style: Contemporary
- Property subtype: Single Family Residence
Materials
- Frame
- Foundation: Raised, Slab
- Roof: Composition
Condition
- Year built: 2019
Utilities & green energy
- Electric: 220 Volts in Laundry
- Sewer: Septic Connected
- Water: Public
- Utilities for property: Public, Sewer In & Connected
Community & HOA
Community
- Subdivision: Auburn Lake Trails
HOA
- Has HOA: Yes
- Amenities included: Barbecue, Pool, Golf Course, Tennis Court(s), Park
- Services included: Common Areas, Pool, Road, Maintenance Grounds, Management
- HOA fee: $235 monthly
Location
- Region: Cool
Financial & listing details
- Price per square foot: $268/sqft
- Tax assessed value: $569,160
- Price range: $475K - $475K
- Date on market: 8/20/2026
Estimated market value
$473,300
$450,000 - $497,000
$2,963/mo
Price history
| Date | Event | Price |
|---|---|---|
| 10/3/2026 | Price change | $475,000-5%$268/sqft |
Source: MetroList Services of CA #226100384 Report a problem | ||
| 8/20/2026 | Listed for sale | $500,000+12.4%$282/sqft |
Source: MetroList Services of CA #226100384 Report a problem | ||
| 12/23/2019 | Sold | $445,000-4.3%$251/sqft |
Source: MetroList Services of CA #19073446 Report a problem | ||
| 12/18/2019 | Pending sale | $465,000$262/sqft |
Source: Intero Real Estate Services #19073446 Report a problem | ||
| 11/20/2019 | Price change | $465,000-1.1%$262/sqft |
Source: Intero Real Estate Services #19073446 Report a problem | ||
| 11/13/2019 | Price change | $470,000-1.1%$265/sqft |
Source: Intero Real Estate Services #19073446 Report a problem | ||
| 11/6/2019 | Price change | $475,000-2.1%$268/sqft |
Source: Intero Real Estate Services #19073446 Report a problem | ||
| 10/23/2019 | Listed for sale | $485,000+1305.8%$273/sqft |
Source: Intero Real Estate Services #19073446 Report a problem | ||
| 3/13/2018 | Sold | $34,500-28.1%$19/sqft |
Source: Public Record Report a problem | ||
| 2/27/2009 | Sold | $48,000$27/sqft |
Source: Public Record Report a problem | ||
Public tax history
| Year | Property taxes | Tax assessment |
|---|---|---|
| 2026 | -- | $569,160 +17% |
| 2025 | $5,252 +6% | $486,666 +2% |
| 2024 | $4,954 +1.7% | $477,125 +2% |
| 2023 | $4,872 +1.5% | $467,771 +2% |
| 2022 | $4,798 +2.4% | $458,600 +2% |
| 2021 | $4,688 +0.6% | $449,609 +1% |
| 2020 | $4,659 +1061.6% | $445,000 +1164.6% |
| 2019 | $401 -32.2% | $35,190 -35.2% |
| 2018 | $591 +1.8% | $54,318 +2% |
| 2017 | $581 +1.9% | $53,253 +2% |
| 2016 | $570 +3% | $52,209 +1.5% |
| 2015 | $553 | $51,426 +2% |
| 2014 | $553 | $50,420 +0.5% |
| 2013 | -- | $50,193 +4% |
| 2012 | -- | $48,245 |
| 2011 | -- | $48,245 +0.7% |
| 2010 | -- | $47,886 +231.6% |
| 2009 | -- | $14,443 +2% |
| 2008 | -- | $14,160 +2% |
| 2007 | -- | $13,883 +2% |
| 2006 | -- | $13,611 +2% |
| 2005 | -- | $13,345 +2% |
| 2004 | -- | $13,084 |
Find assessor info on the county website
Monthly payment
Est. payment
Payment breakdown
Explore the cost of this home by adjusting the details. Changes won't be saved.Climate risks
Neighborhood: 95614
Similar homes
- $499,0003 bd2 ba1.7k sqft3103 Talking Mountain Trl, Cool, CA 95614For Sale
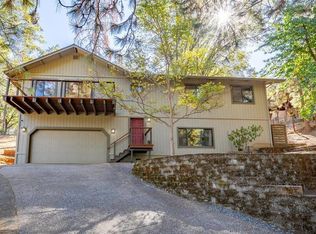 MLS ID #226127622, Allicen Cooper. MetroList Services of CA
 - $495,0002 bd3 ba1.7k sqft2382 Westville Trl, Cool, CA 95614For Sale
 MLS ID #226131791, Josh Blackwood. MetroList Services of CA
 - $459,0004 bd2 ba1.7k sqft2758 Sweetwater Trl, Cool, CA 95614For Sale
 MLS ID #226105509, Brian Walike. MetroList Services of CA
 - $499,9003 bd2 ba1.9k sqft2949 Sweetwater Trl, Cool, CA 95614For Sale
 MLS ID #226099936, Kendra Bishop. MetroList Services of CA
