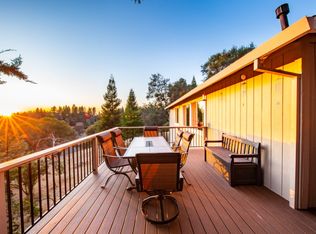
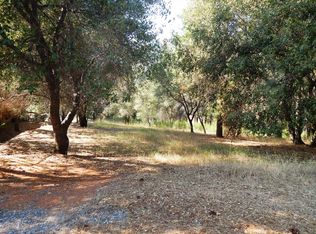
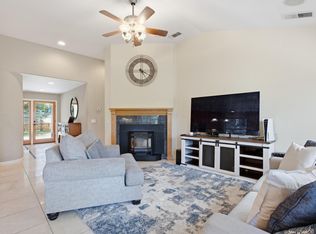
Set at the end of a peaceful cul-de-sac within the gated Auburn Lake Trails community, this is the kind of property that invites you to slow down and truly enjoy where you live. Just a walking distance to the Auburn State Recreation trailhead and the American River canyon trails, adventure and natural beauty are quite literally at your doorstep. The home has been thoughtfully improved with new exterior paint, new flooring, and a newer roof; creating a clean, move-in ready feel while still offering that warm foothill charm. Energy-efficient solar with backup batteries helps keep monthly costs down and provides uninterrupted service during outages. Step outside and you'll immediately understand what makes this property special. The expansive, newly rebuilt wraparound deck features architectural-grade Trex decking, built-in lighting, and full coverage so it can be enjoyed year-round. It overlooks a beautifully irrigated orchard of apple, apricot, plum, and mandarin, and is perfectly positioned to take in those golden sunset views we all crave. Upstairs, the primary suite offers its own private balcony with the same stunning views and a quiet place for morning coffee or unwinding at the end of the day. RV parking with power, gives flexibility for guests, toys, or travel-ready living. Living in Auburn Lake Trails means more than just a home - it's a lifestyle. Miles of riding and hiking trails, community amenities like 9-hole golf, tennis and swimming pool, and a true sense of connection make this one of El Dorado County's prime gated communities. This is where comfort, efficiency, and lifestyle all come together - and once you experience it, you won't want to leave.
Active
Price cut: $15K (9/18)
$530,000
1742 Cherokee Ct, Cool, CA 95614
3beds
1,708sqft
Single Family Residence
Built in 1989
0.76 Acres Lot
$525,400 Zestimate®
$310/sqft
$227/mo HOA
What's special
Rv parking with powerNew exterior paintNew flooringNewer roofGolden sunset viewsArchitectural-grade trex decking
- 203 days
- 519
- 39
Zillow last checked:
Listing updated:
Listed by:
Allicen Cooper DRE #01866278 530-333-3489,
RE/MAX GOLD
Source: MetroList Services of CA,MLS#: 226034326Originating MLS: MetroList Services, Inc.
Facts & features
Interior
Bedrooms & bathrooms
- Bedrooms: 3
- Bathrooms: 3
- Full bathrooms: 2
- Partial bathrooms: 1
Rooms
- Room types: Bathroom, Kitchen, Laundry, Living Room
Primary bedroom
- Features: Balcony, Closet, Walk-In Closet, Outside Access
Primary bathroom
- Features: Shower Stall(s), Double Vanity, Tile, Window
Dining room
- Features: Bar, Space in Kitchen
Kitchen
- Features: Pantry Cabinet, Kitchen Island, Tile Counters
Heating
- Central, Wood Stove
Cooling
- Ceiling Fan(s), Central Air, Whole House Fan
Appliances
- Included: Free-Standing Refrigerator, Gas Cooktop, Built-In Gas Oven, Ice Maker, Dishwasher, Microwave
- Laundry: Laundry Room, Cabinets, Inside Room
Features
- Flooring: Carpet, Laminate, Tile
- Number of fireplaces: 1
- Fireplace features: Living Room, Wood Burning Stove
Interior area
- Total interior livable area: 1,708 sqft
Video & virtual tour
Property
Parking
- Total spaces: 6
- Parking features: Attached, Driveway
- Attached garage spaces: 2
- Uncovered spaces: 4
Features
- Exterior features: Balcony
- Has private pool: Yes
- Pool features: In Ground, Community, Fenced, Gunite, Lap
- Fencing: Partial
Lot
- Size: 0.76 Acres
- Features: Cul-De-Sac
Details
- Parcel number: 073313044000
- Zoning: Res
- Special conditions: Standard
Construction
Type & style
- Home type: SingleFamily
- Property subtype: Single Family Residence
Materials
- Cement Siding
- Foundation: Raised
- Roof: Composition
Condition
- Year built: 1989
Utilities & green energy
- Electric: 220 Volts
- Sewer: Septic System
- Water: Public
- Utilities for property: Solar, Propane Tank Leased
Green energy
- Energy generation: Solar
Community & HOA
HOA
- Has HOA: Yes
- Amenities included: Barbecue, Playground, Pool, Clubhouse, Golf Course, Tennis Court(s), Trail(s), Lake, Park
- Services included: Organized Activities, Common Areas, Pool, Road, Security, Maintenance Grounds, Other, Management
- HOA fee: $227 monthly
Location
- Region: Cool
Financial & listing details
- Price per square foot: $310/sqft
- Tax assessed value: $388,790
- Price range: $530K - $530K
- Date on market: 3/23/2026
- Road surface type: Paved
Estimated market value
$525,400
$499,000 - $552,000
$3,038/mo
Price history
| Date | Event | Price |
|---|---|---|
| 9/18/2026 | Price change | $530,000-2.8%$310/sqft |
Source: SFAR #226034326 Report a problem | ||
| 7/15/2026 | Price change | $545,000-1.6%$319/sqft |
Source: SFAR #226034326 Report a problem | ||
| 6/4/2026 | Price change | $554,000-2.6%$324/sqft |
Source: SFAR #226034326 Report a problem | ||
| 3/23/2026 | Listed for sale | $569,000+69.9%$333/sqft |
Source: SFAR #226034326 Report a problem | ||
| 2/2/2018 | Sold | $335,000-2.9%$196/sqft |
Source: MetroList Services of CA #17078047 Report a problem | ||
| 1/4/2018 | Pending sale | $345,000$202/sqft |
Source: Intero Real Estate Services #17078047 Report a problem | ||
| 12/25/2017 | Price change | $345,000-1.4%$202/sqft |
Source: Intero Real Estate Services #17078047 Report a problem | ||
| 10/20/2017 | Price change | $349,900-4.1%$205/sqft |
Source: CENTURY 21 Select Real Estate, Inc. #17037458 Report a problem | ||
| 8/27/2017 | Price change | $365,000-3.7%$214/sqft |
Source: CENTURY 21 Select Real Estate, Inc. #17037458 Report a problem | ||
| 8/6/2017 | Price change | $379,000-2.6%$222/sqft |
Source: CENTURY 21 Select Real Estate, Inc. #17037458 Report a problem | ||
| 6/17/2017 | Listed for sale | $389,000+19.7%$228/sqft |
Source: Century 21 Select Real Estate #17037458 Report a problem | ||
| 2/17/2004 | Sold | $325,000+12.8%$190/sqft |
Source: MetroList Services of CA #30058479 Report a problem | ||
| 3/18/2003 | Sold | $288,000$169/sqft |
Source: Public Record Report a problem | ||
Public tax history
| Year | Property taxes | Tax assessment |
|---|---|---|
| 2026 | -- | $388,790 +2% |
| 2025 | $4,118 +6% | $381,167 +2% |
| 2024 | $3,885 +1.7% | $373,694 +2% |
| 2023 | $3,821 +1.5% | $366,367 +2% |
| 2022 | $3,763 +2.4% | $359,185 +2% |
| 2021 | $3,676 +0.9% | $352,143 +1% |
| 2020 | $3,643 +1.8% | $348,533 +2% |
| 2019 | $3,577 +3.6% | $341,700 +2% |
| 2018 | $3,454 +5.9% | $335,000 +6% |
| 2017 | $3,261 +3.6% | $316,000 +3.6% |
| 2016 | $3,148 +21.4% | $305,000 +10.9% |
| 2015 | $2,592 | $275,000 +10% |
| 2014 | $2,592 | $250,000 +25% |
| 2013 | -- | $200,000 |
| 2012 | -- | $200,000 |
| 2011 | -- | $200,000 -14.3% |
| 2010 | -- | $233,500 -14.3% |
| 2009 | -- | $272,500 -22.5% |
| 2008 | -- | $351,788 +2% |
| 2007 | -- | $344,891 +2% |
| 2006 | -- | $338,130 +2% |
| 2005 | -- | $331,500 +13% |
| 2004 | -- | $293,376 +29.9% |
| 2003 | -- | $225,868 +51.6% |
| 2002 | -- | $149,000 |
| 2001 | -- | $149,000 |
| 2000 | -- | $149,000 |
Find assessor info on the county website
Monthly payment
Est. payment
Payment breakdown
Explore the cost of this home by adjusting the details. Changes won't be saved.Climate risks
Neighborhood: 95614
Similar homes
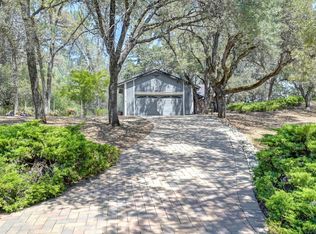
- $549,9003 bd2 ba1.9k sqft2949 Sweetwater Trl, Cool, CA 95614For Sale
 MLS ID #226099936, Kendra Bishop. MetroList Services of CA
 - $525,0003 bd3 ba1.7k sqft2960 Greenwood Rd, Greenwood, CA 95635For Sale
 MLS ID #226116630, Alisa Brockman. MetroList Services of CA
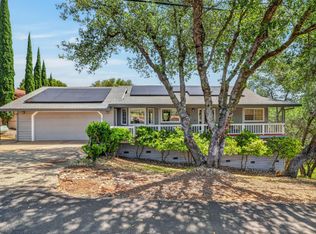
 - $574,9003 bd3 ba2.3k sqft2751 Westville Trl, Cool, CA 95614For Sale
 MLS ID #226101321, Chris Firenze. MetroList Services of CA
 - $545,0003 bd2 ba1.8k sqft5503 Fairview Ct, Foresthill, CA 95631For Sale
 MLS ID #226092927, Dory Cox. MetroList Services of CA
