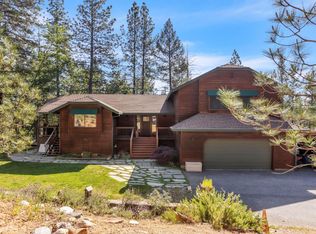
Move-in ready home with amazing views on a large lot. Enjoy the peace and serenity of this home that has lots of character. The open floorplan that opens up to the expansive deck is inviting and provides even more enjoyment with a spa. This home could serve as a multi-generational living space because of the lower floor separate bedroom, living room and full bathroom with connected or separate access. The floors on the main floor are real wood teak floors and complimentary laminate and tile flooring also flow through the house. Vaulted ceilings in the family room and primary suite make the space feel even more expansive. The circular driveway provides easy access.
Active
Price cut: $9.1K (10/1)
$549,900
740 Washington Irving Dr, Colfax, CA 95713
3beds
1,882sqft
Single Family Residence
Built in 2006
0.37 Acres Lot
$548,500 Zestimate®
$292/sqft
$-- HOA
What's special
Large lotMulti-generational living spaceReal wood teak floorsOpen floorplanAmazing viewsExpansive deckLaminate and tile flooring
- 69 days
- 916
- 75
Zillow last checked:
Listing updated:
Listed by:
David Zecha DRE #01919025 408-807-8697,
Smart Vision Realty
Source: MetroList Services of CA,MLS#: 226099757Originating MLS: MetroList Services, Inc.
Facts & features
Interior
Bedrooms & bathrooms
- Bedrooms: 3
- Bathrooms: 3
- Full bathrooms: 3
Rooms
- Room types: Bonus Room, Office, Possible Guest, Game Room, Studio, Guest Quarters, In Law Apartment
Primary bedroom
- Features: Ground Floor, Walk-In Closet
Primary bathroom
- Features: Shower Stall(s), Low-Flow Toilet(s), Tile
Dining room
- Features: Breakfast Nook, Space in Kitchen
Kitchen
- Features: Breakfast Area, Pantry Cabinet, Granite Counters, Kitchen Island, Stone Counters
Heating
- Propane, Central, Heat Pump
Cooling
- Ceiling Fan(s), Central Air, Heat Pump
Appliances
- Included: Free-Standing Gas Range, Free-Standing Refrigerator, Range Hood, Ice Maker, Dishwasher, Disposal, Microwave, Plumbed For Ice Maker, Self Cleaning Oven, Free-Standing Electric Range, Dryer, Washer
- Laundry: Laundry Closet, Gas Dryer Hookup
Features
- Flooring: Laminate, Tile, Wood
- Has fireplace: No
Interior area
- Total interior livable area: 1,882 sqft
Property
Parking
- Total spaces: 8
- Parking features: Attached, Side By Side, Garage Faces Side, Guest, Circular Driveway, Driveway, Downslope Driveway/Sidewalks, Gentle Down Driveway/Sidewalks, Gentle Up Driveway/Sidewalks
- Attached garage spaces: 2
- Uncovered spaces: 6
Features
- Levels: Multi/Split
- Exterior features: Balcony
- Fencing: Back Yard,Wire,Wood,Fenced
Lot
- Size: 0.37 Acres
- Features: Sprinklers In Front, Low Maintenance
- Topography: Downslope,Snow Line Above,Lot Sloped,Downslope,Snow Line Above,Lot Sloped
Details
- Parcel number: 071202003000
- Zoning: R-1
- Special conditions: Standard
Construction
Type & style
- Home type: SingleFamily
- Architectural style: A-Frame,Cabin,Ranch,Cottage
- Property subtype: Single Family Residence
Materials
- Stucco, Floor Insulation, Frame, Wall Insulation, Glass, Wood
- Foundation: Raised, Concrete, Slab
- Roof: Shingle,Composition
Condition
- Year built: 2006
Utilities & green energy
- Electric: 220 Volts
- Sewer: Septic System, Engineered Septic
- Water: Meter Paid
- Utilities for property: Cable Available, Cable Connected, Electric, Internet Available, Propane, Propane Tank Leased
Community & HOA
Location
- Region: Colfax
Financial & listing details
- Price per square foot: $292/sqft
- Tax assessed value: $579,000
- Price range: $549.9K - $549.9K
- Date on market: 8/7/2026
- Road surface type: Asphalt, Paved
Estimated market value
$548,500
$521,000 - $576,000
$2,816/mo
Price history
| Date | Event | Price |
|---|---|---|
| 10/1/2026 | Price change | $549,900-1.6%$292/sqft |
Source: MetroList Services of CA #226099757 Report a problem | ||
| 9/17/2026 | Price change | $559,000-1.9%$297/sqft |
Source: MetroList Services of CA #226099757 Report a problem | ||
| 9/4/2026 | Price change | $570,000-0.9%$303/sqft |
Source: MetroList Services of CA #226099757 Report a problem | ||
| 8/7/2026 | Listed for sale | $575,000+2%$306/sqft |
Source: MetroList Services of CA #226099757 Report a problem | ||
| 6/16/2022 | Sold | $564,000$300/sqft |
Source: MetroList Services of CA #222041111 Report a problem | ||
| 5/18/2022 | Pending sale | $564,000$300/sqft |
Source: MetroList Services of CA #222041111 Report a problem | ||
| 4/26/2022 | Price change | $564,000-0.9%$300/sqft |
Source: MetroList Services of CA #222041111 Report a problem | ||
| 4/6/2022 | Listed for sale | $569,000+38.8%$302/sqft |
Source: MetroList Services of CA #222041111 Report a problem | ||
| 7/13/2017 | Sold | $410,000-2.4%$218/sqft |
Source: MetroList Services of CA #17011139 Report a problem | ||
| 6/15/2017 | Pending sale | $419,900$223/sqft |
Source: Lyon Real Estate #17011139 Report a problem | ||
| 5/6/2017 | Price change | $419,900-2.3%$223/sqft |
Source: Lyon Real Estate #17011139 Report a problem | ||
| 3/4/2017 | Listed for sale | $429,900+2785.2%$228/sqft |
Source: Lyon Real Estate #17011139 Report a problem | ||
| 5/16/2008 | Listing removed | $14,900$8/sqft |
Source: Number1Expert #60889 Report a problem | ||
| 4/26/2008 | Listed for sale | $14,900-82.9%$8/sqft |
Source: Number1Expert #60889 Report a problem | ||
| 3/26/2004 | Sold | $87,000+176.2%$46/sqft |
Source: Public Record Report a problem | ||
| 7/10/2001 | Sold | $31,500$17/sqft |
Source: Public Record Report a problem | ||
Public tax history
| Year | Property taxes | Tax assessment |
|---|---|---|
| 2026 | -- | $579,000 +5.1% |
| 2025 | $5,981 +2.7% | $551,000 +5.6% |
| 2024 | $5,823 -1.5% | $522,000 -1.3% |
| 2023 | $5,911 +20.6% | $529,000 +20.3% |
| 2022 | $4,902 +2.3% | $439,600 +2% |
| 2021 | $4,790 +1.3% | $430,982 +1% |
| 2020 | $4,727 | $426,564 +2% |
| 2019 | $4,727 +10.2% | $418,200 +2% |
| 2018 | $4,288 +13.2% | $410,000 +13.6% |
| 2017 | $3,789 +10.1% | $361,000 +10.1% |
| 2016 | $3,440 +13.9% | $328,000 +13.1% |
| 2015 | $3,020 +7.2% | $290,000 +7.8% |
| 2014 | $2,817 | $269,000 +15.5% |
| 2013 | -- | $233,000 +5.4% |
| 2012 | -- | $221,000 +0.5% |
| 2011 | -- | $220,000 -2.7% |
| 2010 | -- | $226,081 -9% |
| 2009 | -- | $248,550 -11.6% |
| 2008 | -- | $281,059 -20% |
| 2007 | -- | $351,324 |
Find assessor info on the county website
Monthly payment
Est. payment
Payment breakdown
Explore the cost of this home by adjusting the details. Changes won't be saved.Climate risks
Neighborhood: 95713
- $483,3003 bd2 ba1.7k sqft760 Washington Irving Dr, Colfax, CA 95713Off Market
- $583,1003 bd3 ba2.2k sqft730 Washington Irving Dr, Colfax, CA 95713Off Market
- $374,4002 bd1 ba1.2k sqft660 Washington Irving Dr, Colfax, CA 95713Off Market
- $490,2003 bd2 ba1.6k sqft680 Washington Irving Dr, Colfax, CA 95713Off Market
Similar homes
- $599,0004 bd3 ba2.1k sqft21895 One Fine Pl, Colfax, CA 95713For Sale
 MLS ID #226124205, Rhonda Rajaofera. MetroList Services of CA
 - $650,0003 bd2 ba2.6k sqft740 Big John Ridge Rd, Colfax, CA 95713For Sale
 MLS ID #226124715, Carrie Stowers. MetroList Services of CA
 - $610,0003 bd3 ba1.7k sqft20127 Brushy Ridge Trl, Colfax, CA 95713For Sale
 MLS ID #226093452, Gaea Kelch. MetroList Services of CA
 - $682,5004 bd3 ba2.3k sqft540 Clay Canyon Ct, Colfax, CA 95713For Sale
 MLS ID #226056244, James Flaherty. MetroList Services of CA
