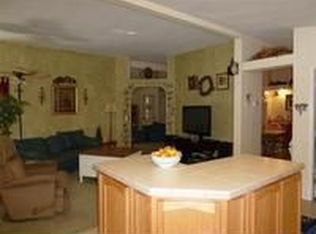
Indoor / outdoor living meets peace and quiet in the foothills! This single-story custom home is light and bright with views from every window. Step through the modern and elegant front door to an open floor plan with vaulted ceilings, luxurious travertine tile flooring with radiant, underfloor heating, and a Sonos surround sound system (adjustable in each room) for easy living. The large open kitchen, with an elegant tray ceiling, has abundant storage and work areas, custom cabinets, granite counters and elegant tile backsplash, trash compactor, and a gas stove in the island. A flexible extra living room, with beveled glass French doors, can be used as a sizeable office, guest room, movie room, or exercise gym. The primary bedroom is spacious, and opens out to the expansive back deck. Both bathrooms feature custom tiled showers, the same travertine floors, and the primary bath has dual shower heads. In the summer, open the windows for a cool mountain cross breeze, step out onto the back deck for a relaxing view of your full 2 acre property with no home in sight, only pine, oak, and fir trees. Step down the back steps to the shaded hot-tub flagstone seating area for a relaxing end to your day. The side yard is fully fenced and shaded, for outdoor play. In the winter, adjust the flooring temperature as you like (there are 3 zones) for cozy footsteps. Enjoy the ease of the pellet stove, with a custom oak and granite mantle, for ambiance and climate control. Take a trip down the stone steps to the fire pit area below the deck, for and evening of star-gazing. Other amenities include a fully finished garage, central vacuum, indoor laundry, and Generac Guardian 24kW whole house generator with surge protection. Make this beautiful home yours today!
Active
$550,000
5503 Fairview Ct, Foresthill, CA 95631
3beds
1,823sqft
Single Family Residence
Built in 2002
2 Acres Lot
$539,800 Zestimate®
$302/sqft
$-- HOA
What's special
Elegant tile backsplashGranite countersExpansive back deckCustom cabinetsTrash compactorIndoor laundryCentral vacuum
- 31 days
- 505
- 27
Likely to sell faster than
Zillow last checked:
Listing updated:
Listed by:
Dory Cox DRE #02090308 530-401-1750,
Windermere Signature Properties Roseville/Granite Bay
Source: MetroList Services of CA,MLS#: 226092927Originating MLS: MetroList Services, Inc.
Facts & features
Interior
Bedrooms & bathrooms
- Bedrooms: 3
- Bathrooms: 2
- Full bathrooms: 2
Primary bedroom
- Features: Sound System, Walk-In Closet, Outside Access
Primary bathroom
- Features: Shower Stall(s), Double Vanity, Granite Counters, Tile, Multiple Shower Heads, Radiant Heat
Dining room
- Features: Space in Kitchen
Kitchen
- Features: Granite Counters, Kitchen Island, Kitchen/Family Combo
Heating
- Pellet Stove, Central, Radiant Floor, See Remarks
Cooling
- Ceiling Fan(s), Central Air
Appliances
- Included: Built-In Electric Oven, Gas Cooktop, Gas Plumbed, Trash Compactor, Ice Maker, Dishwasher, Disposal, Double Oven, Plumbed For Ice Maker
- Laundry: Cabinets, Inside Room
Features
- Central Vacuum
- Flooring: Carpet, Tile, See Remarks
- Number of fireplaces: 1
- Fireplace features: Pellet Stove
Interior area
- Total structure area: 0
- Total interior livable area: 1,823 sqft
Property
Parking
- Total spaces: 4
- Parking features: Attached, RV Possible, Garage Door Opener, Garage Faces Front, Interior Access, Driveway
- Attached garage spaces: 2
- Uncovered spaces: 2
Features
- Levels: One
- Stories: 1
- Exterior features: Balcony, Dog Run
- Fencing: Partial
Lot
- Size: 2 Acres
- Features: Court, Cul-De-Sac, Greenbelt, Low Maintenance
- Topography: Lot Sloped,Lot Sloped
Details
- Parcel number: 257060007000
- Zoning: RS AG B 40
- Special conditions: Standard
- Other equipment: Audio/Video Prewired
Construction
Type & style
- Home type: SingleFamily
- Property subtype: Single Family Residence
Materials
- Brick, Frame, Lap Siding, Wood Siding
- Foundation: Raised, Slab
- Roof: Composition
Condition
- Year built: 2002
Utilities & green energy
- Electric: See Remarks
- Sewer: Septic System
- Water: Public
- Utilities for property: Public, DSL Available, Electric, Internet Available, Propane Tank Leased
Community & HOA
Community
- Subdivision: Todd Valley Estates
Location
- Region: Foresthill
Financial & listing details
- Price per square foot: $302/sqft
- Tax assessed value: $473,646
- Price range: $550K - $550K
- Date on market: 8/7/2026
Estimated market value
$539,800
$513,000 - $567,000
$2,976/mo
Price history
| Date | Event | Price |
|---|---|---|
| 8/7/2026 | Listed for sale | $550,000+28.2%$302/sqft |
Source: MetroList Services of CA #226092927 Report a problem | ||
| 10/21/2020 | Sold | $429,000$235/sqft |
Source: MetroList Services of CA #20047050 Report a problem | ||
| 9/13/2020 | Pending sale | $429,000$235/sqft |
Source: RE/MAX Gold El Dorado Hills #20047050 Report a problem | ||
| 9/10/2020 | Listed for sale | $429,000+4.6%$235/sqft |
Source: RE/MAX Gold El Dorado Hills #20047050 Report a problem | ||
| 2/28/2017 | Sold | $410,000-4.4%$225/sqft |
Source: MetroList Services of CA #17000832 Report a problem | ||
| 1/31/2017 | Pending sale | $429,000$235/sqft |
Source: Coldwell Banker Residential Brokerage - Auburn #17000832 Report a problem | ||
| 1/6/2017 | Listed for sale | $429,000+8.6%$235/sqft |
Source: Coldwell Banker Residential Brokerage - Auburn #17000832 Report a problem | ||
| 11/25/2015 | Sold | $395,000-1.2%$217/sqft |
Source: MetroList Services of CA #15017829 Report a problem | ||
| 10/3/2015 | Pending sale | $399,888$219/sqft |
Source: RE/MAX GOLD #15017829 Report a problem | ||
| 7/1/2015 | Price change | $399,888-2.2%$219/sqft |
Source: RE/MAX GOLD #15017829 Report a problem | ||
| 6/17/2015 | Price change | $409,000-4.8%$224/sqft |
Source: RE/MAX GOLD #15017829 Report a problem | ||
| 4/2/2015 | Listed for sale | $429,500-10.5%$236/sqft |
Source: RE/MAX GOLD #15017829 Report a problem | ||
| 4/18/2005 | Sold | $480,000+33.3%$263/sqft |
Source: Public Record Report a problem | ||
| 12/12/2002 | Sold | $360,000+700%$197/sqft |
Source: Public Record Report a problem | ||
| 7/12/2001 | Sold | $45,000$25/sqft |
Source: MetroList Services of CA #142100597 Report a problem | ||
Public tax history
| Year | Property taxes | Tax assessment |
|---|---|---|
| 2026 | -- | $473,646 +2% |
| 2025 | $5,216 -0.4% | $464,360 +2% |
| 2024 | $5,239 +1.6% | $455,256 +2% |
| 2023 | $5,156 +1.9% | $446,331 +2% |
| 2022 | $5,059 +2.3% | $437,580 +2% |
| 2021 | $4,946 -0.9% | $429,000 -1.4% |
| 2020 | $4,992 | $435,094 +2% |
| 2019 | $4,992 +11.2% | $426,564 +2% |
| 2018 | $4,490 +5.3% | $418,200 +3.8% |
| 2017 | $4,264 +1.8% | $402,900 +2% |
| 2016 | $4,186 +30.5% | $395,000 +29.9% |
| 2015 | $3,208 +3.6% | $304,000 +4.1% |
| 2014 | $3,097 | $292,000 -5.8% |
| 2013 | -- | $310,000 +4.4% |
| 2012 | -- | $297,000 -0.3% |
| 2011 | -- | $298,000 -2.6% |
| 2010 | -- | $305,816 -9.4% |
| 2009 | -- | $337,717 -13.3% |
| 2008 | -- | $389,524 -22% |
| 2007 | -- | $499,392 +2% |
| 2006 | -- | $489,600 +30.9% |
| 2005 | -- | $374,031 +2% |
| 2004 | -- | $366,698 +1.9% |
| 2003 | -- | $359,978 |
Find assessor info on the county website
Monthly payment
Est. payment
Payment breakdown
Explore the cost of this home by adjusting the details. Changes won't be saved.Climate risks
Neighborhood: 95631


Similar homes
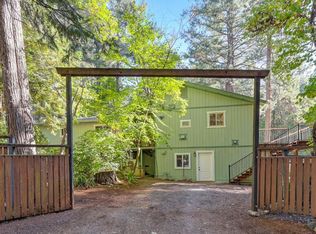
- $620,0003 bd2 ba1.9k sqft20460 Cedar View Ct, Foresthill, CA 95631For Sale
 MLS ID #226099384, Therese Beechler. MetroList Services of CA
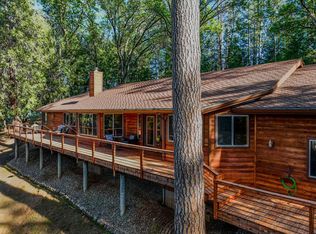
 - $549,9003 bd3 ba2.3k sqft20550 Bellwood Ct, Foresthill, CA 95631For Sale
 MLS ID #226033084, Clark Wright. MetroList Services of CA
 - $619,9904 bd3 ba2.7k sqft5285 McKeon Ponderosa Way, Foresthill, CA 95631For Sale
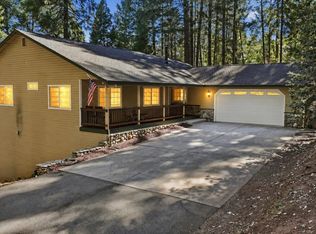 MLS ID #226089107, Nick Toomey. MetroList Services of CA
 - $499,9004 bd2 ba1.8k sqft6584 Green Leaf Ln, Foresthill, CA 95631For Sale
 MLS ID #226072565, Rich Silvas. MetroList Services of CA
Local buyer's agents are ready to help
