Proudly offered by its original owner, this meticulously maintained home is one of those rare properties where everything has been thoughtfully dialed in. From the moment you step inside, you're welcomed by a grand, open-concept layout with vaulted ceilings and expansive windows that flood the home with natural light, creating a warm and inviting atmosphere throughout. Designed for both everyday living and effortless entertaining, the spacious floor plan features 3 bedrooms, 3 full bathrooms, and a dedicated office ideal for today's flexible lifestyle. Laminate flooring flows seamlessly through the main living areas, complemented by brand-new carpet and tasteful, updated finishes that reflect pride of ownership. At the heart of the home, the custom kitchen is equipped with high-end appliances, ample workspace, and a layout that opens beautifully to the living and dining areas. Just beyond, step out onto the expansive deck and take in the serene, park-like setting, your own private backdrop for morning coffee or evening gatherings. Additional highlights include a large laundry room with built-in cabinetry and shelving, plus an oversized three-car garage with extensive storage throughout, perfect for organization, hobbies, or recreational gear. The home is within a firewise community, included is a huge water storage tank and system in place if needed. Tucked away on a quiet, private cul-de-sac and surrounded by the natural beauty of Foresthill, this home offers close proximity to lakes, trails, and endless outdoor recreation. A rare opportunity to own a home that truly checks every box in one of the area's most scenic settings.
Active
$689,000
6152 Hillcrest Ct, Foresthill, CA 95631
3beds
2,401sqft
:
Get pre-qualified$4,541/mo
Single Family Residence
Built in 2005
1.6 Acres Lot
$673,100 Zestimate®
$287/sqft
$-- HOA
What's special
Quiet private cul-de-sacSerene park-like settingGrand open-concept layoutWarm and inviting atmosphereTasteful updated finishesBrand-new carpetSpacious floor plan
- 86 days |
- 250 |
- 12 |
Zillow last checked:
Listing updated:
Listed by:
Eric Hatch DRE #01180864 530-277-3489,
Century 21 Cornerstone Realty
Source: MetroList Services of CA,MLS#: 226053587Originating MLS: MetroList Services, Inc.
Facts & features
Interior
Bedrooms & bathrooms
- Bedrooms: 3
- Bathrooms: 3
- Full bathrooms: 3
Rooms
- Room types: Great Room, Kitchen, Laundry, Living Room
Primary bedroom
- Features: Walk-In Closet
Primary bathroom
- Features: Shower Stall(s), Double Vanity, Jetted Tub
Dining room
- Features: Space in Kitchen, Dining/Living Combo
Kitchen
- Features: Pantry Cabinet, Granite Counters
Heating
- Propane, Central, Wood Stove
Cooling
- Ceiling Fan(s), Central Air
Appliances
- Included: Built-In Gas Oven, Built-In Gas Range, Dishwasher, Microwave
- Laundry: Laundry Room, Sink, Hookups Only, Inside, Inside Room
Features
- Flooring: Carpet, Laminate, Tile, Wood
- Number of fireplaces: 1
- Fireplace features: Stone, Wood Burning
Interior area
- Total structure area: 0
- Total interior livable area: 2,401 sqft
Property
Parking
- Total spaces: 5
- Parking features: Attached, RV Access/Parking, Deck, Garage Door Opener, Workshop in Garage, Driveway, Downslope Driveway/Sidewalks, Level Driveway/Sidewalks
- Attached garage spaces: 3
- Uncovered spaces: 2
Features
- Levels: One
- Stories: 1
- Patio & porch: Deck
- Exterior features: Fire Pit
- Has spa: Yes
- Spa features: Bath
Lot
- Size: 1.6 Acres
- Features: Cul-De-Sac, Irregular Lot, Landscape Back, Landscape Front
- Topography: Level,Level
Details
- Additional structures: Shed(s), Storage
- Parcel number: 257180010000
- Zoning: Res
- Special conditions: Standard
Construction
Type & style
- Home type: SingleFamily
- Architectural style: Contemporary
- Property subtype: Single Family Residence
Materials
- Frame, Wood
- Foundation: Raised
- Roof: Composition
Condition
- Year built: 2005
Utilities & green energy
- Electric: 220 Volts
- Sewer: Septic System
- Water: Private
- Utilities for property: Cable Available, Propane Tank Leased
Community & HOA
Community
- Subdivision: Todd Valley
Location
- Region: Foresthill
Financial & listing details
- Price per square foot: $287/sqft
- Tax assessed value: $605,000
- Annual tax amount: $6,633
- Price range: $689K - $689K
- Date on market: 4/30/2026
- Road surface type: Asphalt
Estimated market value
$673,100
$639,000 - $707,000
$3,578/mo
Price history
| Date | Event | Price |
|---|---|---|
| 4/30/2026 | Listed for sale | $689,000+8.5%$287/sqft |
Source: MetroList Services of CA #226053587 Report a problem | ||
| 12/6/2005 | Sold | $635,000+323.3%$264/sqft |
Source: Public Record Report a problem | ||
| 12/29/2004 | Sold | $150,000$62/sqft |
Source: MetroList Services of CA #40051199 Report a problem | ||
Public tax history
| Year | Property taxes | Tax assessment |
|---|---|---|
| 2025 | $6,633 -2.3% | $605,000 |
| 2024 | $6,790 -5.9% | $605,000 -6.1% |
| 2023 | $7,213 +2.1% | $644,000 +2.2% |
| 2022 | $7,065 +23.4% | $630,000 +25% |
| 2021 | $5,727 +2.6% | $504,000 +2.4% |
| 2020 | $5,583 | $492,000 +8.4% |
| 2019 | $5,583 +17.5% | $454,000 +2.3% |
| 2018 | $4,754 +2.6% | $444,000 +2.8% |
| 2017 | $4,634 +1.8% | $432,000 +1.6% |
| 2016 | $4,551 +6.3% | $425,000 +5.5% |
| 2015 | $4,283 +10.9% | $403,000 +11.9% |
| 2014 | $3,861 | $360,000 -7.2% |
| 2013 | -- | $388,000 +2.6% |
| 2012 | -- | $378,000 -0.3% |
| 2011 | -- | $379,000 -1.1% |
| 2010 | -- | $383,192 -9.7% |
| 2009 | -- | $424,534 -16% |
| 2008 | -- | $505,206 -22% |
| 2007 | -- | $647,700 +2% |
| 2006 | -- | $635,000 |
Find assessor info on the county website
Monthly payment
Est. payment
Payment breakdown
Explore the cost of this home by adjusting the details. Changes won't be saved.Climate risks
Neighborhood: 95631
Getting around
0 / 100
Car-DependentNearby schools
GreatSchools rating
- 6/10Foresthill DivideGrades: 3-8Distance: 3 mi
- 9/10Foresthill High SchoolGrades: 9-12Distance: 3.7 mi
- $533,3003 bd3 ba2.3k sqft6140 Hillcrest Ct, Foresthill, CA 95631Off Market

- $425,3002 bd2 ba1.1k sqft6162 Hillcrest Ct, Foresthill, CA 95631Off Market
- $436,0003 bd2 ba1.5k sqft6205 Baywood Ct, Foresthill, CA 95631Off Market
- $583,9003 bd3 ba2.5k sqft6244 Green Leaf Ln, Foresthill, CA 95631Off Market
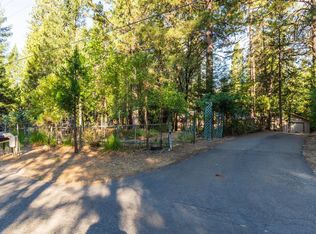
- $465,4003 bd2 ba1.5k sqft6254 Green Leaf Ln, Foresthill, CA 95631Off Market
- $441,5002 bd2 ba1.2k sqft6234 Green Leaf Ln, Foresthill, CA 95631Off Market
- $490,1004 bd3 ba1.9k sqft6141 Hillcrest Ct, Foresthill, CA 95631Off Market
- $489,7003 bd2 ba1.9k sqft6200 Baywood Ct, Foresthill, CA 95631Off Market
A local agent can set up tours, give advice and negotiate with sellers.
Similar homes
- $690,0004 bd2 ba2.3k sqft22005 Farrier Ct, Foresthill, CA 95631For Sale
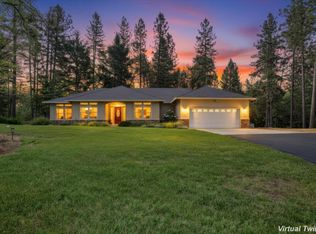 MLS ID #226086095, Kurt Congdon. MetroList Services of CA
 - $680,0004 bd3 ba2.3k sqft22028 Farrier Ct, Foresthill, CA 95631For Sale
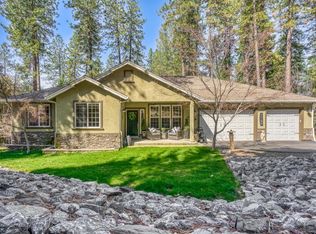 MLS ID #226047718, Johnathan Drust. MetroList Services of CA
 - $615,0003 bd3 ba2.1k sqft20155 Redwood Dr, Foresthill, CA 95631For Sale
 MLS ID #226041774, Colleen Nargussi. MetroList Services of CA
 - $598,0003 bd3 ba2.3k sqft6225 Green Ridge Dr, Foresthill, CA 95631For Sale
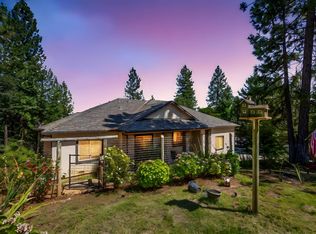 MLS ID #226027740, Luigi Caprio. MetroList Services of CA
 - $719,0004 bd3 ba2.3k sqft5257 Cold Springs Dr, Foresthill, CA 95631For SaleMLS ID #226050707, Michelle Haas. MetroList Services of CA
- $739,0005 bd3 ba2.8k sqft20565 Bellwood Ct, Foresthill, CA 95631For SaleMLS ID #226060398, Kevin McDonald. MetroList Services of CA
- $710,0003 bd3 ba2.6k sqft5010 Bella Vista Cir, Foresthill, CA 95631For SaleMLS ID #226035720, Sherry Sabbah. MetroList Services of CA
- $739,0003 bd4 ba2.8k sqft19665 Eagle Ridge Rd, Foresthill, CA 95631For SaleMLS ID #225153343, Bill Mendonca. MetroList Services of CA
- $549,9003 bd3 ba2.3k sqft20550 Bellwood Ct, Foresthill, CA 95631For SaleMLS ID #226033084, Clark Wright. MetroList Services of CA
- $529,0004 bd3 ba2.9k sqft5539 Crestline Dr, Foresthill, CA 95631For SaleMLS ID #226052723, Jamie Pierroz. MetroList Services of CA
- $669,0003 bd3 ba2.8k sqft4255 Wild Lilac Ln, Greenwood, CA 95635For SaleMLS ID #226086860, Kenneth Gee. MetroList Services of CA
- $459,0003 bd2 ba1.4k sqft6374 Green Leaf Ln, Foresthill, CA 95631For SaleMLS ID #226057201, Stephanie Baptista. MetroList Services of CA
- $447,5003 bd3 ba1.5k sqft5524 Crestline Dr, Foresthill, CA 95631For SaleMLS ID #226083494, Lisa Sampson. MetroList Services of CA
- $499,9004 bd2 ba1.8k sqft6584 Green Leaf Ln, Foresthill, CA 95631For SaleMLS ID #226072565, Rich Silvas. MetroList Services of CA
- $699,5004 bd4 ba2.9k sqft2065 Hotchkiss Ct, Cool, CA 95614For SaleMLS ID #226090561, Annette Gregg. MetroList Services of CA
- $684,9993 bd3 ba2.7k sqft5280 Aksarben Way, Garden Valley, CA 95633For SaleMLS ID #226059378, Alisa Brockman. MetroList Services of CA
- $790,0003 bd3 ba2.5k sqft29082 Ridge View Rd, Foresthill, CA 95631For SaleMLS ID #226044898, Jan Wechsler. MetroList Services of CA
- $715,0004 bd3 ba2.3k sqft540 Clay Canyon Ct, Colfax, CA 95713For SaleMLS ID #226056244, James Flaherty. MetroList Services of CA
- $568,8883 bd3 ba1.9k sqft2240 Slate Ct, Greenwood, CA 95635For SaleMLS ID #226044179, Suzanne Peters. MetroList Services of CA
- $736,0005 bd4 ba2.7k sqft2506 Buffalo Hill Rd, Georgetown, CA 95634For SaleMLS ID #226056407, Dan Morrison. MetroList Services of CA
Local buyer's agents are ready to help
