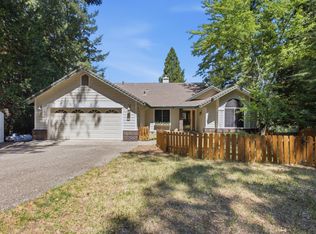
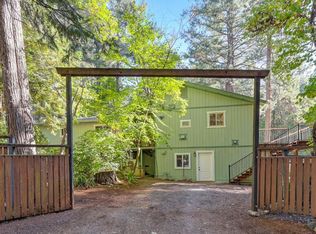
Welcome to this beautifully maintained multi-level home nestled on a gated, fully fenced one-acre parcel in the desirable Todd Valley location of Foresthill. Conveniently located just off Highway 80 on the scenic drive to Lake Tahoe, you'll enjoy the perfect balance of peaceful mountain living with easy access to shopping, dining, and endless outdoor recreation. Pride of ownership is evident throughout this warm and inviting home featuring three spacious bedrooms, two updated bathrooms, and a convenient half bath on the lower level inside the attached garage and laundry area. The thoughtfully designed floor plan offers comfortable living with tile flooring in the main living areas, granite countertops in the kitchen, cozy carpeted bedrooms and living room. An inviting fireplace that creates the perfect gathering place on cool mountain evenings. Step outside and enjoy two spacious decks one in the front and one in the back where you can sip your morning coffee, entertain family and friends, or simply unwind while taking in the peaceful surroundings. Towering trees provide shade and privacy, while the beautifully maintained grounds offer plenty of space for gardening, outdoor activities, or simply enjoying nature. Deer can be seen frequently, adding to the tranquil mountain lifestyle. Whether you're looking for a full-time residence, a weekend getaway, or a place to escape the hustle and bustle, this exceptional property offers comfort, privacy, and the serenity you've been searching for. Come experience the beauty, fresh mountain air, and relaxed lifestyle that make Foresthill such a special place to call home.
Pending
Price cut: $12K (8/5)
$435,500
5524 Crestline Dr, Foresthill, CA 95631
3beds
1,544sqft
Single Family Residence
Built in 1980
0.96 Acres Lot
$427,900 Zestimate®
$282/sqft
$-- HOA
What's special
Beautifully maintained multi-level homePeaceful surroundingsThoughtfully designed floor planTwo updated bathroomsThree spacious bedrooms
- 64 days
- 882
- 66
Likely to sell faster than
Zillow last checked:
Listing updated:
Listed by:
Lisa Sampson DRE #01243730 916-261-4969,
Berkshire Hathaway HomeServices-Drysdale Properties
Source: MetroList Services of CA,MLS#: 226083494Originating MLS: MetroList Services, Inc.
Facts & features
Interior
Bedrooms & bathrooms
- Bedrooms: 3
- Bathrooms: 3
- Full bathrooms: 2
- Partial bathrooms: 1
Rooms
- Room types: Dining Room, Family Room, Great Room, Kitchen, Workshop
Primary bedroom
- Features: Closet
Primary bathroom
- Features: Shower Stall(s), Granite Counters, Window
Dining room
- Features: Breakfast Nook, Space in Kitchen, Dining/Living Combo
Kitchen
- Features: Breakfast Area, Granite Counters
Heating
- Propane, Central, Fireplace(s), Other
Cooling
- Ceiling Fan(s), Central Air, Other
Appliances
- Included: Dishwasher, Water Heater, Disposal, Microwave, Double Oven, Plumbed For Ice Maker, Self Cleaning Oven, ENERGY STAR Qualified Appliances, Free-Standing Electric Oven, Free-Standing Electric Range, Other, Dryer, Washer
- Laundry: Cabinets, Sink, In Garage, Other
Features
- Flooring: Carpet, Tile
- Number of fireplaces: 1
- Fireplace features: Brick, Living Room, Wood Burning
Interior area
- Total structure area: 0
- Total interior livable area: 1,544 sqft
Property
Parking
- Total spaces: 11
- Parking features: Attached, RV Access/Parking, Covered, Garage Faces Front, Uncovered Parking Spaces 2+, Workshop in Garage, Interior Access, See Remarks, Gentle Up Driveway/Sidewalks, Level Driveway/Sidewalks
- Attached garage spaces: 3
- Carport spaces: 2
- Uncovered spaces: 6
Features
- Levels: Two
- Stories: 2
- Exterior features: Balcony, Uncovered Courtyard, Dog Run, Fire Pit
- Fencing: Fenced,Full
Lot
- Size: 0.96 Acres
- Features: Auto Sprinkler F&R, Private
- Topography: Level,Lot Grade Varies,Trees Many,Level,Lot Grade Varies,Trees Many
Details
- Additional structures: Shed(s), Storage, Kennel/Dog Run, Other
- Parcel number: 257140068000
- Zoning: RES 1-4 units SFR
- Special conditions: Standard
Construction
Type & style
- Home type: SingleFamily
- Architectural style: Bungalow,Ranch
- Property subtype: Single Family Residence
Materials
- Wood
- Foundation: Raised, Slab
- Roof: Composition
Condition
- Year built: 1980
Utilities & green energy
- Electric: 220 Volts in Kitchen, 220 Volts in Laundry
- Sewer: Septic System
- Water: Public, Water District
- Utilities for property: Cable Available, Public, Electric, Internet Available, Propane, Propane Tank Leased
Community & HOA
Community
- Subdivision: Todd Valley
Location
- Region: Foresthill
Financial & listing details
- Price per square foot: $282/sqft
- Tax assessed value: $250,745
- Price range: $435.5K - $435.5K
- Date on market: 7/5/2026
- Road surface type: Paved, Gravel
Estimated market value
$427,900
$407,000 - $449,000
$2,872/mo
Price history
| Date | Event | Price |
|---|---|---|
| 8/28/2026 | Pending sale | $435,500$282/sqft |
Source: MetroList Services of CA #226083494 Report a problem | ||
| 8/5/2026 | Price change | $435,500-2.7%$282/sqft |
Source: MetroList Services of CA #226083494 Report a problem | ||
| 7/5/2026 | Listed for sale | $447,500+202.4%$290/sqft |
Source: MetroList Services of CA #226083494 Report a problem | ||
| 5/31/1996 | Sold | $148,000$96/sqft |
Source: Public Record Report a problem | ||
Public tax history
| Year | Property taxes | Tax assessment |
|---|---|---|
| 2026 | -- | $250,745 +2% |
| 2025 | $2,944 -0.2% | $245,829 +2% |
| 2024 | $2,948 +1.8% | $241,010 +2% |
| 2023 | $2,897 +2% | $236,285 +2% |
| 2022 | $2,838 +2.4% | $231,653 +2% |
| 2021 | $2,772 +1.5% | $227,111 +1% |
| 2020 | $2,732 | $224,784 +2% |
| 2019 | $2,732 +16.3% | $220,377 +2% |
| 2018 | $2,349 +1.9% | $216,057 +2% |
| 2017 | $2,304 +2.2% | $211,822 +2% |
| 2016 | $2,254 +2.5% | $207,669 +1.5% |
| 2015 | $2,199 +1.6% | $204,551 +2% |
| 2014 | $2,164 | $200,545 +0.5% |
| 2013 | -- | $199,640 +2% |
| 2012 | -- | $195,726 +2% |
| 2011 | -- | $191,889 +0.8% |
| 2010 | -- | $190,456 -0.2% |
| 2009 | -- | $190,910 +2% |
| 2008 | -- | $187,167 +2% |
| 2007 | -- | $183,498 +2% |
| 2006 | -- | $179,901 +2% |
| 2005 | -- | $176,375 +2% |
| 2004 | -- | $172,918 +1.9% |
| 2003 | -- | $169,750 +2% |
| 2002 | -- | $166,423 +2% |
| 2001 | -- | $163,161 +2% |
| 2000 | -- | $159,963 |
Find assessor info on the county website
Monthly payment
Est. payment
Payment breakdown
Explore the cost of this home by adjusting the details. Changes won't be saved.Climate risks
Neighborhood: 95631

Similar homes
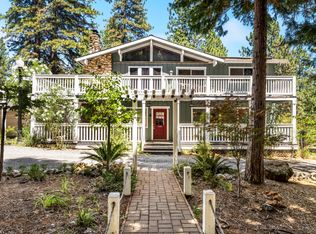
- $499,9003 bd2 ba1.9k sqft5915 Happy Pines Dr, Foresthill, CA 95631For Sale
 MLS ID #226080636, Shawna Meek. MetroList Services of CA

 - $499,9004 bd2 ba1.8k sqft6584 Green Leaf Ln, Foresthill, CA 95631For Sale
 MLS ID #226072565, Rich Silvas. MetroList Services of CA
 - $550,0003 bd2 ba1.8k sqft5503 Fairview Ct, Foresthill, CA 95631For Sale
 MLS ID #226092927, Dory Cox. MetroList Services of CA
 - $620,0003 bd2 ba1.9k sqft20460 Cedar View Ct, Foresthill, CA 95631For Sale
 MLS ID #226099384, Therese Beechler. MetroList Services of CA
Local buyer's agents are ready to help
