Double primary suites make this home ideal for multigenerational living or added privacy for guests. Beautifully updated kitchen with granite countertops, stainless steel appliances, including a Sub-Zero fridge, premium range, and built-in microwave, all opening to the spacious living area. Recent updates include new flooring, new bedroom carpet, remodeled kitchen, updated hall bath vanity, new front porch, new deck, new concrete patio, new Tuff Shed, Planta greenhouse, and exterior paint completed last year. Enjoy outdoor living with a patio, fire pit, and Blaze King wood stove. The attached two-car garage is complemented by an impressive 30' x 40' shop with 220 power, a rear roll-up door for drive-through access or additional workspace, and room for up to six vehiclesperfect for car enthusiasts, RV storage, hobbies, or a home business. Located in the peaceful community of Foresthill, this property combines modern updates, versatile living space, and exceptional shop and storage opportunities.
Active
Price cut: $10K (7/7)
$719,000
5257 Cold Springs Dr, Foresthill, CA 95631
4beds
2,310sqft
:
Get pre-qualified$4,739/mo
Single Family Residence
Built in 1989
1 Acres Lot
$711,200 Zestimate®
$311/sqft
$-- HOA
What's special
Planta greenhouseAttached two-car garageNew front porchSub-zero fridgeDouble primary suitesNew flooringBeautifully updated kitchen
- 93 days |
- 794 |
- 61 |
Zillow last checked:
Listing updated:
Listed by:
Michelle Haas DRE #02066148 916-719-2393,
eXp Realty of California Inc.
Source: MetroList Services of CA,MLS#: 226050707Originating MLS: MetroList Services, Inc.
Facts & features
Interior
Bedrooms & bathrooms
- Bedrooms: 4
- Bathrooms: 3
- Full bathrooms: 3
Rooms
- Room types: Great Room
Primary bedroom
- Features: Closet, Ground Floor, Walk-In Closet, Outside Access, Sitting Area
Primary bathroom
- Features: Double Vanity, Soaking Tub, Jetted Tub, Low-Flow Shower(s), Walk-In Closet(s), Window
Dining room
- Features: Dining/Family Combo
Kitchen
- Features: Granite Counters, Stone Counters, Kitchen/Family Combo
Heating
- Propane, Central, Wood Stove
Cooling
- Ceiling Fan(s), Central Air, Whole House Fan
Appliances
- Included: Built-In Gas Oven, Gas Water Heater, Built-In Refrigerator, Range Hood, Dishwasher, Disposal, Microwave, Dryer, Washer
- Laundry: Cabinets, Gas Dryer Hookup, Ground Floor, Inside Room
Features
- Flooring: Carpet, Laminate, Tile
- Number of fireplaces: 1
- Fireplace features: Family Room, Free Standing, Wood Burning Stove
Interior area
- Total structure area: 0
- Total interior livable area: 2,310 sqft
Property
Parking
- Total spaces: 6
- Parking features: 24'+ Deep Garage, Attached, Boat, RV Possible, Detached, Workshop in Garage, See Remarks, Circular Driveway, Driveway, Gentle Down Driveway/Sidewalks
- Attached garage spaces: 6
- Has uncovered spaces: Yes
Accessibility
- Accessibility features: Accessible Approach with Ramp, Parking
Features
- Levels: One
- Stories: 1
- Exterior features: Fire Pit
- Has spa: Yes
- Spa features: Bath
- Fencing: Back Yard,Wire,Fenced
Lot
- Size: 1 Acres
- Features: Secluded
- Topography: Snow Line Above,Level,Lot Grade Varies,Trees Many,Snow Line Above,Level,Lot Grade Varies,Trees Many
Details
- Additional structures: RV/Boat Storage, Second Garage, Shed(s), Greenhouse, Storage
- Parcel number: 257060025000
- Zoning: RS-AG-B-40
- Special conditions: Standard
Construction
Type & style
- Home type: SingleFamily
- Architectural style: Ranch
- Property subtype: Single Family Residence
Materials
- Wood, Wood Siding
- Foundation: Raised, Slab
- Roof: Tar/Gravel
Condition
- Year built: 1989
Utilities & green energy
- Electric: 220 Volts in Laundry
- Sewer: Septic Connected
- Water: Public
- Utilities for property: Sewer In & Connected, Internet Available, Underground Utilities, Propane Tank Leased
Community & HOA
Location
- Region: Foresthill
Financial & listing details
- Price per square foot: $311/sqft
- Tax assessed value: $583,000
- Annual tax amount: $6,365
- Price range: $719K - $719K
- Date on market: 4/23/2026
- Road surface type: Asphalt
Estimated market value
$711,200
$676,000 - $747,000
$3,589/mo
Price history
| Date | Event | Price |
|---|---|---|
| 7/7/2026 | Price change | $719,000-1.4%$311/sqft |
Source: MetroList Services of CA #226050707 Report a problem | ||
| 6/9/2026 | Price change | $729,000-1.4%$316/sqft |
Source: MetroList Services of CA #226050707 Report a problem | ||
| 5/5/2026 | Price change | $739,000-1.3%$320/sqft |
Source: MetroList Services of CA #226050707 Report a problem | ||
| 4/23/2026 | Listed for sale | $749,000+22.8%$324/sqft |
Source: MetroList Services of CA #226050707 Report a problem | ||
| 5/21/2021 | Sold | $610,000+2.5%$264/sqft |
Source: MetroList Services of CA #221029654 Report a problem | ||
| 4/15/2021 | Pending sale | $595,000$258/sqft |
Source: MetroList Services of CA #221029654 Report a problem | ||
| 4/10/2021 | Listed for sale | $595,000+28.5%$258/sqft |
Source: MetroList Services of CA #221029654 Report a problem | ||
| 5/20/2019 | Sold | $463,000+221.5%$200/sqft |
Source: Public Record Report a problem | ||
| 7/29/1999 | Sold | $144,000$62/sqft |
Source: Public Record Report a problem | ||
Public tax history
| Year | Property taxes | Tax assessment |
|---|---|---|
| 2025 | $6,365 -2.3% | $583,000 |
| 2024 | $6,516 +3.4% | $583,000 +3.9% |
| 2023 | $6,303 -9.2% | $561,000 -9.8% |
| 2022 | $6,938 +28.4% | $622,200 +30.4% |
| 2021 | $5,402 -2.4% | $477,152 +1% |
| 2020 | $5,537 | $472,260 +50.5% |
| 2019 | $5,537 +70.8% | $313,854 +2% |
| 2018 | $3,241 +1.9% | $307,701 +2% |
| 2017 | $3,180 +2.3% | $301,668 +2% |
| 2016 | $3,109 +2.5% | $295,754 +1.5% |
| 2015 | $3,033 +1.6% | $291,312 +2% |
| 2014 | $2,985 | $285,607 +0.5% |
| 2013 | -- | $284,318 +2% |
| 2012 | -- | $278,744 +2% |
| 2011 | -- | $273,279 +0.8% |
| 2010 | -- | $271,238 -0.2% |
| 2009 | -- | $271,883 +2% |
| 2008 | -- | $266,553 +2% |
| 2007 | -- | $261,328 +2% |
| 2006 | -- | $256,205 +6.3% |
| 2005 | -- | $241,082 +39.3% |
| 2004 | -- | $173,120 +1.9% |
| 2003 | -- | $169,948 +13.4% |
| 2002 | -- | $149,817 +2% |
| 2001 | -- | $146,880 +2% |
| 2000 | -- | $144,000 |
Find assessor info on the county website
Monthly payment
Est. payment
Payment breakdown
Explore the cost of this home by adjusting the details. Changes won't be saved.Climate risks
Neighborhood: 95631
Getting around
0 / 100
Car-DependentNearby schools
GreatSchools rating
- 6/10Foresthill DivideGrades: 3-8Distance: 3.2 mi
- 9/10Foresthill High SchoolGrades: 9-12Distance: 3.8 mi
- $585,0004 bd3 ba2.5k sqft5267 Cold Springs Dr, Foresthill, CA 95631Sold

- $585,0005 bd3 ba2.5k sqft5267 Cold Springs Dr, Foresthill, CA 95631Sold
- $541,1003 bd2 ba1.6k sqft5247 Cold Springs Dr, Foresthill, CA 95631Off Market
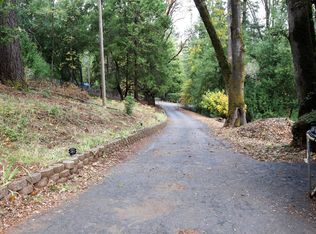
- $217,3674 bd2 ba1.2k sqft5277 Cold Springs Dr, Foresthill, CA 95631Off Market
- $460,0004 bd2 ba1.2k sqft5277 Cold Springs Dr, Foresthill, CA 95631Off Market
- $547,5003 bd2 ba1.8k sqft5503 Fairview Ct, Foresthill, CA 95631Off Market
- $349,0003 bd1 ba988 sqft5502 Fairview Ct, Foresthill, CA 95631Sold
- $--4.4 Acres5217 Cold Springs Dr, Foresthill, CA 95631Off Market
A local agent can set up tours, give advice and negotiate with sellers.
Similar homes
- $680,0004 bd3 ba2.3k sqft22028 Farrier Ct, Foresthill, CA 95631For Sale
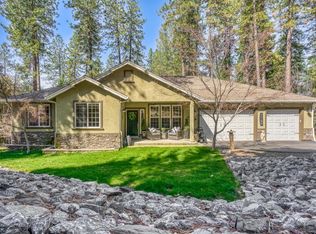 MLS ID #226047718, Johnathan Drust. MetroList Services of CA
 - $739,0005 bd3 ba2.8k sqft20565 Bellwood Ct, Foresthill, CA 95631For Sale
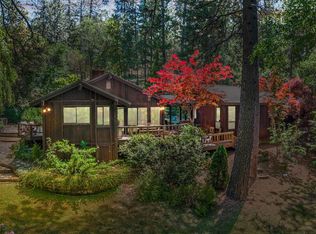 MLS ID #226060398, Kevin McDonald. MetroList Services of CA
 - $689,0003 bd3 ba2.4k sqft6152 Hillcrest Ct, Foresthill, CA 95631For Sale
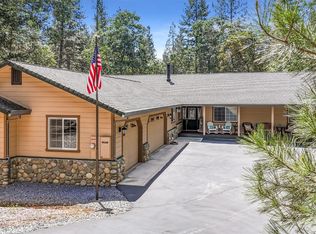 MLS ID #226053587, Eric Hatch. MetroList Services of CA
 - $739,0003 bd4 ba2.8k sqft19665 Eagle Ridge Rd, Foresthill, CA 95631For Sale
 MLS ID #225153343, Bill Mendonca. MetroList Services of CA
 - $615,0003 bd3 ba2.1k sqft20155 Redwood Dr, Foresthill, CA 95631For SaleMLS ID #226041774, Colleen Nargussi. MetroList Services of CA
- $529,0004 bd3 ba2.9k sqft5539 Crestline Dr, Foresthill, CA 95631For SaleMLS ID #226052723, Jamie Pierroz. MetroList Services of CA
- $759,0004 bd3 ba2.2k sqft5379 Crestline Dr, Foresthill, CA 95631For SaleMLS ID #226012721, Jan Wechsler. MetroList Services of CA
- $598,0003 bd3 ba2.3k sqft6225 Green Ridge Dr, Foresthill, CA 95631For SaleMLS ID #226027740, Luigi Caprio. MetroList Services of CA
- $509,9003 bd2 ba1.9k sqft5915 Happy Pines Dr, Foresthill, CA 95631For SaleMLS ID #226080636, Shawna Meek. MetroList Services of CA
- $715,0004 bd3 ba2.3k sqft540 Clay Canyon Ct, Colfax, CA 95713For SaleMLS ID #226056244, James Flaherty. MetroList Services of CA
- $447,5003 bd3 ba1.5k sqft5524 Crestline Dr, Foresthill, CA 95631For SaleMLS ID #226083494, Lisa Sampson. MetroList Services of CA
- $750,0004 bd3 ba2.4k sqft792 Acorn Way, Meadow Vista, CA 95722For SaleMLS ID #226077158, Eric Hatch. MetroList Services of CA
- $669,0003 bd3 ba2.8k sqft4255 Wild Lilac Ln, Greenwood, CA 95635For SaleMLS ID #226086860, Kenneth Gee. MetroList Services of CA
- $675,0004 bd2 ba1.9k sqft4900 Lorin Ct, Auburn, CA 95602For SaleMLS ID #226085612, Diane (Di) Helms. MetroList Services of CA
- $739,0004 bd3 ba2.8k sqft14800 McElroy Rd, Auburn, CA 95602For SaleMLS ID #226046039, Bobby Graves. MetroList Services of CA
- $735,0004 bd3 ba2.6k sqft19407 Tiger Tail Rd, Grass Valley, CA 95949For SaleMLS ID #226079450, Laura Cantway. MetroList Services of CA
- $799,0004 bd3 ba2.5k sqft21930 Placer Hills Rd, Colfax, CA 95713For SaleMLS ID #226088279, Tami Condie. MetroList Services of CA
- $829,0004 bd3 ba2.3k sqft9250 Upper Valley Rd, Auburn, CA 95602For SaleMLS ID #226072685, John A von Brincken. MetroList Services of CA
- $650,0004 bd3 ba2.1k sqft21895 One Fine Pl, Colfax, CA 95713For SaleMLS ID #226070195, Alexandra Hastings. MetroList Services of CA
- $729,0003 bd2 ba1.9k sqft2440 Otter Trl, Cool, CA 95614For SaleMLS ID #226044453, Amber Oliver. MetroList Services of CA
Local buyer's agents are ready to help
