NEW CONSTRUCTION. This MOVE-IN READY quality-built home blends modern farmhouse charm with the perfect mix of traditional warmth and contemporary style. The wooden beams surrounding the entrance add a rustic, craftsman-like touch while the large windows fill the home with natural light. Inside, a welcoming entry opens to an expansive living room that serves as the heart of the home--a perfect stage for gatherings with family and friends. The kitchen offers ample counter space, custom wood cabinetry, and a spacious walk-in pantry. A full suite of stainless-steel APPLIANCES is thoughtfully included: counter-depth refrigerator, beverage refrigerator, dishwasher, gas cooktop, wall oven, microwave, washer, and dryer. The fourth bedroom with its ensuite bath makes an ideal guest retreat. The primary suite is a true haven, featuring TWO large walk-in closets with organizers, dual vanities, and a luxurious shower. Energy efficiency comes standard with OWNED solar, dual-fuel HVAC, and pre-wiring for an EV charger and generator.
Active
Price cut: $10K (7/6)
$759,000
5379 Crestline Dr, Foresthill, CA 95631
4beds
2,225sqft
:
Get pre-qualified$4,898/mo
Single Family Residence
Built in 2026
0.95 Acres Lot
$757,400 Zestimate®
$341/sqft
$-- HOA
What's special
Custom wood cabinetryWelcoming entrySpacious walk-in pantry
- 186 days |
- 667 |
- 29 |
Zillow last checked:
Listing updated:
Listed by:
Jan Wechsler DRE #01435253 530-305-7827,
GUIDE Real Estate
Source: MetroList Services of CA,MLS#: 226012721Originating MLS: MetroList Services, Inc.
Facts & features
Interior
Bedrooms & bathrooms
- Bedrooms: 4
- Bathrooms: 3
- Full bathrooms: 3
Rooms
- Room types: Bathroom, Great Room, Guest Quarters, Kitchen, Laundry, Possible Guest
Primary bathroom
- Features: Shower Stall(s), Double Vanity, Granite Counters, Low-Flow Shower(s), Low-Flow Toilet(s), Tile, Walk-In Closet 2+, Window
Dining room
- Features: Bar, Formal Area
Kitchen
- Features: Pantry Closet, Granite Counters, Island w/Sink
Heating
- Propane, Central, Heat Pump, See Remarks
Cooling
- Ceiling Fan(s), Central Air, Heat Pump
Appliances
- Included: Built-In Electric Oven, Free-Standing Refrigerator, Gas Cooktop, Range Hood, Dishwasher, Disposal, Microwave, Plumbed For Ice Maker, Tankless Water Heater, ENERGY STAR Qualified Appliances, Wine Refrigerator, See Remarks, Dryer, Washer
- Laundry: Laundry Room, Cabinets, Sink, Electric Dryer Hookup, Gas Dryer Hookup, Inside Room
Features
- Flooring: Carpet, Tile, Wood
- Number of fireplaces: 1
- Fireplace features: Living Room, Gas
Interior area
- Total structure area: 0
- Total interior livable area: 2,225 sqft
Property
Parking
- Total spaces: 2
- Parking features: Attached, RV Possible, Garage Faces Side, Driveway
- Attached garage spaces: 2
- Has uncovered spaces: Yes
Features
- Levels: One
- Stories: 1
- Fencing: None
Lot
- Size: 0.95 Acres
- Features: Shape Regular, Low Maintenance
Details
- Parcel number: 257110037000
- Zoning: Residential
- Special conditions: Standard
Construction
Type & style
- Home type: SingleFamily
- Property subtype: Single Family Residence
Materials
- Cement Siding, Stone, Frame, Wood
- Foundation: Slab
- Roof: Shingle,Composition
Condition
- Year built: 2026
Details
- Builder name: Wechsler Custom Homes
Utilities & green energy
- Electric: 220 Volts
- Sewer: Septic System
- Water: Public, Water District
- Utilities for property: DSL Available, Solar, See Remarks, Propane Tank Leased
Green energy
- Energy generation: Solar
Community & HOA
Location
- Region: Foresthill
Financial & listing details
- Price per square foot: $341/sqft
- Tax assessed value: $42,673
- Annual tax amount: $720
- Price range: $759K - $759K
- Date on market: 2/4/2026
- Road surface type: Paved, Paved Sidewalk
Estimated market value
$757,400
$720,000 - $795,000
$3,671/mo
Price history
| Date | Event | Price |
|---|---|---|
| 7/6/2026 | Price change | $759,000-1.3%$341/sqft |
Source: MetroList Services of CA #226012721 Report a problem | ||
| 5/26/2026 | Price change | $769,000-1.3%$346/sqft |
Source: MetroList Services of CA #226012721 Report a problem | ||
| 2/4/2026 | Listed for sale | $779,000+2.3%$350/sqft |
Source: MetroList Services of CA #226012721 Report a problem | ||
| 12/1/2025 | Listing removed | $761,500$342/sqft |
Source: MetroList Services of CA #225083056 Report a problem | ||
| 11/4/2025 | Price change | $761,500+2.4%$342/sqft |
Source: MetroList Services of CA #225083056 Report a problem | ||
| 6/21/2025 | Listed for sale | $743,400+1043.7%$334/sqft |
Source: MetroList Services of CA #225083056 Report a problem | ||
| 4/8/2025 | Sold | $65,000-26.1%$29/sqft |
Source: MetroList Services of CA #225034029 Report a problem | ||
| 4/1/2025 | Pending sale | $88,000$40/sqft |
Source: MetroList Services of CA #225034029 Report a problem | ||
| 3/20/2025 | Listed for sale | $88,000$40/sqft |
Source: MetroList Services of CA #225034029 Report a problem | ||
Public tax history
| Year | Property taxes | Tax assessment |
|---|---|---|
| 2025 | $720 +0.6% | $42,673 +2% |
| 2024 | $716 +1.9% | $41,837 +2% |
| 2023 | $703 +2.1% | $41,017 +2% |
| 2022 | $688 +2.4% | $40,213 +2% |
| 2021 | $672 +1.8% | $39,425 +1% |
| 2020 | $660 | $39,021 +2% |
| 2019 | $660 +69.1% | $38,256 +2% |
| 2018 | $390 +1.8% | $37,506 +2% |
| 2017 | $383 +2.2% | $36,771 +2% |
| 2016 | $375 +2.5% | $36,050 +1.5% |
| 2015 | $366 | $35,509 |
Find assessor info on the county website
Monthly payment
Est. payment
Payment breakdown
Explore the cost of this home by adjusting the details. Changes won't be saved.Climate risks
Neighborhood: 95631
Getting around
0 / 100
Car-DependentNearby schools
GreatSchools rating
- 6/10Foresthill DivideGrades: 3-8Distance: 2.7 mi
- 9/10Foresthill High SchoolGrades: 9-12Distance: 3.4 mi
- $580,9003 bd2 ba2k sqft5369 Crestline Dr, Foresthill, CA 95631Off Market
- $789,4003 bd2 ba2.1k sqft5389 Crestline Dr, Foresthill, CA 95631Off Market
- $495,9003 bd2 ba1.8k sqft5825 Cold Springs Dr, Foresthill, CA 95631Off Market
- $521,7003 bd3 ba1.7k sqft5359 Crestline Dr, Foresthill, CA 95631Off Market

- $41,5991.2 acres5863 Cold Springs Dr, Foresthill, CA 95631Off Market
- $598,1003 bd3 ba2.5k sqft5795 Cold Springs Dr, Foresthill, CA 95631Off Market
- $22,0510.98 acres5384 Crestline Dr, Foresthill, CA 95631Off Market
- $582,3003 bd2 ba2k sqft5374 Crestline Dr, Foresthill, CA 95631Off Market
A local agent can set up tours, give advice and negotiate with sellers.
Similar homes
- $620,0003 bd2 ba1.9k sqft20460 Cedar View Ct, Foresthill, CA 95631For Sale
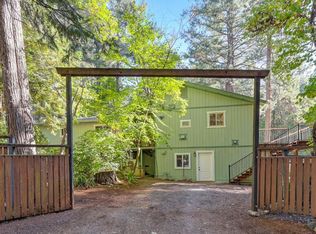 MLS ID #226099384, Therese Beechler. MetroList Services of CA
 - $719,0004 bd3 ba2.3k sqft5257 Cold Springs Dr, Foresthill, CA 95631For Sale
 MLS ID #226050707, Michelle Haas. MetroList Services of CA
 - $690,0004 bd2 ba2.3k sqft22005 Farrier Ct, Foresthill, CA 95631For Sale
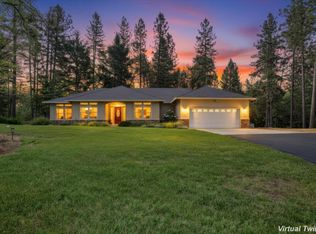 MLS ID #226086095, Kurt Congdon. MetroList Services of CA
 - $680,0004 bd3 ba2.3k sqft22028 Farrier Ct, Foresthill, CA 95631For Sale
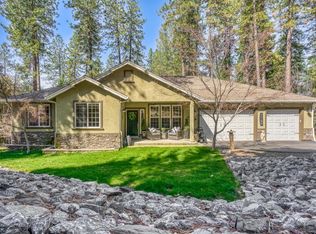 MLS ID #226047718, Johnathan Drust. MetroList Services of CA
 - $550,0003 bd2 ba1.8k sqft5503 Fairview Ct, Foresthill, CA 95631For SaleMLS ID #226092927, Dory Cox. MetroList Services of CA
- $849,0004 bd3 ba2.9k sqft4535 Porta Venare Ct, Foresthill, CA 95631New ConstructionMLS ID #226070200, Paul Galushkin. MetroList Services of CA
- $824,0004 bd3 ba3k sqft5180 Bella Vista Cir, Foresthill, CA 95631For SaleMLS ID #226034957, Jan Wechsler. MetroList Services of CA
- $598,0003 bd3 ba2.3k sqft6225 Green Ridge Dr, Foresthill, CA 95631For SaleMLS ID #226027740, Luigi Caprio. MetroList Services of CA
- $529,0004 bd3 ba2.9k sqft5539 Crestline Dr, Foresthill, CA 95631For SaleMLS ID #226052723, Jamie Pierroz. MetroList Services of CA
- $710,0003 bd3 ba2.6k sqft5010 Bella Vista Cir, Foresthill, CA 95631For SaleMLS ID #226035720, Sherry Sabbah. MetroList Services of CA
- $509,9003 bd2 ba1.9k sqft5915 Happy Pines Dr, Foresthill, CA 95631For SaleMLS ID #226080636, Shawna Meek. MetroList Services of CA
- $435,5003 bd3 ba1.5k sqft5524 Crestline Dr, Foresthill, CA 95631For SaleMLS ID #226083494, Lisa Sampson. MetroList Services of CA
- $790,0003 bd3 ba2.5k sqft29082 Ridge View Rd, Foresthill, CA 95631For SaleMLS ID #226044898, Jan Wechsler. MetroList Services of CA
- $815,0004 bd2 ba2k sqft5347 Reservoir Rd, Georgetown, CA 95634New ConstructionMLS ID #226076322, Paula Roggy. MetroList Services of CA
- $499,9004 bd2 ba1.8k sqft6584 Green Leaf Ln, Foresthill, CA 95631For SaleMLS ID #226072565, Rich Silvas. MetroList Services of CA
- $749,0004 bd3 ba2.5k sqft21930 Placer Hills Rd, Colfax, CA 95713For SaleMLS ID #226088279, Tami Condie. MetroList Services of CA
- $650,0004 bd3 ba2.1k sqft21895 One Fine Pl, Colfax, CA 95713For SaleMLS ID #226070195, Alexandra Hastings. MetroList Services of CA
- $699,5004 bd4 ba2.9k sqft2065 Hotchkiss Ct, Cool, CA 95614For SaleMLS ID #226090561, Annette Gregg. MetroList Services of CA
- $669,0003 bd3 ba2.8k sqft4255 Wild Lilac Ln, Greenwood, CA 95635For SaleMLS ID #226086860, Kenneth Gee. MetroList Services of CA
- $849,9903 bd3 ba2.5k sqft175 Meadow Gate Rd, Meadow Vista, CA 95722For SaleMLS ID #226071096, Doug Stephan. MetroList Services of CA
Local buyer's agents are ready to help
