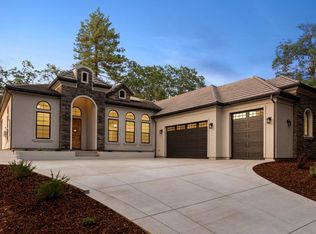
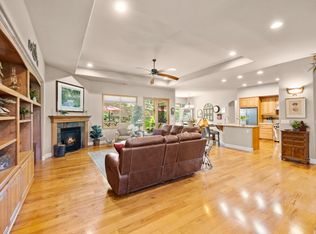
Watch the VIDEO! Welcome to a home that is truly dressed to impress. Located in the prestigious Monte Verde Estates, this 3,066 SqFt masterpiece sits on a lush 1+-acre lot and combines timeless craftsmanship with cutting-edge upgrades. From the owned solar, Generac automatic generator, and EV charger to the intricate custom moldings and plantation shutters, every detail of this 4-bedroom, 3-bathroom residence has been curated for a sophisticated lifestyle. Step inside to an airy, light-filled floor plan accentuated by expansive windows, wood floors, and soaring ceilings with crown molding. The heart of the home is the great room, featuring a cozy gas fireplace with a custom mantle, seamlessly flowing into the chef's delight kitchen. Culinary enthusiasts will love the massive island, double ovens, walk-in pantry, and bright breakfast nook overlooking the verdant backyard. The primary retreat is a true sanctuary, boasting its own fireplace, "his and her" closets, and a spa-like bath with a dual-head shower and deep soaking tub. Functional elegance continues throughout the home with the French doors in the formal dining room leading to a private courtyard and the spacious secondary bedrooms. The over-sized 3-car garage is a hobbyist's dream, featuring epoxy floors, extensive cabinetry, and overhead racks. Outside, the beautifully landscaped grounds offer a covered rear porch for entertaining and a newer Tuff Shed with a storage loft. Enjoy the peace of mind that comes with living in a FireWise Community and the perks of a private park, basketball court, and playground. All this, and located less than 10 minutes from I-80 in Auburn.
Active
Price cut: $5K (7/28)
$824,000
5180 Bella Vista Cir, Foresthill, CA 95631
4beds
3,066sqft
Single Family Residence
Built in 2005
1.3 Acres Lot
$808,700 Zestimate®
$269/sqft
$105/mo HOA
What's special
Massive islandPrimary retreatExpansive windowsSpacious secondary bedroomsBeautifully landscaped groundsOwned solarGreat room
- 108 days |
- 541 |
- 29 |
Zillow last checked:
Listing updated:
Listed by:
Jan Wechsler DRE #01435253 530-305-7827,
GUIDE Real Estate
Source: MetroList Services of CA,MLS#: 226034957Originating MLS: MetroList Services, Inc.
Facts & features
Interior
Bedrooms & bathrooms
- Bedrooms: 4
- Bathrooms: 3
- Full bathrooms: 3
Rooms
- Room types: Bathroom, Dining Room, Great Room, Kitchen, Laundry
Primary bedroom
- Features: Closet, Outside Access
Primary bathroom
- Features: Shower Stall(s), Double Vanity, Granite Counters, Tub, Multiple Shower Heads, Walk-In Closet(s)
Dining room
- Features: Breakfast Nook, Bar, Formal Area
Kitchen
- Features: Breakfast Area, Pantry Closet, Granite Counters, Kitchen Island
Heating
- Propane, Central
Cooling
- Ceiling Fan(s), Central Air
Appliances
- Included: Gas Cooktop, Gas Water Heater, Range Hood, Trash Compactor, Ice Maker, Dishwasher, Disposal, Microwave, Double Oven
- Laundry: Laundry Room, Cabinets, Sink, Inside Room
Features
- Flooring: Carpet, Tile, Wood
- Number of fireplaces: 2
- Fireplace features: Living Room, Gas
Interior area
- Total structure area: 0
- Total interior livable area: 3,066 sqft
Video & virtual tour
Property
Parking
- Total spaces: 3
- Parking features: Attached, Electric Vehicle Charging Station(s), Garage Door Opener, Garage Faces Side, Driveway
- Attached garage spaces: 3
- Has uncovered spaces: Yes
Features
- Exterior features: Uncovered Courtyard
- Fencing: Metal
Lot
- Size: 1.3 Acres
- Features: Auto Sprinkler F&R, Landscape Back, Landscape Front
- Topography: Level,Level
Details
- Additional structures: Shed(s), Storage
- Parcel number: 078220018000
- Zoning: Residential
- Special conditions: Standard
Construction
Type & style
- Home type: SingleFamily
- Property subtype: Single Family Residence
Materials
- Stone, Stucco, Frame, Wood
- Foundation: Slab
- Roof: Cement,Tile
Condition
- Year built: 2005
Utilities & green energy
- Electric: 220 Volts, See Remarks
- Sewer: Septic System
- Water: Public, Water District
- Utilities for property: DSL Available, Solar, Underground Utilities, See Remarks, Propane
Green energy
- Energy generation: Solar
Community & HOA
Community
- Subdivision: Monte Verde Estates
HOA
- Has HOA: Yes
- Amenities included: Playground, Greenbelt, Park
- Services included: Common Areas, Management
- HOA fee: $105 monthly
Location
- Region: Foresthill
Financial & listing details
- Price per square foot: $269/sqft
- Tax assessed value: $745,252
- Price range: $824K - $824K
- Date on market: 5/5/2026
- Road surface type: Paved, Paved Sidewalk
Estimated market value
$808,700
$768,000 - $849,000
$4,207/mo
Price history
| Date | Event | Price |
|---|---|---|
| 7/28/2026 | Price change | $824,000-0.6%$269/sqft |
Source: MetroList Services of CA #226034957 Report a problem | ||
| 6/15/2026 | Price change | $829,000-1.9%$270/sqft |
Source: MetroList Services of CA #226034957 Report a problem | ||
| 5/5/2026 | Listed for sale | $845,000+25.2%$276/sqft |
Source: MetroList Services of CA #226034957 Report a problem | ||
| 10/21/2020 | Sold | $675,000+7.1%$220/sqft |
Source: Public Record Report a problem | ||
| 11/14/2019 | Sold | $630,000-2.3%$205/sqft |
Source: MetroList Services of CA #19021286 Report a problem | ||
| 10/5/2019 | Pending sale | $645,000$210/sqft |
Source: Keller Williams Realty #19021286 Report a problem | ||
| 6/12/2019 | Price change | $645,000-2.1%$210/sqft |
Source: Keller Williams Realty South Placer #19021286 Report a problem | ||
| 5/1/2019 | Listed for sale | $659,000+20%$215/sqft |
Source: Keller Williams Realty #19021286 Report a problem | ||
| 5/12/2008 | Sold | $549,000-0.2%$179/sqft |
Source: MetroList Services of CA #70112304 Report a problem | ||
| 10/12/2007 | Sold | $550,000$179/sqft |
Source: Public Record Report a problem | ||
Public tax history
| Year | Property taxes | Tax assessment |
|---|---|---|
| 2026 | -- | $745,252 +2% |
| 2025 | $8,756 -0.2% | $730,640 +2% |
| 2024 | $8,775 +1.7% | $716,315 +2% |
| 2023 | $8,627 +2.2% | $702,270 +2% |
| 2022 | $8,440 +2.5% | $688,500 +2% |
| 2021 | $8,236 +6.5% | $675,000 +7.1% |
| 2020 | $7,731 | $630,000 -2.5% |
| 2019 | $7,731 -23.9% | $646,440 +2% |
| 2018 | $10,165 +1.4% | $633,765 +2% |
| 2017 | $10,022 +1.7% | $621,339 +2% |
| 2016 | $9,859 +1.8% | $609,157 +1.5% |
| 2015 | $9,682 +94.7% | $600,007 +45.3% |
| 2014 | $4,972 | $413,000 |
| 2013 | -- | $413,000 |
| 2012 | -- | $413,000 -1% |
| 2011 | -- | $417,000 -4.3% |
| 2010 | -- | $435,747 -6.2% |
| 2009 | -- | $464,783 -24.5% |
| 2008 | -- | $615,838 +2% |
| 2007 | -- | $603,763 +2% |
| 2006 | -- | $591,925 +272.9% |
| 2005 | -- | $158,750 +99.7% |
| 2004 | -- | $79,475 +1.9% |
| 2003 | -- | $78,019 |
Find assessor info on the county website
Monthly payment
Est. payment
Payment breakdown
Explore the cost of this home by adjusting the details. Changes won't be saved.Climate risks
Neighborhood: 95631
Getting around
3 / 100
Car-DependentNearby schools
GreatSchools rating
- 6/10Foresthill DivideGrades: 3-8Distance: 5.3 mi
- 9/10Foresthill High SchoolGrades: 9-12Distance: 6 mi
- $862,2004 bd3 ba3k sqft5170 Bella Vista Cir, Foresthill, CA 95631Off Market

- $925,0004 bd3 ba3k sqft5160 Bella Vista Cir, Foresthill, CA 95631Sold
- $754,6003 bd2 ba3.5k sqft5151 Bella Vista Cir, Foresthill, CA 95631Off Market
- $972,3003 bd3 ba3.1k sqft5051 Bella Vista Cir, Foresthill, CA 95631Off Market

- $951,8004 bd5 ba3.8k sqft5061 Bella Vista Cir, Foresthill, CA 95631Off Market
- $817,1004 bd4 ba3.5k sqft5150 Bella Vista Cir, Foresthill, CA 95631Off Market
- $998,7004 bd3 ba3.1k sqft5140 Bella Vista Cir, Foresthill, CA 95631Off Market
- $980,0004 bd4 ba3.9k sqft5111 Bella Vista Cir, Foresthill, CA 95631Sold
A local agent can set up tours, give advice and negotiate with sellers.
Similar homes
- $710,0003 bd3 ba2.6k sqft5010 Bella Vista Cir, Foresthill, CA 95631For Sale
 MLS ID #226035720, Sherry Sabbah. MetroList Services of CA
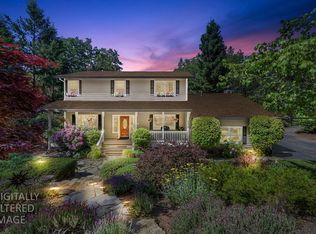
 - $749,9003 bd3 ba2.5k sqft6470 Longridge Ct, Foresthill, CA 95631For Sale
 MLS ID #226028469, Jan Wechsler. MetroList Services of CA
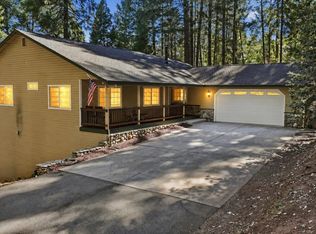
 - $659,9904 bd3 ba2.7k sqft5285 McKeon Ponderosa Way, Foresthill, CA 95631For Sale
 MLS ID #226089107, Nick Toomey. MetroList Services of CA
 - $699,0004 bd3 ba2.3k sqft5257 Cold Springs Dr, Foresthill, CA 95631For Sale
 MLS ID #226050707, Michelle Haas. MetroList Services of CA
 - $739,0005 bd3 ba2.8k sqft20565 Bellwood Ct, Foresthill, CA 95631For SaleMLS ID #226060398, Kevin McDonald. MetroList Services of CA
- $680,0004 bd3 ba2.3k sqft22028 Farrier Ct, Foresthill, CA 95631For SaleMLS ID #226047718, Johnathan Drust. MetroList Services of CA
- $899,0004 bd4 ba3.4k sqft20758 S Manzanita Hills Rd, Colfax, CA 95713For SaleMLS ID #226089211, Jana Reyes. MetroList Services of CA
- $550,0003 bd2 ba1.8k sqft5503 Fairview Ct, Foresthill, CA 95631For SaleMLS ID #226092927, Dory Cox. MetroList Services of CA
- $649,0002 bd3 ba2.3k sqft1380 Loka Ln, Greenwood, CA 95635For SaleMLS ID #226103675, Paula Roggy. MetroList Services of CA
- $598,0003 bd3 ba2.3k sqft6225 Green Ridge Dr, Foresthill, CA 95631For SaleMLS ID #226027740, Luigi Caprio. MetroList Services of CA
- $529,0004 bd3 ba2.9k sqft5539 Crestline Dr, Foresthill, CA 95631For SaleMLS ID #226052723, Jamie Pierroz. MetroList Services of CA
- $749,0004 bd3 ba2.2k sqft5379 Crestline Dr, Foresthill, CA 95631For SaleMLS ID #226012721, Jan Wechsler. MetroList Services of CA
- $795,0004 bd4 ba3.3k sqft15385 Neils Rd, Auburn, CA 95603For SaleMLS ID #226042369, Megan Silva. MetroList Services of CA
- $499,9004 bd2 ba1.8k sqft6584 Green Leaf Ln, Foresthill, CA 95631For SaleMLS ID #226072565, Rich Silvas. MetroList Services of CA
- $749,0004 bd3 ba2.5k sqft21930 Placer Hills Rd, Colfax, CA 95713For SaleMLS ID #226088279, Tami Condie. MetroList Services of CA
- $699,5004 bd4 ba2.9k sqft2065 Hotchkiss Ct, Cool, CA 95614For SaleMLS ID #226090561, Annette Gregg. MetroList Services of CA
- $829,0004 bd3 ba2.3k sqft9250 Upper Valley Rd, Auburn, CA 95602For SaleMLS ID #226072685, John A von Brincken. MetroList Services of CA
- $920,0004 bd3 ba2.7k sqft23339 Wayfarer Ct, Auburn, CA 95602For SaleMLS ID #226099277, Amy Rivers. MetroList Services of CA
- $810,0003 bd3 ba2.3k sqft5125 Thomas Dr, Auburn, CA 95602For SaleMLS ID #226064962, Anna Ruiz. MetroList Services of CA
- $899,9005 bd4 ba3.8k sqft1120 Grange Rd, Meadow Vista, CA 95722For SaleMLS ID #226085440, Tom Daves. MetroList Services of CA
Local buyer's agents are ready to help
