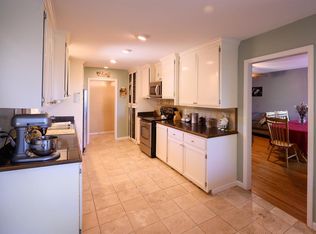
PRICE REDUCED! Welcome to 5125 Thomas Drive a beautifully updated Auburn retreat set on a peaceful, tree lined over 1 acre lot with exceptional privacy. This ONE-STORY home blends comfort, warmth, and thoughtful improvements throughout, offering a move in ready foothill lifestyle. Inside, you'll find a bright open layout with wood finish flooring, a stone clad fireplace, (2) and lots of windows that allow the natural lighting to shine through! The kitchen and dining areas flow easily together, while the stunning family room complete with wood beam ceilings and abundant natural light creates a warm, inviting space to gather and entertain. The primary suite is a calm, private retreat, with its own entrance to the deck area, and the additional bedrooms offer flexibility for guests, work, or hobbies. Bathrooms are clean, well maintained, and designed for everyday ease. Outside, the property truly shines a sparkling pool, wraparound decking, multiple walking paths, a beautiful bubbling brook water feature, and a fully fenced yard ideal for pets and play. An elevated area at the top of the property offers the perfect spot for a play structure, garden, or quiet seating area. Mature landscaping and open yard space create a peaceful setting connected to nature. And we can't forget the unfinished walk out basement that has direct access to the outside! That is not a part of the sq ft of the home. Just minutes from Auburn's shops, dining, trails, and commuter routes, this home offers the perfect blend of privacy, comfort, and foothill charm! SELLER MOTIVATED!
Active
Price cut: $25.2K (7/3)
$819,700
5125 Thomas Dr, Auburn, CA 95602
3beds
2,376sqft
:
Get pre-qualified$5,350/mo
Single Family Residence
Built in 1978
1.09 Acres Lot
$805,700 Zestimate®
$345/sqft
$-- HOA
What's special
Sparkling poolStone clad fireplaceAbundant natural lightMultiple walking pathsWood finish flooringStunning family roomBright open layout
- 74 days |
- 1,607 |
- 68 |
Zillow last checked:
Listing updated:
Listed by:
Anna Ruiz DRE #01438238 916-412-2675,
Nick Sadek Sotheby's International Realty
Source: MetroList Services of CA,MLS#: 226064962Originating MLS: MetroList Services, Inc.
Facts & features
Interior
Bedrooms & bathrooms
- Bedrooms: 3
- Bathrooms: 3
- Full bathrooms: 3
Rooms
- Room types: Bathroom, Office, Dining Room, Family Room, Storage, Kitchen, Laundry, Living Room
Primary bedroom
- Features: Balcony, Ground Floor, Outside Access
Primary bathroom
- Features: Shower Stall(s), Tile
Dining room
- Features: Formal Room
Kitchen
- Features: Breakfast Area, Pantry Closet, Skylight(s), Granite Counters, Kitchen Island, Kitchen/Family Combo
Heating
- Central, Fireplace(s)
Cooling
- Ceiling Fan(s), Central Air, Whole House Fan, Attic Fan
Appliances
- Included: Free-Standing Gas Range, Free-Standing Refrigerator, Range Hood, Ice Maker, Dishwasher, Disposal, Microwave, Tankless Water Heater, Dryer, Washer
- Laundry: Laundry Room, Space For Frzr/Refr, In Garage
Features
- Central Vacuum
- Flooring: Carpet, Laminate
- Windows: Skylight(s)
- Number of fireplaces: 3
- Fireplace features: Kitchen, Living Room, Family Room, Wood Burning, Gas
Interior area
- Total structure area: 0
- Total interior livable area: 2,376 sqft
Video & virtual tour
Property
Parking
- Total spaces: 4
- Parking features: Attached, RV Access/Parking, RV Storage, Garage Door Opener, Garage Faces Front, Workshop in Garage, Driveway, Gated, Varied Driveway/Sidewalks
- Attached garage spaces: 2
- Carport spaces: 2
- Has uncovered spaces: Yes
Features
- Has private pool: Yes
- Pool features: Above Ground, Vinyl
- Fencing: Chain Link,Entry Gate,Fenced,Full,Gated Driveway/Sidewalks
Lot
- Size: 1.09 Acres
- Features: Auto Sprinkler F&R, Court, Landscape Back, Landscape Front
- Topography: Level,Lot Grade Varies,Trees Many,Level,Lot Grade Varies,Trees Many
Details
- Additional structures: Other
- Parcel number: 075192001000
- Zoning: RSAGB10
- Special conditions: Standard
Construction
Type & style
- Home type: SingleFamily
- Architectural style: Bungalow,Ranch,Contemporary
- Property subtype: Single Family Residence
Materials
- Wood, Lap Siding
- Foundation: Raised
- Roof: Composition
Condition
- Year built: 1978
Utilities & green energy
- Electric: 220 Volts in Kitchen
- Sewer: Septic System
- Water: Water District, Private
- Utilities for property: Electric, Sewer In & Connected, Internet Available, Solar, Propane, Propane Tank Leased
Green energy
- Energy generation: Solar
Community & HOA
Community
- Subdivision: CHRISTIAN VALLEY PARK NO. 8
Location
- Region: Auburn
Financial & listing details
- Price per square foot: $345/sqft
- Tax assessed value: $414,828
- Annual tax amount: $4,145
- Price range: $819.7K - $819.7K
- Date on market: 5/22/2026
- Road surface type: Paved, Chip And Seal
Estimated market value
$805,700
$765,000 - $846,000
$4,195/mo
Price history
| Date | Event | Price |
|---|---|---|
| 7/3/2026 | Price change | $819,700-3%$345/sqft |
Source: MetroList Services of CA #226064962 Report a problem | ||
| 6/11/2026 | Price change | $844,900-2.3%$356/sqft |
Source: MetroList Services of CA #226064962 Report a problem | ||
| 5/22/2026 | Listed for sale | $864,990$364/sqft |
Source: MetroList Services of CA #226064962 Report a problem | ||
Public tax history
| Year | Property taxes | Tax assessment |
|---|---|---|
| 2025 | $4,145 -0.7% | $414,828 +2% |
| 2024 | $4,173 +1.5% | $406,695 +2% |
| 2023 | $4,111 +1.8% | $398,721 +2% |
| 2022 | $4,036 +2.2% | $390,904 +2% |
| 2021 | $3,949 +1.2% | $383,240 +1% |
| 2020 | $3,903 | $379,311 +2% |
| 2019 | $3,903 +5.8% | $371,875 +2% |
| 2018 | $3,689 +1.8% | $364,584 +2% |
| 2017 | $3,622 +2.2% | $357,436 +2% |
| 2016 | $3,545 +2.5% | $350,428 +1.5% |
| 2015 | $3,458 +1.6% | $345,165 +2% |
| 2014 | $3,404 | $338,405 +0.5% |
| 2013 | -- | $336,877 +2% |
| 2012 | -- | $330,273 +2% |
| 2011 | -- | $323,798 +0.8% |
| 2010 | -- | $321,379 -0.2% |
| 2009 | -- | $322,143 +2% |
| 2008 | -- | $315,827 +2% |
| 2007 | -- | $309,635 +2% |
| 2006 | -- | $303,565 +2% |
| 2005 | -- | $297,614 +2% |
| 2004 | -- | $291,779 +1.9% |
| 2003 | -- | $286,432 +4.4% |
| 2002 | -- | $274,234 +15% |
| 2001 | -- | $238,464 +8% |
| 2000 | -- | $220,800 |
Find assessor info on the county website
Monthly payment
Est. payment
Payment breakdown
Explore the cost of this home by adjusting the details. Changes won't be saved.Climate risks
Neighborhood: 95602
Getting around
0 / 100
Car-DependentNearby schools
GreatSchools rating
- 8/10Sierra Hills Elementary SchoolGrades: K-3Distance: 3 mi
- 6/10Weimar HillsGrades: 4-8Distance: 6.7 mi
- 9/10Colfax High SchoolGrades: 9-12Distance: 10.2 mi
- $580,6003 bd1 ba1.6k sqft5155 Thomas Dr, Auburn, CA 95602Off Market
- $555,1003 bd2 ba1.4k sqft5121 Thomas Dr, Auburn, CA 95602Off Market
- $641,8003 bd2 ba2.1k sqft3805 Wanda Ct, Auburn, CA 95602Off Market
- $536,9003 bd2 ba1.4k sqft5165 Thomas Dr, Auburn, CA 95602Off Market
- $713,9005 bd3 ba2.6k sqft3810 Ginger Ct, Auburn, CA 95602Off Market
- $672,4004 bd2 ba2.1k sqft5117 Thomas Dr, Auburn, CA 95602Off Market
- $567,6003 bd2 ba1.7k sqft5142 Thomas Dr, Auburn, CA 95602Off Market
- $688,5003 bd2 ba1.5k sqft5134 Thomas Dr, Auburn, CA 95602Off Market
A local agent can set up tours, give advice and negotiate with sellers.
Similar homes
- $785,4003 bd3 ba2.5k sqft8860 Auburn Valley Rd, Auburn, CA 95602For Sale
 MLS ID #226073810, Chuck Townsend. MetroList Services of CA
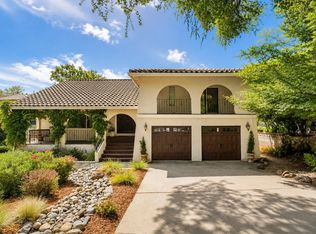
 - $799,9994 bd3 ba2.5k sqft23100 Sunset Ridge Dr, Auburn, CA 95602For Sale
 MLS ID #226095660, Staci Garcia. MetroList Services of CA
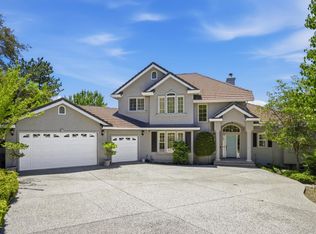
 - $829,0004 bd3 ba2.3k sqft9250 Upper Valley Rd, Auburn, CA 95602For Sale
 MLS ID #226072685, John A von Brincken. MetroList Services of CA
 - $649,0004 bd2 ba1.9k sqft4900 Lorin Ct, Auburn, CA 95602For Sale
 MLS ID #226085612, Diane (Di) Helms. MetroList Services of CA
 - $749,0004 bd3 ba2.4k sqft12574 Highland Dr, Auburn, CA 95603For SaleMLS ID #226093018, Steve Kroes. MetroList Services of CA
- $769,0003 bd2 ba1.9k sqft1400 Foxridge Cir, Auburn, CA 95603For SaleMLS ID #226096108, Jamie Brown. MetroList Services of CA
- $599,9993 bd3 ba1.9k sqft11594 Madrone Ct, Auburn, CA 95602For SaleMLS ID #226079242, Kathy Mayberry. MetroList Services of CA
- $785,0004 bd3 ba2.4k sqft11140 Sunrise Ridge Cir, Auburn, CA 95603For SaleMLS ID #226070846, Catherine Brown. MetroList Services of CA
- $549,0003 bd2 ba2k sqft12922 Lakeshore N, Auburn, CA 95602For SaleMLS ID #226084123, Steve French. MetroList Services of CA
- $875,0003 bd2 ba1.9k sqft19275 Adamson Dr, Grass Valley, CA 95949For SaleMLS ID #226097120, Christine Jenkins. MetroList Services of CA
- $1,000,0502 bd3 ba3k sqft6435 Fairway Ct, Auburn, CA 95602For SaleMLS ID #226022553, Johnny Jennings. MetroList Services of CA
- $899,0004 bd4 ba3.4k sqft20758 S Manzanita Hills Rd, Colfax, CA 95713For SaleMLS ID #226089211, Jana Reyes. MetroList Services of CA
- $599,9003 bd3 ba2.5k sqft6200 Viewridge Dr, Auburn, CA 95602For SaleMLS ID #226028773, Eric Hatch. MetroList Services of CA
- $845,0003 bd3 ba2.8k sqft14333 Brooks Rd, Grass Valley, CA 95945For SaleMLS ID #226094261, Diane (Di) Helms. MetroList Services of CA
- $524,9003 bd3 ba2.3k sqft396 Golden Oak Dr, Meadow Vista, CA 95722For SaleMLS ID #226095504, Daniel Hopkins. MetroList Services of CA
- $749,0004 bd3 ba2.5k sqft21930 Placer Hills Rd, Colfax, CA 95713For SaleMLS ID #226088279, Tami Condie. MetroList Services of CA
- $868,0004 bd4 ba2.8k sqft1610 Foxridge Cir, Auburn, CA 95603For SaleMLS ID #226069660, Tom Hawkyard. MetroList Services of CA
- $725,0004 bd3 ba2.2k sqft13614 Wheeler Acres Rd, Grass Valley, CA 95949For SaleMLS ID #226095068, Eric Hatch. MetroList Services of CA
- $995,0004 bd3 ba2.9k sqft11005 Annmarie Ct, Auburn, CA 95603For SaleMLS ID #226095301, Amber Phillips. MetroList Services of CA
- $950,0003 bd2 ba2.5k sqft1795 Volley Rd, Meadow Vista, CA 95722For SaleMLS ID #226052669, Eric Hatch. MetroList Services of CA
Local buyer's agents are ready to help
