Five years new and BEAUTIFUL, this tastefully designed home offers the peace of mind that comes with modern construction practices paired with today's enhanced fire safety features. Located in the fire wise community of Sierra Knolls, the single-story Craftsman is equipped with interior sprinklers and ember resistant roof vents. Light and bright windows invite views of your six acres, and nine-foot ceilings add that extra touch of style. Relax in your rocking chair on the charming front porch or hang out on your covered back patio and watch the jack rabbits run. Primary suite is on one side of the home, has two walk in closets and his and hers vanities. This sweet country home at 19275 Adamson offers an additional NEW two car garage/workshop, a deluxe chicken coop, an abundant garden and orchard, storage shed and a long garage for boats and trucks. Every design decision was cleverly thought out and expressed in quality craftmanship. Paved road to the property with rural privacy, but neighbors right nearby. Just excellent. What else can we say? Exceptional. Extraordinary. You're gonna love it.
Active
$875,000
19275 Adamson Dr, Grass Valley, CA 95949
3beds
1,996sqft
Single Family Residence
Built in 2021
6 Acres Lot
$853,900 Zestimate®
$438/sqft
$-- HOA
What's special
Charming front porchDeluxe chicken coopAbundant garden and orchardHis and hers vanitiesNine-foot ceilingsLight and bright windowsInterior sprinklers
- 35 days
- 1,599
- 114
Zillow last checked:
Listing updated:
Listed by:
Christine Jenkins DRE #01427700 530-906-4715,
Century 21 Cornerstone Realty
Source: MetroList Services of CA,MLS#: 226097120Originating MLS: MetroList Services, Inc.
Facts & features
Interior
Bedrooms & bathrooms
- Bedrooms: 3
- Bathrooms: 2
- Full bathrooms: 2
Rooms
- Room types: Bathroom, Office, Dining Room, Kitchen, Laundry, Living Room
Primary bedroom
- Features: Ground Floor, Walk-In Closet(s)
Primary bathroom
- Features: Bidet, Shower Stall(s), Double Vanity, Soaking Tub, Quartz, Window
Dining room
- Features: Formal Room
Kitchen
- Features: Granite Counters, Kitchen Island
Heating
- Central, Fireplace(s), Heat Pump
Cooling
- Ceiling Fan(s), Heat Pump
Appliances
- Included: Built-In Electric Oven, Built-In Gas Range, Range Hood, Dishwasher, Disposal, Plumbed For Ice Maker, Tankless Water Heater, See Remarks
- Laundry: Laundry Room, Cabinets, Electric Dryer Hookup, Ground Floor, Hookups Only, Inside Room
Features
- Flooring: Carpet, Wood
- Number of fireplaces: 1
- Fireplace features: Living Room, Raised Hearth, Stone, Wood Burning
Interior area
- Total structure area: 0
- Total interior livable area: 1,996 sqft
Property
Parking
- Total spaces: 4
- Parking features: 24'+ Deep Garage, Attached, RV Possible, Detached, Garage Faces Side, Guest, Workshop in Garage, Gated, Level Driveway/Sidewalks
- Attached garage spaces: 4
Features
- Fencing: Partial,Wire,Entry Gate,Gated Driveway/Sidewalks
Lot
- Size: 6 Acres
- Features: Sprinklers In Front, Private, Garden, Landscape Front
Details
- Additional structures: Second Garage, Shed(s)
- Parcel number: 011510010000
- Zoning: AG-10
- Special conditions: Standard
- Other equipment: DC Well Pump, Water Cond Equipment Owned, Water Filter System
Construction
Type & style
- Home type: SingleFamily
- Architectural style: Ranch,Craftsman
- Property subtype: Single Family Residence
Materials
- Cement Siding, Frame, Wall Insulation, Wood Siding, See Remarks
- Foundation: Slab
- Roof: Composition,See Remarks
Condition
- Year built: 2021
Utilities & green energy
- Electric: 220 Volts, 220 Volts in Kitchen, 220 Volts in Laundry
- Sewer: Septic System
- Water: Storage Tank, Well
- Utilities for property: Electric, Internet Available, See Remarks, Propane Tank Leased
Community & HOA
Location
- Region: Grass Valley
Financial & listing details
- Price per square foot: $438/sqft
- Tax assessed value: $643,931
- Price range: $875K - $875K
- Date on market: 8/4/2026
- Road surface type: Asphalt, Gravel
Estimated market value
$853,900
$811,000 - $897,000
$3,113/mo
Price history
| Date | Event | Price |
|---|---|---|
| 8/4/2026 | Listed for sale | $875,000+503.4%$438/sqft |
Source: MetroList Services of CA #226097120 Report a problem | ||
| 6/2/2017 | Sold | $145,000+45%$73/sqft |
Source: Public Record Report a problem | ||
| 3/1/2012 | Sold | $100,000-16.7%$50/sqft |
Source: Public Record Report a problem | ||
| 8/17/2000 | Sold | $120,000$60/sqft |
Source: Public Record Report a problem | ||
Public tax history
| Year | Property taxes | Tax assessment |
|---|---|---|
| 2026 | -- | $643,931 +2% |
| 2025 | $6,708 +2.2% | $631,306 +2% |
| 2024 | $6,566 +4.5% | $618,929 +2% |
| 2023 | $6,282 +279.4% | $606,795 +282.6% |
| 2022 | $1,656 +2.4% | $158,578 +2% |
| 2021 | $1,617 +0.1% | $155,469 +1% |
| 2020 | $1,615 +2.1% | $153,875 +2% |
| 2019 | $1,582 +2% | $150,858 +2% |
| 2018 | $1,552 +36.6% | $147,900 +36.7% |
| 2017 | $1,136 +3.9% | $108,225 +2% |
| 2016 | $1,094 +1.4% | $106,103 +1.5% |
| 2015 | $1,079 +1.5% | $104,510 +2% |
| 2014 | $1,062 | $102,463 +0.5% |
| 2013 | -- | $102,000 -29.1% |
| 2012 | -- | $143,956 +2% |
| 2011 | -- | $141,134 +0.8% |
| 2010 | -- | $140,080 -0.2% |
| 2009 | -- | $140,413 +2% |
| 2008 | -- | $137,660 +2% |
| 2007 | -- | $134,961 +2% |
| 2006 | -- | $132,315 +2% |
| 2005 | -- | $129,721 +2% |
| 2004 | -- | $127,178 +1.9% |
| 2003 | -- | $124,848 +2% |
| 2002 | $132 | $122,400 +2% |
| 2001 | $132 | $120,000 |
Find assessor info on the county website
Monthly payment
Est. payment
Payment breakdown
Explore the cost of this home by adjusting the details. Changes won't be saved.Climate risks
Neighborhood: 95949
- $701,8004 bd3 ba2.9k sqft13681 Frontier Ln, Grass Valley, CA 95949Off Market
- $880,0003 bd3 ba2.3k sqft19415 Oak Country Dr, Grass Valley, CA 95949Sold

- $67,626-- bd-- ba-- sqft13643 Frontier Ln, Grass Valley, CA 95949Off Market
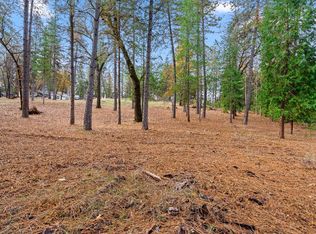
- $348,1003 bd2 ba1.3k sqft13699 Frontier Ln, Grass Valley, CA 95949Off Market
Similar homes
- $735,0004 bd3 ba2.6k sqft19407 Tiger Tail Rd, Grass Valley, CA 95949For Sale
 MLS ID #226079450, Laura Cantway. MetroList Services of CA
 - $899,0002 bd2 ba1.5k sqft13587 Garden Bar Rd, Grass Valley, CA 95949For Sale
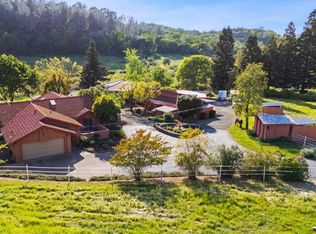 MLS ID #226055398, Kristine Turner. MetroList Services of CA
 - $845,0003 bd3 ba2.8k sqft14333 Brooks Rd, Grass Valley, CA 95945For Sale
 MLS ID #226094261, Diane (Di) Helms. MetroList Services of CA
 - $757,0004 bd3 ba2.1k sqft19890 Perimeter Rd, Grass Valley, CA 95949For Sale
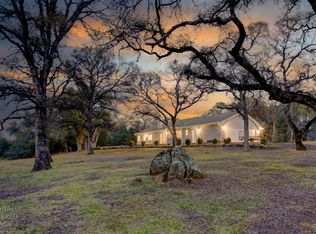 MLS ID #226074722, Betsy Hamilton. MetroList Services of CA
Local buyer's agents are ready to help
