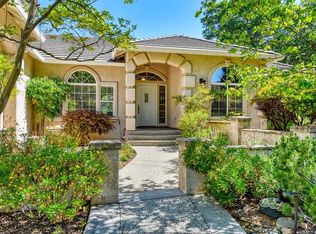
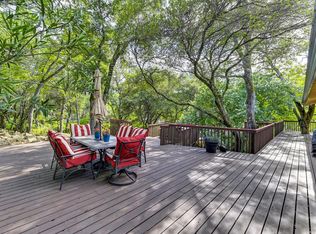
Welcome to 8860 Auburn Valley Road, located within the desirable Auburn Valley community, an enclave of executive-style homes nestled among the rolling hills of North Auburn. This beautifully maintained 3-bedroom, 3-bath residence offers the perfect blend of comfort, privacy, and natural beauty in one of the area's most sought-after settings. Designed for primarily single-level living, the home features only a few steps from the entry to the main living areas, providing both convenience and functionality. The open-concept floor plan is highlighted by a spacious living room with soaring vaulted ceilings and abundant natural light, creating an inviting atmosphere for both everyday living and entertaining. Owned solar adds energy efficiency and long-term value. The outdoor setting is truly exceptional. A private pool and spa create a resort-like retreat, while a gently flowing creek winds through the property before feeding a picturesque pond accented by a cascading waterfall feature. The soothing sounds of moving water, mature landscaping, and meticulously manicured grounds create a peaceful park-like environment that can be enjoyed throughout the year. Whether relaxing by the pool and spa, enjoying the tranquil pond and waterfall, or entertaining family and friends in the beauty of the surrounding landscape, this remarkable property offers a rare opportunity to experience refined country living in the prestigious Auburn Valley community.
Active
$785,400
8860 Auburn Valley Rd, Auburn, CA 95602
3beds
2,510sqft
Single Family Residence
Built in 1977
1.02 Acres Lot
$764,900 Zestimate®
$313/sqft
$185/mo HOA
What's special
Private pool and spaMature landscapingMeticulously manicured groundsAbundant natural lightPeaceful park-like environmentPrimarily single-level livingOpen-concept floor plan
- 78 days
- 1,140
- 81
Zillow last checked:
Listing updated:
Listed by:
Chuck Townsend DRE #01970251 408-489-5709,
Intero Real Estate Services
Source: MetroList Services of CA,MLS#: 226073810Originating MLS: MetroList Services, Inc.
Facts & features
Interior
Bedrooms & bathrooms
- Bedrooms: 3
- Bathrooms: 3
- Full bathrooms: 3
Primary bedroom
- Features: Closet, Ground Floor, Outside Access
Primary bathroom
- Features: Shower Stall(s), Double Vanity, Sitting Area, Tile, Window
Dining room
- Features: Breakfast Nook, Bar, Dining/Living Combo, Formal Area
Kitchen
- Features: Breakfast Area, Tile Counters
Heating
- Fireplace(s), Heat Pump
Cooling
- Ceiling Fan(s), Central Air, Heat Pump
Appliances
- Included: Built-In Electric Oven, Free-Standing Refrigerator, Dishwasher, Disposal, Electric Cooktop
- Laundry: Cabinets, Electric Dryer Hookup, Inside
Features
- Flooring: Carpet, Tile, Wood
- Number of fireplaces: 1
- Fireplace features: Insert, Living Room, Wood Burning
Interior area
- Total interior livable area: 2,510 sqft
Property
Parking
- Total spaces: 3
- Parking features: Attached, RV Possible, Garage Faces Front, Guest, Workshop in Garage, Interior Access, Driveway, Level Driveway/Sidewalks
- Attached garage spaces: 3
- Has uncovered spaces: Yes
Features
- Exterior features: Balcony
- Has private pool: Yes
- Pool features: In Ground, Pool Sweep, Gas Heat, Gunite
- Fencing: Back Yard,Fenced
- Waterfront features: Pond
Lot
- Size: 1.02 Acres
- Features: Auto Sprinkler F&R, Garden, Stream Year Round, Other
- Topography: Level,Trees Few,Level,Trees Few
Details
- Additional structures: Pergola
- Parcel number: 026303020000
- Zoning: RES
- Special conditions: Standard
Construction
Type & style
- Home type: SingleFamily
- Architectural style: Ranch
- Property subtype: Single Family Residence
Materials
- Ceiling Insulation, Wood
- Foundation: Raised, Slab
- Roof: Composition
Condition
- Year built: 1977
Utilities & green energy
- Electric: 220 Volts
- Sewer: Private Sewer
- Water: Public
- Utilities for property: Electric, Sewer In & Connected, Solar, Underground Utilities
Green energy
- Energy generation: Solar
Community & HOA
HOA
- Has HOA: Yes
- Amenities included: Greenbelt
- Services included: Common Areas, Road, Sewer, Water
- HOA fee: $185 monthly
Location
- Region: Auburn
Financial & listing details
- Price per square foot: $313/sqft
- Tax assessed value: $676,246
- Price range: $785.4K - $785.4K
- Date on market: 7/15/2026
- Road surface type: Asphalt
Estimated market value
$764,900
$727,000 - $803,000
$4,130/mo
Price history
| Date | Event | Price |
|---|---|---|
| 7/15/2026 | Listed for sale | $785,400+5.4%$313/sqft |
Source: MetroList Services of CA #226073810 Report a problem | ||
| 6/2/2026 | Listing removed | $745,000$297/sqft |
Source: MetroList Services of CA #226029042 Report a problem | ||
| 5/7/2026 | Price change | $745,000-5.6%$297/sqft |
Source: MetroList Services of CA #226029042 Report a problem | ||
| 3/12/2026 | Listed for sale | $789,000+79.3%$314/sqft |
Source: MetroList Services of CA #226029042 Report a problem | ||
| 7/19/2000 | Sold | $440,000$175/sqft |
Source: Public Record Report a problem | ||
Public tax history
| Year | Property taxes | Tax assessment |
|---|---|---|
| 2026 | -- | $676,246 +2% |
| 2025 | $6,806 -0.2% | $662,987 +2% |
| 2024 | $6,822 +1% | $649,988 +2% |
| 2023 | $6,752 +0.5% | $637,244 +2% |
| 2022 | $6,715 +3.7% | $624,750 +2% |
| 2021 | $6,475 +0.7% | $612,501 +1% |
| 2020 | $6,429 | $606,222 +2% |
| 2019 | $6,429 +7.7% | $594,337 +2% |
| 2018 | $5,970 +1.8% | $582,684 +2% |
| 2017 | $5,863 +2.1% | $571,260 +2% |
| 2016 | $5,740 +2.5% | $560,060 +1.5% |
| 2015 | $5,601 +12.3% | $551,648 +12.8% |
| 2014 | $4,987 | $489,000 +18.1% |
| 2013 | -- | $414,000 +2.5% |
| 2012 | -- | $404,000 |
| 2011 | -- | $404,000 -17% |
| 2010 | -- | $486,859 -5.4% |
| 2009 | -- | $514,850 +2% |
| 2008 | -- | $504,756 +2% |
| 2007 | -- | $494,860 +2% |
| 2006 | -- | $485,158 +2% |
| 2005 | -- | $475,646 +2% |
| 2004 | -- | $466,321 +1.9% |
| 2003 | -- | $457,776 +2% |
| 2002 | -- | $448,800 +2% |
| 2001 | -- | $440,000 +11.8% |
| 2000 | -- | $393,568 |
Find assessor info on the county website
Monthly payment
Est. payment
Payment breakdown
Explore the cost of this home by adjusting the details. Changes won't be saved.Climate risks
Neighborhood: 95602
Similar homes
- $829,0004 bd3 ba2.3k sqft9250 Upper Valley Rd, Auburn, CA 95602For Sale
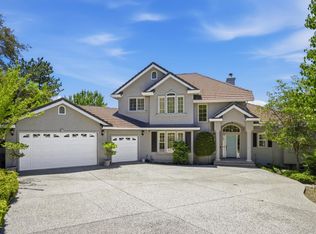 MLS ID #226072685, John A von Brincken. MetroList Services of CA
 - $789,0003 bd3 ba2.5k sqft3707 Witt Rd, Auburn, CA 95602For Sale
 MLS ID #226097755, Laura Costa. MetroList Services of CA
 - $735,0003 bd3 ba1.7k sqft23246 Sunset Ridge Dr, Auburn, CA 95602For Sale
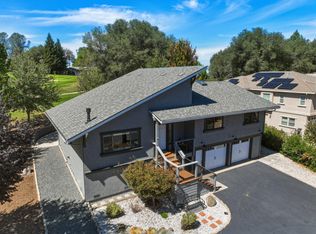 MLS ID #226112772, Christine Jenkins. MetroList Services of CA
 - $685,0003 bd2 ba1.8k sqft5186 Pondorex Rd, Auburn, CA 95602For Sale
 MLS ID #226113716, Eric Hatch. MetroList Services of CA
