Tucked away on 2.4 acres in one of Auburn's most sought-after neighborhoods, this well-cared-for home offers the perfect balance of privacy, comfort, and modern efficiency. Surrounded by mature trees and a seasonal creek, the setting is as peaceful as it is picturesque. Inside, you'll find 2,581 square feet of thoughtfully designed living space with 3 bedrooms and 2 full bathrooms on the main level, plus a versatile downstairs recreation room and half bath ideal for a game room, home gym, office, media room, or potential fourth bedroom. Adjacent to the recreation room is ample space for a workshop, hobby room, or additional storage. Quality craftsmanship is evident throughout with engineered quartz countertops, oak cabinetry, bamboo flooring, and classic Spanish tile. Whether you're unwinding in the private sauna or hosting guests in the spacious living areas, this home was designed for both relaxation and connection. All appliances are included, making it truly move-in ready. Designed with long-term comfort and sustainability in mind, this property is equipped with owned solar and an energy-efficient geothermal HVAC system to help keep utility costs low while reducing environmental impact. Outside, you'll appreciate the expansive acreage, RV parking at the top of the driveway, a large carport, tool/garden shed, and plenty of room to explore, garden, or simply enjoy the tranquility of your surroundings. More than just a home, this is a place to slow down, spread out, and enjoy the lifestyle that makes Auburn so special.
Active
Price cut: $10K (9/15)
$789,000
3707 Witt Rd, Auburn, CA 95602
3beds
2,581sqft
Single Family Residence
Built in 1987
2.4 Acres Lot
$779,900 Zestimate®
$306/sqft
$-- HOA
What's special
Classic spanish tileSurrounded by mature treesSeasonal creekPrivate saunaBamboo flooringExpansive acreageEngineered quartz countertops
- 47 days
- 709
- 33
Zillow last checked:
Listing updated:
Listed by:
Laura Costa DRE #02048021 916-233-5637,
Grounded R.E.,
Tristan Romero DRE #02200103 650-676-5137,
Grounded R.E.
Source: MetroList Services of CA,MLS#: 226097755Originating MLS: MetroList Services, Inc.
Facts & features
Interior
Bedrooms & bathrooms
- Bedrooms: 3
- Bathrooms: 3
- Full bathrooms: 2
- Partial bathrooms: 1
Rooms
- Room types: Bonus Room, Dining Room, Kitchen, Laundry, Living Room
Primary bedroom
- Features: Ground Floor, Walk-In Closet
Primary bathroom
- Features: Shower Stall(s), Double Vanity, Quartz
Dining room
- Features: Breakfast Nook, Formal Area
Kitchen
- Features: Quartz Counter, Skylight(s), Synthetic Counter
Heating
- Central, Wood Stove
Cooling
- Ceiling Fan(s), Central Air, Whole House Fan
Appliances
- Included: Free-Standing Refrigerator, Dishwasher, Disposal, Microwave, Free-Standing Electric Range, Dryer, Washer
- Laundry: Laundry Room, Cabinets, Sink, Ground Floor, Inside Room
Features
- Central Vacuum
- Flooring: Bamboo, Linoleum, Tile
- Windows: Skylight(s)
- Number of fireplaces: 1
- Fireplace features: Living Room, Wood Burning Stove
Interior area
- Total structure area: 0
- Total interior livable area: 2,581 sqft
Video & virtual tour
Property
Parking
- Total spaces: 4
- Parking features: Garage Faces Side, Driveway, Downslope Driveway/Sidewalks
- Garage spaces: 2
- Carport spaces: 2
- Has uncovered spaces: Yes
Features
- Fencing: Back Yard,Partial,Chain Link
Lot
- Size: 2.4 Acres
- Features: Dead End, Stream Seasonal
- Topography: Downslope,Trees Many,Downslope,Trees Many
Details
- Additional structures: Shed(s)
- Parcel number: 076252035000
- Zoning: RS-AG-B-100
- Special conditions: Other
Construction
Type & style
- Home type: SingleFamily
- Architectural style: Ranch
- Property subtype: Single Family Residence
Materials
- Frame, Wood
- Foundation: Raised, Concrete
- Roof: Composition
Condition
- Year built: 1987
Utilities & green energy
- Electric: 220 Volts in Laundry
- Sewer: Septic System
- Water: Public, Water District
- Utilities for property: Cable Connected, Public, Electric, Internet Available, Solar
Green energy
- Energy generation: Solar
Community & HOA
Location
- Region: Auburn
Financial & listing details
- Price per square foot: $306/sqft
- Tax assessed value: $268,450
- Price range: $789K - $789K
- Date on market: 8/6/2026
- Road surface type: Asphalt
Estimated market value
$779,900
$741,000 - $819,000
$3,768/mo
Price history
| Date | Event | Price |
|---|---|---|
| 9/15/2026 | Price change | $789,000-1.3%$306/sqft |
Source: MetroList Services of CA #226097755 Report a problem | ||
| 8/14/2026 | Listed for sale | $799,000$310/sqft |
Source: MetroList Services of CA #226097755 Report a problem | ||
| 8/11/2026 | Pending sale | $799,000$310/sqft |
Source: MetroList Services of CA #226097755 Report a problem | ||
| 8/6/2026 | Listed for sale | $799,000$310/sqft |
Source: MetroList Services of CA #226097755 Report a problem | ||
Public tax history
| Year | Property taxes | Tax assessment |
|---|---|---|
| 2026 | -- | $268,450 +2% |
| 2025 | $2,617 -0.6% | $263,187 +2% |
| 2024 | $2,634 +1.5% | $258,027 +2% |
| 2023 | $2,594 +1.9% | $252,969 +2% |
| 2022 | $2,546 +2.2% | $248,010 +2% |
| 2021 | $2,490 +1.2% | $243,148 +1% |
| 2020 | $2,461 | $240,655 +2% |
| 2019 | $2,461 +5.8% | $235,937 +2% |
| 2018 | $2,325 +1.9% | $231,312 +2% |
| 2017 | $2,282 +2.2% | $226,777 +2% |
| 2016 | $2,233 +2.5% | $222,331 +1.5% |
| 2015 | $2,178 +1.6% | $218,992 +2% |
| 2014 | $2,143 | $214,703 +0.5% |
| 2013 | -- | $213,733 +2% |
| 2012 | -- | $209,543 +2% |
| 2011 | -- | $205,435 +0.8% |
| 2010 | -- | $203,900 -0.2% |
| 2009 | -- | $204,385 +2% |
| 2008 | -- | $200,378 +2% |
| 2007 | -- | $196,450 +2% |
| 2006 | -- | $192,599 +2% |
| 2005 | -- | $188,824 +2% |
| 2004 | -- | $185,122 +1.9% |
| 2003 | -- | $181,730 +2% |
| 2002 | -- | $178,168 +2% |
| 2001 | -- | $174,675 +2% |
| 2000 | -- | $171,251 |
Find assessor info on the county website
Monthly payment
Est. payment
Payment breakdown
Explore the cost of this home by adjusting the details. Changes won't be saved.Climate risks
Neighborhood: 95602
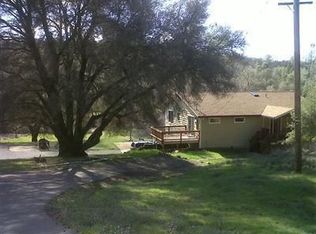
Similar homes
- $785,4003 bd3 ba2.5k sqft8860 Auburn Valley Rd, Auburn, CA 95602For Sale
 MLS ID #226073810, Chuck Townsend. MetroList Services of CA
 - $685,0003 bd2 ba1.8k sqft5186 Pondorex Rd, Auburn, CA 95602For Sale
 MLS ID #226113716, Eric Hatch. MetroList Services of CA
 - $795,0004 bd4 ba3.3k sqft15385 Neils Rd, Auburn, CA 95603For Sale
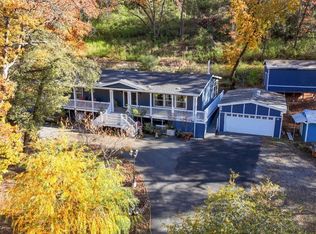 MLS ID #226042369, Megan Silva. MetroList Services of CA
 - $699,9994 bd3 ba2.5k sqft23100 Sunset Ridge Dr, Auburn, CA 95602For Sale
 MLS ID #226095660, Staci Garcia. MetroList Services of CA
