Creekside Retreat with Full ADU Multi-Generational Living at Its Finest. Welcome to your own private sanctuary in the foothills of Auburn. Tucked away on a cul-de-sac, this home offers privacy, versatility for multi-generational living or rental income. Decks on both the main home and the ADU overlook multiple gathering areas, meandering paths, and the calming sounds of a year-round creek. In the winter time the creek comes to life where 2 creeks converge into a stunning natural setting. Surrounded by mature trees, flowering bushes, thoughtfully designed plantings, and natural landscape The property feels like a true retreat, complete with visits from local wildlife including otters, ducks, deer, and hawks. Yet, it remains conveniently close to Hwy 49, shopping, dining, medical services and parks. Tahoe, Napa, and the Bay Area are all within an hour or two. The main level offers single level living with 3 bedrooms and 2 bathrooms. The lower level can be accessed from inside the home or through its own private rear entrance. The ADU features a fully equipped 2 bedroom 1 bath, complete with a full kitchen and laundry. An ideal setup for multi-generational living, guests quarters, in-law unit or rental income. Don't miss the storage under the home. Improvements include: new HVAC units for upstairs and down (ADU) 8/2019, new water heater and solar. Make sure to check out the winter rushing creek video.
Active
$749,900
11745 Del Paso Ct, Auburn, CA 95602
5beds
2,295sqft
:
Get pre-qualified$4,894/mo
Single Family Residence
Built in 1993
9,792 Square Feet Lot
$733,100 Zestimate®
$327/sqft
$-- HOA
What's special
Meandering pathsOverlook multiple gathering areas
- 13 days |
- 910 |
- 38 |
Likely to sell faster than
Zillow last checked:
Listing updated:
Listed by:
Stacy Capellanio DRE #01711900 530-575-7539,
Realty ONE Group Complete
Source: MetroList Services of CA,MLS#: 226085147Originating MLS: MetroList Services, Inc.
Facts & features
Interior
Bedrooms & bathrooms
- Bedrooms: 5
- Bathrooms: 3
- Full bathrooms: 3
Rooms
- Room types: Dining Room, Studio, Guest Quarters, In Law Apartment, Kitchen, Laundry, Living Room
Primary bedroom
- Features: Closet, Ground Floor
Primary bathroom
- Features: Shower Stall(s), Double Vanity
Dining room
- Features: Bar, Space in Kitchen, Dining/Living Combo
Kitchen
- Features: Pantry Cabinet, Laminate Counters
Heating
- Fireplace(s), Natural Gas
Cooling
- Ceiling Fan(s), Central Air, Multi Units
Appliances
- Included: Gas Water Heater, Dishwasher, Electric Cooktop
- Laundry: Laundry Room, Laundry Closet, Electric Dryer Hookup, Gas Dryer Hookup, Inside Room
Features
- Flooring: Carpet, Laminate, Linoleum
- Number of fireplaces: 1
- Fireplace features: Gas
Interior area
- Total structure area: 0
- Total interior livable area: 2,295 sqft
Video & virtual tour
Property
Parking
- Total spaces: 4
- Parking features: Attached, Level Driveway/Sidewalks
- Attached garage spaces: 2
- Uncovered spaces: 2
Features
- Levels: Two
- Stories: 2
- On waterfront: Yes
- Waterfront features: River Front, Waterfront
Lot
- Size: 9,792 Square Feet
- Features: Sprinklers In Front, Cul-De-Sac, Stream Year Round, Low Maintenance
- Topography: Downslope,Lot Sloped,Trees Many,Downslope,Lot Sloped,Trees Many
Details
- Parcel number: 076440005000
- Zoning: Residential
- Special conditions: Offer As Is
Construction
Type & style
- Home type: SingleFamily
- Property subtype: Single Family Residence
Materials
- Vinyl Siding, Wood
- Foundation: Raised
- Roof: Composition
Condition
- Year built: 1993
Utilities & green energy
- Electric: 220 Volts
- Sewer: Public Sewer
- Water: Meter on Site
- Utilities for property: Public, Sewer Connected, Electric, Natural Gas Connected
Community & HOA
Community
- Subdivision: Parkview Subdivision
Location
- Region: Auburn
Financial & listing details
- Price per square foot: $327/sqft
- Tax assessed value: $373,038
- Annual tax amount: $5,339
- Price range: $749.9K - $749.9K
- Date on market: 7/24/2026
- Road surface type: Paved
Estimated market value
$733,100
$696,000 - $770,000
$3,581/mo
Price history
| Date | Event | Price |
|---|---|---|
| 7/24/2026 | Listed for sale | $749,900+152.5%$327/sqft |
Source: MetroList Services of CA #226085147 Report a problem | ||
| 9/26/2011 | Sold | $297,000-0.7%$129/sqft |
Source: MetroList Services of CA #11050260 Report a problem | ||
| 7/11/2011 | Listed for sale | $299,000+24.8%$130/sqft |
Source: Keller Williams Roseville #11050260 Report a problem | ||
| 10/14/1998 | Sold | $239,500$104/sqft |
Source: MetroList Services of CA #149804416 Report a problem | ||
Public tax history
| Year | Property taxes | Tax assessment |
|---|---|---|
| 2025 | $5,339 +1.1% | $373,038 +2% |
| 2024 | $5,281 +2.6% | $365,724 +2% |
| 2023 | $5,148 +1.9% | $358,554 +2% |
| 2022 | $5,053 +2.7% | $351,524 +2% |
| 2021 | $4,918 +0.5% | $344,633 +1% |
| 2020 | $4,892 | $341,100 +2% |
| 2019 | $4,892 +5.6% | $334,413 +2% |
| 2018 | $4,634 +1.3% | $327,856 +2% |
| 2017 | $4,573 +1.5% | $321,428 +2% |
| 2016 | $4,504 +1.8% | $315,127 +1.5% |
| 2015 | $4,425 +1.1% | $310,394 +2% |
| 2014 | $4,377 | $304,314 +0.5% |
| 2013 | -- | $302,940 +2% |
| 2012 | -- | $297,000 +1.3% |
| 2011 | -- | $293,057 +0.8% |
| 2010 | -- | $290,868 -0.2% |
| 2009 | -- | $291,560 +2% |
| 2008 | -- | $285,844 +2% |
| 2007 | -- | $280,240 +2% |
| 2006 | -- | $274,746 +2% |
| 2005 | -- | $269,360 +2% |
| 2004 | -- | $264,079 +1.9% |
| 2003 | -- | $259,240 +2% |
| 2002 | -- | $254,158 +2% |
| 2001 | -- | $249,175 +2% |
| 2000 | -- | $244,290 |
Find assessor info on the county website
Monthly payment
Est. payment
Payment breakdown
Explore the cost of this home by adjusting the details. Changes won't be saved.Climate risks
Neighborhood: 95602
Nearby schools
GreatSchools rating
- NARock Creek Elementary SchoolGrades: K-5Distance: 1.1 mi
- 6/10EV Cain MiddleGrades: K-8Distance: 3.8 mi
- 8/10Placer High SchoolGrades: 9-12Distance: 4.8 mi
- $718,2004 bd3 ba2.2k sqft11735 Del Paso Ct, Auburn, CA 95602Off Market
- $620,0003 bd2 ba1.6k sqft11755 Del Paso Ct, Auburn, CA 95602Sold

- $667,5004 bd3 ba1.8k sqft11614 Sherwood Way, Auburn, CA 95602Sold

- $520,0003 bd2 ba1.6k sqft11725 Del Paso Ct, Auburn, CA 95602Sold
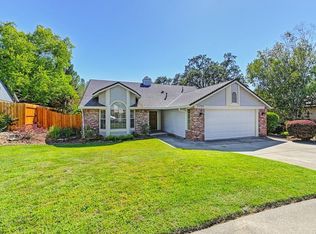
- $505,0003 bd2 ba1.4k sqft11750 Del Paso Ct, Auburn, CA 95602Sold
- $557,4003 bd2 ba1.6k sqft11720 Del Paso Ct, Auburn, CA 95602Off Market
- $564,4003 bd2 ba1.4k sqft11715 Del Paso Ct, Auburn, CA 95602Off Market
- $599,5003 bd2 ba1.7k sqft11740 Del Paso Ct, Auburn, CA 95602Off Market
A local agent can set up tours, give advice and negotiate with sellers.
Similar homes
- $720,0003 bd3 ba1.8k sqft4260 Meadow Glen Rd, Auburn, CA 95602For Sale
 MLS ID #226075053, Nicole Spencer. MetroList Services of CA
 - $799,0003 bd3 ba2.5k sqft3707 Witt Rd, Auburn, CA 95602For Sale
 MLS ID #226097755, Laura Costa. MetroList Services of CA
 - $739,0004 bd3 ba2.8k sqft14800 McElroy Rd, Auburn, CA 95602For Sale
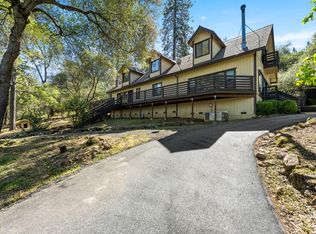 MLS ID #226046039, Bobby Graves. MetroList Services of CA
 - $799,9994 bd3 ba2.5k sqft23100 Sunset Ridge Dr, Auburn, CA 95602For Sale
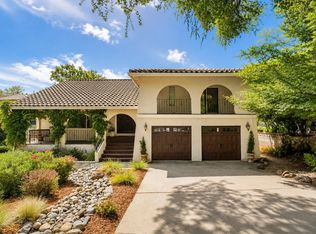 MLS ID #226095660, Staci Garcia. MetroList Services of CA
 - $699,0004 bd3 ba2.4k sqft12574 Highland Dr, Auburn, CA 95603For SaleMLS ID #226093018, Steve Kroes. MetroList Services of CA
- $775,0004 bd3 ba2.3k sqft1235 Naturewood Drive, Meadow Vista, CA 95722For SaleMLS ID #243144, Carson C Cusano, NextHome Premier Properties. TCMLS
- $660,0003 bd3 ba2.4k sqft3154 Olympic Way, Auburn, CA 95603For SaleMLS ID #226076522, Susan Richards-Slavik. MetroList Services of CA
- $525,0003 bd2 ba1.2k sqft10650 Atwood Rd, Auburn, CA 95603For SaleMLS ID #226093958, Konstantin Safris. MetroList Services of CA
- $550,0003 bd2 ba1.4k sqft11969 Walnut Ct, Auburn, CA 95602For SaleMLS ID #226095903, Kathy Mayberry. MetroList Services of CA
- $757,0004 bd3 ba2.1k sqft19890 Perimeter Rd, Grass Valley, CA 95949For SaleMLS ID #226074722, Betsy Hamilton. MetroList Services of CA
- $599,9993 bd3 ba1.9k sqft11594 Madrone Ct, Auburn, CA 95602For SaleMLS ID #226079242, Kathy Mayberry. MetroList Services of CA
- $650,0003 bd3 ba1.7k sqft20127 Brushy Ridge Trl, Colfax, CA 95713For SaleMLS ID #226093452, Gaea Kelch. MetroList Services of CA
- $735,0004 bd3 ba2.6k sqft19407 Tiger Tail Rd, Grass Valley, CA 95949For SaleMLS ID #226079450, Laura Cantway. MetroList Services of CA
- $650,0003 bd3 ba2.1k sqft90 Lincoln Way, Auburn, CA 95603For SaleMLS ID #226023323, Nancy Darnell. MetroList Services of CA
- $739,0005 bd3 ba2.8k sqft20565 Bellwood Ct, Foresthill, CA 95631For SaleMLS ID #226060398, Kevin McDonald. MetroList Services of CA
- $715,0004 bd3 ba2.8k sqft5288 Rattlesnake Bar Rd, Pilot Hill, CA 95664For SaleMLS ID #226070615, Rhonda Moffett-Florence. MetroList Services of CA
- $519,9004 bd2 ba2k sqft1333 Wesley Ln, Auburn, CA 95603For SaleMLS ID #226082715, Brendan Mohr. MetroList Services of CA
- $868,0004 bd4 ba2.8k sqft1610 Foxridge Cir, Auburn, CA 95603For SaleMLS ID #226069660, Tom Hawkyard. MetroList Services of CA
- $995,0004 bd3 ba2.9k sqft11005 Annmarie Ct, Auburn, CA 95603For SaleMLS ID #226095301, Amber Phillips. MetroList Services of CA
- $549,0003 bd2 ba2k sqft12922 Lakeshore N, Auburn, CA 95602For SaleMLS ID #226084123, Steve French. MetroList Services of CA
Local buyer's agents are ready to help
