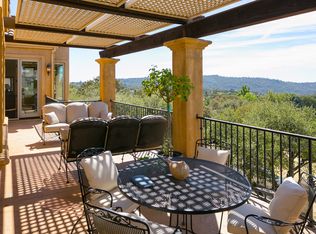
OUTSTANDING: VIEWS-VIEWS-VIEWS! This attractive duet home has one shared garage wall. This beautiful home is located on a Cul-De-Sac! Full Pest Clearance! As you are entering the walkway to the front of the home you will enjoy the relaxing sound of the custom waterfall flowing down the front of the property to the right. Entering the main floor entrance & then into the living room it provides a large slider to exit onto the deck which also is an outstanding view & 1 window on each side of the slider window. A magnificent view of mountains & fields of land which was once part of a prior golf course. The living room has a feeling of warmth with an inviting fireplace, promising your mornings & days with outstanding views enhanced with cozy evenings. Thoughtfully designed, the nearby possible 3rd bedroom or/office/Den & nearby guest bathroom is perfect for your guests, offering a flexibility lifestyle of choice. You can enter the 2 car garage from the office. Downstairs: Primary bedroom (with a view) with a spacious primary bathroom that looks out onto the custom waterfall. There is a 2nd large bedroom (with a view) & a large walk-in closet, including access to the deck from the bedroom. Beyond the interior, the property extends its charm to the outdoors off the primary bedroom with a large covered deck providing ample space for relaxation and enjoyment. An outdoor dining experience invites a romantic evening with beautiful sunsets. The convenient laundry room with a accommodating sink is downstairs near primary bedroom 1 & 2., this area leads out to the private patio enhanced by the waterfall. The property offers an inspiring setting for a fulfilling lifestyle. The Garage has cabinets & attractive easy to keep clean epoxy flooring. Please come and view this beautiful home located on a Cul-De-Sac.
Active
$519,000
6227 Westview Ct, Auburn, CA 95602
2beds
2,129sqft
Single Family Residence
Built in 1985
3,859 Square Feet Lot
$509,300 Zestimate®
$244/sqft
$99/mo HOA
What's special
Inviting fireplaceLocated on a cul-de-sacLarge walk-in closetOutstanding viewsGuest bathroom
- 10 days
- 616
- 35
Likely to sell faster than
Zillow last checked:
Listing updated:
Listed by:
Mary Stacy DRE #01447515 916-759-4288,
RE/MAX Gold Folsom
Source: MetroList Services of CA,MLS#: 226076820Originating MLS: MetroList Services, Inc.
Facts & features
Interior
Bedrooms & bathrooms
- Bedrooms: 2
- Bathrooms: 3
- Full bathrooms: 2
- Partial bathrooms: 1
Rooms
- Room types: Bathroom, Office, Possible Guest, Family Room, Great Room, Kitchen, Laundry, Living Room
Primary bedroom
- Features: Balcony, Outside Access
Primary bathroom
- Features: Closet, Shower Stall(s), Soaking Tub, Stone, Tile, Window
Dining room
- Features: Bar
Kitchen
- Features: Breakfast Area, Pantry Cabinet, Granite Counters
Heating
- Central, Electric, Fireplace(s), Heat Pump
Cooling
- Ceiling Fan(s), Central Air, Whole House Fan, Multi Units, Attic Fan
Appliances
- Included: Built-In Electric Range, Free-Standing Refrigerator, Ice Maker, Dishwasher, Disposal, Microwave, Electric Water Heater, Dryer, Washer
- Laundry: Laundry Room, Cabinets, Sink, Electric Dryer Hookup, Ground Floor, Inside Room
Features
- Flooring: Carpet, Stone, Linoleum, Tile
- Number of fireplaces: 1
- Fireplace features: Living Room, Wood Burning
Interior area
- Total structure area: 0
- Total interior livable area: 2,129 sqft
Video & virtual tour
Property
Parking
- Total spaces: 2
- Parking features: Private, Attached, Garage Door Opener, Garage Faces Front, Uncovered Parking Spaces 2+, Guest, Workshop in Garage, Interior Access, Driveway, Gentle Down Driveway/Sidewalks
- Attached garage spaces: 2
- Has uncovered spaces: Yes
Features
- Levels: Two
- Stories: 2
- Exterior features: Balcony
- Fencing: None
Lot
- Size: 3,859 Square Feet
- Dimensions: 45 x 84 x 44 x 89
- Features: Auto Sprinkler F&R, Cul-De-Sac, Private, Shape Regular, Landscape Back, Landscape Front, See Remarks, Low Maintenance
- Topography: Downslope,Hillside,Snow Line Below,Lot Sloped,Trees Few,Downslope,Hillside,Snow Line Below,Lot Sloped,Trees Few
Details
- Parcel number: 026400008000
- Zoning: RS-AG-B-X
- Special conditions: Trust
Construction
Type & style
- Home type: SingleFamily
- Architectural style: Contemporary
- Property subtype: Single Family Residence
- Attached to another structure: Yes
Materials
- Ceiling Insulation, Floor Insulation, Frame, Wall Insulation, Wood Siding
- Foundation: Raised, Slab, Concrete Perimeter
- Roof: Tile
Condition
- Year built: 1985
Utilities & green energy
- Electric: 220 Volts, 220 Volts in Laundry
- Sewer: Sewer in Street, Public Sewer
- Water: Storage Tank, Mutual Water, Water District
- Utilities for property: Public, Sewer Connected & Paid, Internet Available, Underground Utilities
Community & HOA
Community
- Subdivision: Auburn Valley
HOA
- Has HOA: Yes
- Amenities included: None
- Services included: Common Areas, Road
- HOA fee: $298 quarterly
Location
- Region: Auburn
Financial & listing details
- Price per square foot: $244/sqft
- Tax assessed value: $337,034
- Price range: $519K - $519K
- Date on market: 8/28/2026
- Road surface type: Asphalt, Paved
Estimated market value
$509,300
$484,000 - $535,000
$3,204/mo
Price history
| Date | Event | Price |
|---|---|---|
| 8/28/2026 | Listed for sale | $519,000$244/sqft |
Source: MetroList Services of CA #226076820 Report a problem | ||
| 11/1/2025 | Listing removed | $519,000$244/sqft |
Source: MetroList Services of CA #225018688 Report a problem | ||
| 2/17/2025 | Listed for sale | $519,000-5.5%$244/sqft |
Source: MetroList Services of CA #225018688 Report a problem | ||
| 9/27/2024 | Listing removed | $549,000$258/sqft |
Source: MetroList Services of CA #224048358 Report a problem | ||
| 7/12/2024 | Price change | $549,000-3.5%$258/sqft |
Source: MetroList Services of CA #224048358 Report a problem | ||
| 5/9/2024 | Listed for sale | $569,000+164.7%$267/sqft |
Source: MetroList Services of CA #224048358 Report a problem | ||
| 11/24/1999 | Sold | $215,000$101/sqft |
Source: MetroList Services of CA #149901841 Report a problem | ||
Public tax history
| Year | Property taxes | Tax assessment |
|---|---|---|
| 2026 | -- | $337,034 +2% |
| 2025 | $3,398 -0.2% | $330,426 +2% |
| 2024 | $3,405 +1.1% | $323,948 +2% |
| 2023 | $3,369 +0.6% | $317,597 +2% |
| 2022 | $3,350 +3.7% | $311,371 +2% |
| 2021 | $3,230 +0.7% | $305,267 +1% |
| 2020 | $3,207 | $302,138 +2% |
| 2019 | $3,207 +7.7% | $296,214 +2% |
| 2018 | $2,978 +1.8% | $290,407 +2% |
| 2017 | $2,924 +2.2% | $284,713 +2% |
| 2016 | $2,863 +2.5% | $279,132 +1.5% |
| 2015 | $2,793 +1.6% | $274,940 +2% |
| 2014 | $2,750 | $269,556 +0.5% |
| 2013 | -- | $268,339 +2% |
| 2012 | -- | $263,078 +2% |
| 2011 | -- | $257,921 +0.8% |
| 2010 | -- | $255,995 -0.2% |
| 2009 | -- | $256,604 +2% |
| 2008 | -- | $251,573 +2% |
| 2007 | -- | $246,641 +2% |
| 2006 | -- | $241,806 +2% |
| 2005 | -- | $237,065 +2% |
| 2004 | -- | $232,417 +1.9% |
| 2003 | -- | $228,159 +2% |
| 2002 | -- | $223,686 +2% |
| 2001 | -- | $219,300 +2% |
| 2000 | -- | $215,000 |
Find assessor info on the county website
Monthly payment
Est. payment
Payment breakdown
Explore the cost of this home by adjusting the details. Changes won't be saved.Climate risks
Neighborhood: 95602

Similar homes
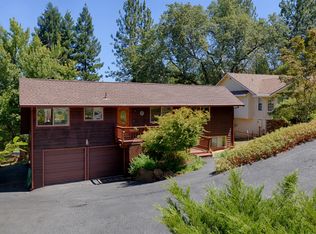
- $544,0003 bd2 ba1.5k sqft11090 Lakeshore N, Auburn, CA 95602For Sale
 MLS ID #226082874, Christine Jenkins. MetroList Services of CA
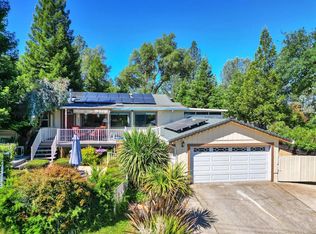
 - $471,0003 bd2 ba1.6k sqft11131 Lakeshore N, Auburn, CA 95602For Sale
 MLS ID #226070837, Marisa Dardi. MetroList Services of CA
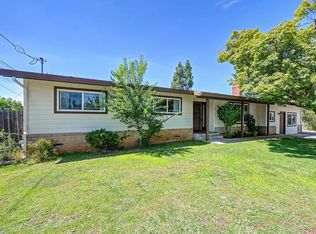
 - $510,0004 bd2 ba2k sqft1333 Wesley Ln, Auburn, CA 95603For Sale
 MLS ID #226107455, Jody Liston. MetroList Services of CA
 - $498,0003 bd1 ba1.2k sqft11375 Dry Creek Rd, Auburn, CA 95602For Sale
 MLS ID #226063546, Shannon Armstrong. MetroList Services of CA
Local buyer's agents are ready to help
