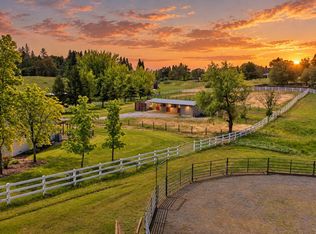
Enjoy privacy, space, and beautiful Sierra views at 2743 Brown Bear Trail! This single-story, wheelchair accessible home is set on approximately 6 acres within the gated Auburn Lake Trails community, this custom-built home offers 3 bedrooms, 2.5 baths, and approximately 1,828 square feet. Built in 1990 and well maintained, the property features new interior and exterior paint, new luxury vinyl plank flooring, and new blinds for a clean, refreshed feel. The deck provides a natural place to take in the Sierra views, while the private setting and space for an RV add to the home's appeal and flexibility. Together, the acreage and views give the property a peaceful foothill character. Auburn Lake Trails offers a wide range of community amenities, including a heated swimming pool, approximately 22 miles of groomed private trails, tennis courts, a basketball court, a volleyball court, a playground, campground hookups, and a golf course. With generous acreage, recent improvements, a private setting, and access to an impressive collection of recreational amenities, 2743 Brown Bear Trail offers a distinctive opportunity to enjoy the outdoor lifestyle of the Sierra foothills.
Active
$600,000
2743 Brown Bear Trl, Cool, CA 95614
3beds
1,828sqft
Single Family Residence
Built in 1990
6.01 Acres Lot
$588,000 Zestimate®
$328/sqft
$269/mo HOA
What's special
Private settingNew blindsSpace for an rvGenerous acreageBeautiful sierra views
- 11 days
- 505
- 22
Zillow last checked:
Listing updated:
Listed by:
Alan Schiller DRE #02131732 916-769-6606,
Redfin Corporation
Source: MetroList Services of CA,MLS#: 226093526Originating MLS: MetroList Services, Inc.
Facts & features
Interior
Bedrooms & bathrooms
- Bedrooms: 3
- Bathrooms: 3
- Full bathrooms: 2
- Partial bathrooms: 1
Rooms
- Room types: Attic, Bathroom, Den, Dining Room, Possible Guest, Family Room, Kitchen, Laundry
Primary bedroom
- Features: Balcony, Closet, Ground Floor, Outside Access
Primary bathroom
- Features: Shower Stall(s), Double Vanity, Tile
Dining room
- Features: Bar
Kitchen
- Features: Pantry Cabinet, Quartz Counter
Heating
- Central, Gas, Wood Stove
Cooling
- Ceiling Fan(s), Central Air, Attic Fan
Appliances
- Included: Free-Standing Refrigerator, Range Hood, Ice Maker, Microwave, Plumbed For Ice Maker, Self Cleaning Oven, Electric Cooktop, Free-Standing Electric Oven, Free-Standing Electric Range
- Laundry: Laundry Room, Laundry Closet
Features
- Flooring: Tile, Vinyl
- Attic: Room
- Number of fireplaces: 1
- Fireplace features: Living Room, Free Standing, Wood Burning Stove, See Remarks
Interior area
- Total structure area: 0
- Total interior livable area: 1,828 sqft
Video & virtual tour
Property
Parking
- Total spaces: 8
- Parking features: Attached, RV Possible, Garage Faces Side
- Attached garage spaces: 2
- Uncovered spaces: 6
Features
- Exterior features: Balcony
- Has private pool: Yes
- Pool features: Community
- Fencing: None
Lot
- Size: 6.01 Acres
- Features: Auto Sprinkler F&R, Private, Secluded, Landscape Back, Landscape Front, Low Maintenance
Details
- Parcel number: 073151022000
- Zoning: R2A
- Special conditions: Standard
- Other equipment: MultiPhone Lines, Satellite Dish
- Horses can be raised: Yes
- Horse amenities: None
Construction
Type & style
- Home type: SingleFamily
- Architectural style: Cabin
- Property subtype: Single Family Residence
Materials
- Frame, Wood, Other
- Foundation: Raised
- Roof: Shingle
Condition
- Year built: 1990
Utilities & green energy
- Electric: 220 Volts, 220 Volts in Kitchen, 220 Volts in Laundry
- Sewer: Septic System, Septic Connected, Septic Pump
- Water: Public, Water District
- Utilities for property: Cable Available, Cable Connected, Electric, Propane, Propane Tank Leased
Community & HOA
Community
- Features: Gated
HOA
- Has HOA: Yes
- Amenities included: Pool, Clubhouse, Putting Green(s), Golf Course, Trail(s)
- Services included: Organized Activities, Common Areas, Pool, Recreation Facility
- HOA fee: $269 monthly
Location
- Region: Cool
Financial & listing details
- Price per square foot: $328/sqft
- Tax assessed value: $338,591
- Price range: $600K - $600K
- Date on market: 8/27/2026
Estimated market value
$588,000
$559,000 - $617,000
$3,206/mo
Price history
| Date | Event | Price |
|---|---|---|
| 8/27/2026 | Listed for sale | $600,000+177.8%$328/sqft |
Source: MetroList Services of CA #226093526 Report a problem | ||
| 6/30/1999 | Sold | $216,000$118/sqft |
Source: MetroList Services of CA #149806491 Report a problem | ||
Public tax history
| Year | Property taxes | Tax assessment |
|---|---|---|
| 2026 | -- | $338,591 +2% |
| 2025 | $3,589 +6% | $331,953 +2% |
| 2024 | $3,386 +1.7% | $325,445 +2% |
| 2023 | $3,330 +1.5% | $319,065 +2% |
| 2022 | $3,280 +2.4% | $312,809 +2% |
| 2021 | $3,205 +0.9% | $306,676 +1% |
| 2020 | $3,175 +1.8% | $303,532 +2% |
| 2019 | $3,118 +3.6% | $297,581 +2% |
| 2018 | $3,011 +1.9% | $291,747 +2% |
| 2017 | $2,954 +2% | $286,028 +2% |
| 2016 | $2,896 +3.2% | $280,420 +1.5% |
| 2015 | $2,806 | $276,210 +2% |
| 2014 | $2,806 | $270,802 +0.5% |
| 2013 | -- | $269,581 +4% |
| 2012 | -- | $259,115 |
| 2011 | -- | $259,115 +0.8% |
| 2010 | -- | $257,180 -0.2% |
| 2009 | -- | $257,793 +2% |
| 2008 | -- | $252,739 +2% |
| 2007 | -- | $247,784 +2% |
| 2006 | -- | $242,926 +2% |
| 2005 | -- | $238,164 +2% |
| 2004 | -- | $233,495 +1.9% |
| 2003 | -- | $229,217 +2% |
| 2002 | -- | $224,723 +2% |
| 2001 | -- | $220,318 +2% |
| 2000 | -- | $215,999 |
Find assessor info on the county website
Monthly payment
Est. payment
Payment breakdown
Explore the cost of this home by adjusting the details. Changes won't be saved.Climate risks
Neighborhood: 95614

Similar homes
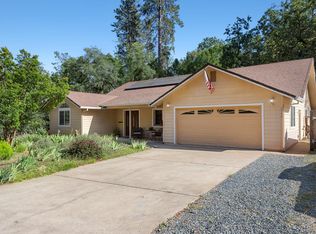
- $565,0004 bd2 ba2.3k sqft2869 Cascade Trl, Cool, CA 95614For Sale
 MLS ID #226021483, Patti Babish. MetroList Services of CA
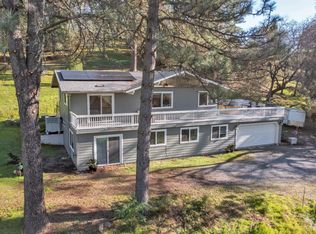
 - $549,9003 bd2 ba1.9k sqft2949 Sweetwater Trl, Cool, CA 95614For Sale
 MLS ID #226099936, Kendra Bishop. MetroList Services of CA
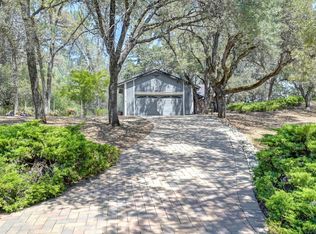
 - $425,0003 bd3 ba1.9k sqft1946 Blue Bell Ct, Cool, CA 95614For Sale
 MLS ID #226107143, Cristy Eastman. MetroList Services of CA
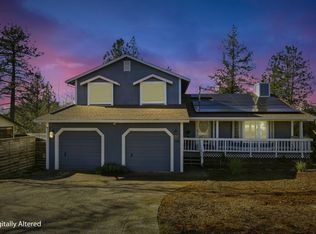
 - $699,0003 bd2 ba1.9k sqft2440 Otter Trl, Cool, CA 95614For Sale
 MLS ID #226044453, Amber Oliver. MetroList Services of CA
Local buyer's agents are ready to help
