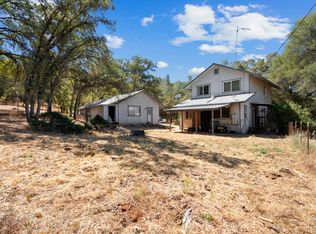
Nestled on over 5 private acres in Alta Sierra Ranches, this peaceful hillside retreat offers the perfect blend of privacy, comfort, and natural beauty. Step inside to a freshly repainted interior featuring brand-new LVP flooring through the living room and dining combo. The open-concept layout is filled with abundant natural light, enhanced by dual-pane windows that frame the surrounding scenery and create a bright, welcoming atmosphere. The spacious family room flows to the expansive back deck that captures breathtaking viewsan ideal setting for morning coffee, outdoor entertaining, or simply unwinding in the tranquil surroundings. Value-added updates include three new toilets, two new garage doors with openers, and a water tank installed in 2021. Offering exceptional privacy and a true sense of seclusion while remaining just a short drive from local amenities, this property is a wonderful opportunity to enjoy the peaceful lifestyle that makes Grass Valley so desirable.
Active
$499,900
19221 Wolf Creek Rd, Grass Valley, CA 95949
3beds
2,016sqft
Single Family Residence
Built in 1992
5.24 Acres Lot
$490,100 Zestimate®
$248/sqft
$-- HOA
What's special
Three new toiletsPeaceful hillside retreatAbundant natural lightOpen-concept layoutFreshly repainted interiorSpacious family room
- 63 days
- 1,351
- 140
Likely to sell faster than
Zillow last checked:
Listing updated:
Listed by:
Ivy Wang DRE #02244078 916-889-3438,
Portfolio Real Estate,
Judy Cuong DRE #01309164 916-613-3339,
Portfolio Real Estate
Source: MetroList Services of CA,MLS#: 226092886Originating MLS: MetroList Services, Inc.
Facts & features
Interior
Bedrooms & bathrooms
- Bedrooms: 3
- Bathrooms: 3
- Full bathrooms: 2
- Partial bathrooms: 1
Rooms
- Room types: Bathroom, Dining Room, Family Room, Kitchen, Laundry, Workshop, Living Room
Primary bedroom
- Features: Outside Access
Primary bathroom
- Features: Closet, Double Vanity, Tile, Tub w/Shower Over, Window
Dining room
- Features: Breakfast Nook, Formal Room, Dining/Family Combo, Space in Kitchen, Dining/Living Combo
Kitchen
- Features: Breakfast Area, Pantry Cabinet, Granite Counters, Kitchen Island
Heating
- Central, Wood Stove
Cooling
- Ceiling Fan(s), Central Air
Appliances
- Included: Built-In Electric Oven, Gas Cooktop, Gas Plumbed, Gas Water Heater, Dishwasher, Disposal, Microwave
- Laundry: Laundry Room, Cabinets, Hookups Only, Inside Room
Features
- Central Vac Plumbed, Central Vacuum
- Flooring: Carpet, Tile, Luxury Vinyl Plank, Wood
- Number of fireplaces: 1
- Fireplace features: Family Room, Wood Burning Stove
Interior area
- Total structure area: 0
- Total interior livable area: 2,016 sqft
Property
Parking
- Total spaces: 2
- Parking features: Attached, RV Possible, Garage Door Opener, Garage Faces Side, Workshop in Garage, Driveway
- Attached garage spaces: 2
- Has uncovered spaces: Yes
Features
- Exterior features: Balcony
- Fencing: None
Lot
- Size: 5.24 Acres
- Features: Private, Secluded, Irregular Lot
- Topography: Hillside,Lot Grade Varies,Lot Sloped,Trees Many,Hillside,Lot Grade Varies,Lot Sloped,Trees Many
Details
- Parcel number: 026450005000
- Zoning: RA-5
- Special conditions: Standard
Construction
Type & style
- Home type: SingleFamily
- Architectural style: Ranch,Traditional
- Property subtype: Single Family Residence
Materials
- Frame, Wood, Wood Siding
- Foundation: Raised
- Roof: Shingle,Composition
Condition
- Year built: 1992
Utilities & green energy
- Electric: 220 Volts in Laundry
- Sewer: Septic System, Septic Connected
- Water: Private, Well
- Utilities for property: Propane Tank Owned
Community & HOA
Community
- Subdivision: Alta Sierra Ranches
Location
- Region: Grass Valley
Financial & listing details
- Price per square foot: $248/sqft
- Tax assessed value: $548,200
- Price range: $499.9K - $499.9K
- Date on market: 7/24/2026
- Road surface type: Paved
Estimated market value
$490,100
$466,000 - $515,000
$2,987/mo
Price history
| Date | Event | Price |
|---|---|---|
| 7/24/2026 | Listed for sale | $499,900-8.9%$248/sqft |
Source: MetroList Services of CA #226092886 Report a problem | ||
| 9/1/2021 | Sold | $549,000$272/sqft |
Source: MetroList Services of CA #221065195 Report a problem | ||
| 7/7/2021 | Pending sale | $549,000$272/sqft |
Source: MetroList Services of CA #221065195 Report a problem | ||
| 7/3/2021 | Listed for sale | $549,000$272/sqft |
Source: MetroList Services of CA #221065195 Report a problem | ||
| 6/24/2021 | Pending sale | $549,000$272/sqft |
Source: MetroList Services of CA #221065195 Report a problem | ||
| 6/21/2021 | Listed for sale | $549,000+222.9%$272/sqft |
Source: MetroList Services of CA #221065195 Report a problem | ||
| 6/9/1997 | Sold | $170,000$84/sqft |
Source: Public Record Report a problem | ||
Public tax history
| Year | Property taxes | Tax assessment |
|---|---|---|
| 2026 | -- | $548,200 +2% |
| 2025 | $6,140 +2.1% | $537,540 +2% |
| 2024 | $6,013 +0.1% | $527,000 |
| 2023 | $6,008 -3.5% | $527,000 -4% |
| 2022 | $6,227 +71.6% | $549,000 +76.9% |
| 2021 | $3,630 +0.3% | $310,332 +1% |
| 2020 | $3,620 +2% | $307,151 +2% |
| 2019 | $3,549 +1.9% | $301,129 +2% |
| 2018 | $3,483 +1.9% | $295,226 +2% |
| 2017 | $3,419 +3.5% | $289,438 +2% |
| 2016 | $3,303 +1.4% | $283,764 +1.5% |
| 2015 | $3,258 +1.5% | $279,503 +2% |
| 2014 | $3,209 | $274,029 +0.5% |
| 2013 | -- | $272,792 +2% |
| 2012 | -- | $267,444 +2% |
| 2011 | -- | $262,201 +0.8% |
| 2010 | -- | $260,243 -0.2% |
| 2009 | -- | $260,862 +2% |
| 2008 | -- | $255,748 +2% |
| 2007 | -- | $250,734 +2% |
| 2006 | -- | $245,818 +2% |
| 2005 | -- | $240,999 +2% |
| 2004 | -- | $236,274 +1.9% |
| 2003 | -- | $231,945 +2% |
| 2002 | $220 | $227,398 +2% |
| 2001 | $220 | $222,940 |
Find assessor info on the county website
Monthly payment
Est. payment
Payment breakdown
Explore the cost of this home by adjusting the details. Changes won't be saved.Climate risks
Neighborhood: 95949
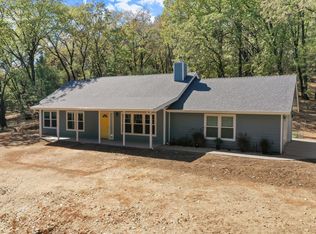
- $502,5003 bd2 ba1.3k sqft19171 Wolf Creek Rd, Grass Valley, CA 95949Off Market
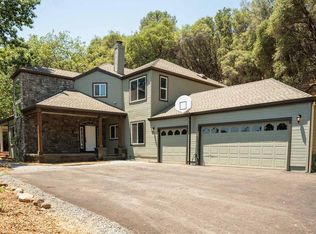
- $538,7003 bd2 ba1.8k sqft19248 Leopard Ct, Grass Valley, CA 95949Off Market
- $723,2003 bd4 ba2.6k sqft18811 Wolf Creek Rd, Grass Valley, CA 95949Off Market
- $632,0004 bd3 ba2.3k sqft19192 Leopard Ct, Grass Valley, CA 95949Off Market
Similar homes
- $490,0003 bd2 ba1.6k sqft11289 Agnes Way, Grass Valley, CA 95949For Sale
 MLS ID #226116236, Jennifer Crabb. MetroList Services of CA
 - $500,0003 bd2 ba1.5k sqft18388 Dog Bar Rd, Grass Valley, CA 95949For Sale
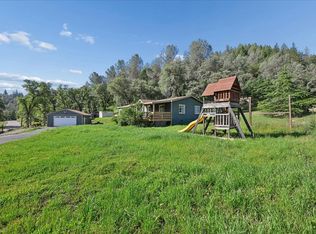 MLS ID #226077962, Stacy Stanley. MetroList Services of CA
 - $525,0003 bd2 ba2.4k sqft16891 Patricia Way, Grass Valley, CA 95949For Sale
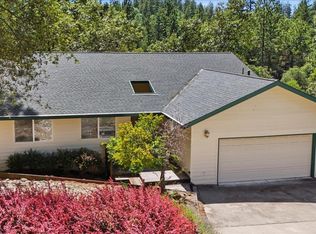 MLS ID #226085947, John Renwick. MetroList Services of CA
 - $485,0003 bd2 ba1.6k sqft22391 Cameo Dr, Grass Valley, CA 95949For Sale
 MLS ID #226081528, Colby Gray. MetroList Services of CA
