Updated, Eden Valley/Colfax home is nestled on 2 picturesque acres bordered by a bubbling creek. Interior (2 bedrooms, Assessor's shows 3) finishing touches include sought-after knockdown drywall texture, bullnose edging, and new alderwood panel doors throughout, beautifully highlighting the home's maple, hardwood flooring. The inviting great room showcases a new Jotul wood-burning stove and has direct access to an expansive deck where you can take in the tranquil natural surroundings. A spacious, light-filled kitchen centers around a sleek granite island, and the surrounding perimeter soft-close cabinets are hardware-free and frame a premium, flush-mounted stainless steel Bosch dishwasher and refrigerator. Floor-to-ceiling pantry cabinets are conveniently located in the adjoining laundry room (washer and dryer included), with a granite folding counter, sink, and 1/2 bath. Unwind in the spacious owner's suite featuring, vaulted ceilings, a walk-in closet, a spa-like ensuite, and direct access to the back deck. The recently replaced front porch entrance features sidelights, can lighting, and expanded covered decking with an adjoining enclosed patio area. Important improvements are already in place, including a 40-year composition, roof replacement in 2010, redwood decking, new HVAC and a new water heater. An oversized 2-car garage offers abundant storage and plenty of room for a workshop, hobbies, or projects. The driveway is paved and has a designated gravel parking area for an RV with a power hookup. Adding even more possibilities is a cozy, 1-room cottage with woodstove heat located at the entrance of the property. A nice option for an office or hobby space. Enjoy the spacious, partially fenced yard with a kids' play area and a tiered multi-use garden area with new-start fruit trees, apple, cherry, and figs. A peaceful setting that invites you to relax under the redwoods. Enjoy the serenity of country living while remaining conveniently close to I-80. Approximately one hour from Lake Tahoe. Outdoor recreation is right at your doorstep, with the Bear River just minutes away and endless hiking opportunities throughout Auburn, Colfax, and Grass Valley. Bring your vision and discover everything this special property offers. Check out nearby Dog Bar Bridge trailhead and swimming holes!
Active
Price cut: $10K (11/13)
$539,000
21870 Placer Hills Rd, Colfax, CA 95713
2beds
1,664sqft
Single Family Residence
Built in 1979
2.1 Acres Lot
$533,200 Zestimate®
$324/sqft
$-- HOA
What's special
Spa-like ensuiteTranquil natural surroundingsSleek granite islandBullnose edgingSpacious light-filled kitchenFloor-to-ceiling pantry cabinetsInviting great room
- 29 days
- 1,586
- 226
Likely to sell faster than
Zillow last checked:
Listing updated:
Listed by:
Ronnie Hess DRE #01175382 530-320-4975,
Sierra Foothill Properties Inc
Source: MetroList Services of CA,MLS#: 226127041Originating MLS: MetroList Services, Inc.
Facts & features
Interior
Bedrooms & bathrooms
- Bedrooms: 2
- Bathrooms: 3
- Full bathrooms: 2
- Partial bathrooms: 1
Rooms
- Room types: Bathroom, Storage, Great Room, Kitchen, Laundry
Primary bedroom
- Features: Walk-In Closet, Outside Access
Primary bathroom
- Features: Low-Flow Toilet(s), Tub w/Shower Over, Window
Dining room
- Features: Dining/Family Combo
Kitchen
- Features: Pantry Cabinet, Granite Counters, Kitchen Island
Heating
- Propane, Central, Wood Stove
Cooling
- Central Air
Appliances
- Included: Free-Standing Gas Range, Free-Standing Refrigerator, Range Hood, Dishwasher, Disposal, Plumbed For Ice Maker, Self Cleaning Oven, Dryer, Washer
- Laundry: Laundry Room, Cabinets, Sink, Electric Dryer Hookup, Gas Dryer Hookup, Other, Inside Room
Features
- Central Vacuum
- Flooring: Tile, Wood
- Has fireplace: No
Interior area
- Total structure area: 1,664
- Total interior livable area: 1,664 sqft
Video & virtual tour
Property
Parking
- Total spaces: 2
- Parking features: RV Possible, Side By Side, Workshop in Garage, Driveway
- Garage spaces: 2
- Has uncovered spaces: Yes
Features
- Fencing: Partial
Lot
- Size: 2.1 Acres
- Features: Sprinklers In Front
- Topography: Lot Grade Varies,Trees Many,Lot Grade Varies,Trees Many
Details
- Additional structures: Shed(s), Outbuilding
- Parcel number: 071122008000
- Zoning: F-B-43
- Special conditions: Standard
- Other equipment: Water Filter System
Construction
Type & style
- Home type: SingleFamily
- Architectural style: Traditional
- Property subtype: Single Family Residence
Materials
- Frame, Wood, Wood Siding
- Foundation: Raised
- Roof: Shingle,Composition
Condition
- Year built: 1979
Utilities & green energy
- Electric: 220 Volts, 220 Volts in Laundry
- Sewer: Septic System, Septic Pump
- Water: Well
- Utilities for property: Electric, Internet Available, Propane Tank Leased
Community & HOA
Community
- Subdivision: Eden Forest Ranchettes
Location
- Region: Colfax
Financial & listing details
- Price per square foot: $324/sqft
- Tax assessed value: $184,314
- Price range: $539K - $539K
- Date on market: 10/19/2026
- Road surface type: Paved
Estimated market value
$533,200
$507,000 - $560,000
$3,366/mo
Price history
| Date | Event | Price |
|---|---|---|
| 11/13/2026 | Price change | $539,000-1.8%$324/sqft |
Source: MetroList Services of CA #226127041 Report a problem | ||
| 10/19/2026 | Listed for sale | $549,000+292.1%$330/sqft |
Source: MetroList Services of CA #226127041 Report a problem | ||
| 8/4/2009 | Sold | $140,000-53.8%$84/sqft |
Source: Public Record Report a problem | ||
| 9/9/2008 | Sold | $302,874+148.3%$182/sqft |
Source: Public Record Report a problem | ||
| 9/1/2004 | Sold | $122,000$73/sqft |
Source: Public Record Report a problem | ||
Public tax history
| Year | Property taxes | Tax assessment |
|---|---|---|
| 2026 | -- | $184,314 +2% |
| 2025 | $2,180 0% | $180,701 +2% |
| 2024 | $2,180 +1.9% | $177,159 +2% |
| 2023 | $2,140 +2.2% | $173,686 +2% |
| 2022 | $2,093 +2.5% | $170,281 +2% |
| 2021 | $2,041 +1.6% | $166,944 +1% |
| 2020 | $2,010 | $165,233 +2% |
| 2019 | $2,010 +17% | $161,994 +2% |
| 2018 | $1,718 +2% | $158,818 +2% |
| 2017 | $1,684 +2.4% | $155,705 +2% |
| 2016 | $1,645 +2.6% | $152,653 +1.5% |
| 2015 | $1,604 +1.6% | $150,361 +2% |
| 2014 | $1,578 | $147,416 +0.5% |
| 2013 | -- | $146,751 +20.3% |
| 2012 | -- | $122,000 -0.8% |
| 2011 | -- | $123,000 -8.5% |
| 2010 | -- | $134,400 -55.2% |
| 2009 | -- | $300,300 -21.6% |
| 2008 | -- | $382,866 -8% |
| 2007 | -- | $416,160 +2% |
| 2006 | -- | $408,000 +2% |
| 2005 | -- | $400,000 +83% |
| 2004 | -- | $218,553 +1.9% |
| 2003 | -- | $214,549 +2% |
| 2002 | -- | $210,343 +2% |
| 2001 | -- | $206,219 +2% |
| 2000 | -- | $202,176 |
Find assessor info on the county website
Monthly payment
Est. payment
Payment breakdown
Explore the cost of this home by adjusting the details. Changes won't be saved.Climate risks
Neighborhood: 95713


Similar homes
- $535,0003 bd3 ba1.8k sqft740 Washington Irving Dr, Colfax, CA 95713For Sale
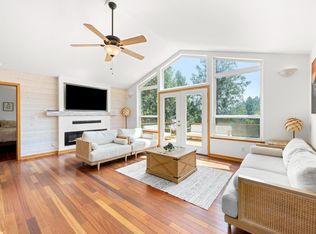 MLS ID #226135020, David Zecha. MetroList Services of CA
- $599,0003 bd2 ba1.4k sqft333 Pine St, Colfax, CA 95713For Sale
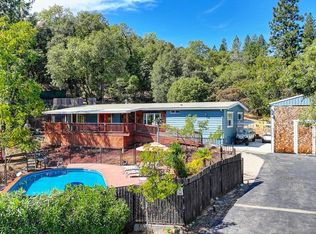 MLS ID #226134672, Olivia Barrett. MetroList Services of CA
- $625,0004 bd3 ba1.9k sqft960 Timber Hills Rd, Colfax, CA 95713For Sale
 MLS ID #226124759, Kelly Garcia. MetroList Services of CA
- $595,0003 bd3 ba1.7k sqft20127 Brushy Ridge Trl, Colfax, CA 95713For Sale
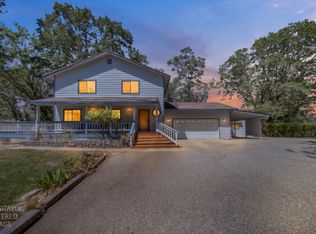 MLS ID #226093452, Gaea Kelch. MetroList Services of CA
