Fantastic custom home. Conveniently located between Meadow Vista and Colfax with grocery stores, shops and restaurants minutes away. The layout is perfect, with all living on the main level with garage below. The large master is on one side of the home, away from the other bedrooms. Beautiful wood floors and tile throughout. The kitchen has been updated. Appliances, including a six burner gas cooktop and gorgeous granite counters. The living/great room is designed for family gatherings and features a pellet stove for efficient heat on those chilly nights. Speaking of efficiency, 3 mini-splits are installed (kitchen, master, living room) for zone heating and cooling. The expansive covered deck out the back features a spa and is made for Al fresco dining and entertaining. The yard has a lawn area and play structure for the little ones. The garage is huge with room for multiple cars, shop, tools and toys and has roll up doors front and back! Connected to the garage is a tall 30x16 carport for your RV with hookups or anything else you'd like to keep out of the weather. There is plenty of parking in various areas around the home along with areas to store your stuff out of site. Public domestic and irrigation water and a highly desirable school district are just a couple more fantastic amenities. Perfect location! World class hiking, biking and rafting are minutes away. 45 minutes to ski and snowboard and 1 hour to Lake Tahoe. Need to visit the hustle and bustle? Sacramento is less than 45 minutes. Come live where you can enjoy the fresh air in the pines. I-80 close but a world away!
Active
Price cut: $25K (10/30)
$625,000
960 Timber Hills Rd, Colfax, CA 95713
4beds
1,904sqft
Single Family Residence
Built in 1950
1.6 Acres Lot
$614,900 Zestimate®
$328/sqft
$-- HOA
What's special
Gorgeous granite countersSix burner gas cooktopExpansive covered deck
- 15 days
- 830
- 80
Zillow last checked:
Listing updated:
Listed by:
Kelly Garcia DRE #01245326 530-305-3136,
J. Ellen Realty
Source: MetroList Services of CA,MLS#: 226124759Originating MLS: MetroList Services, Inc.
Facts & features
Interior
Bedrooms & bathrooms
- Bedrooms: 4
- Bathrooms: 3
- Full bathrooms: 2
- Partial bathrooms: 1
Primary bedroom
- Features: Walk-In Closet
Primary bathroom
- Features: Shower Stall(s), Double Vanity, Skylight/Solar Tube, Soaking Tub, Sunken Tub, Tile, Window
Dining room
- Features: Breakfast Nook
Kitchen
- Features: Breakfast Area, Butcher Block Counters, Pantry Closet, Skylight(s), Granite Counters
Heating
- Pellet Stove, Propane, Central, Ductless
Cooling
- Ceiling Fan(s), Central Air, Ductless, Multi Units
Appliances
- Included: Gas Cooktop, Dishwasher, Disposal, Microwave, Double Oven
- Laundry: Gas Dryer Hookup, Inside Room
Features
- Central Vacuum
- Flooring: Tile, Wood
- Windows: Skylight(s)
- Number of fireplaces: 1
- Fireplace features: Living Room, Pellet Stove
Interior area
- Total interior livable area: 1,904 sqft
Property
Parking
- Total spaces: 6
- Parking features: RV Access/Parking, Covered, Drive Through, Garage Faces Front, Garage Faces Rear, Uncovered Parking Spaces 2+, Guest, See Remarks
- Garage spaces: 4
- Carport spaces: 2
- Has uncovered spaces: Yes
Features
- Levels: Two
- Stories: 2
- Exterior features: Fire Pit
Lot
- Size: 1.6 Acres
- Features: Landscape Front
Details
- Parcel number: 072090039000
- Zoning: Res
- Special conditions: Trust
Construction
Type & style
- Home type: SingleFamily
- Property subtype: Single Family Residence
Materials
- Frame
- Foundation: Raised, Slab
- Roof: Composition
Condition
- Year built: 1950
Utilities & green energy
- Electric: 220 Volts in Kitchen
- Sewer: Septic System
- Water: Water District
- Utilities for property: Public, Electric, Propane
Community & HOA
Location
- Region: Colfax
Financial & listing details
- Price per square foot: $328/sqft
- Tax assessed value: $334,113
- Price range: $625K - $625K
- Date on market: 10/17/2026
- Road surface type: Paved
Estimated market value
$614,900
$584,000 - $646,000
$3,061/mo
Price history
| Date | Event | Price |
|---|---|---|
| 10/30/2026 | Price change | $625,000-3.8%$328/sqft |
Source: MetroList Services of CA #226124759 Report a problem | ||
| 10/17/2026 | Listed for sale | $650,000+432.8%$341/sqft |
Source: MetroList Services of CA #226124759 Report a problem | ||
| 6/27/1997 | Sold | $122,000$64/sqft |
Source: Public Record Report a problem | ||
Public tax history
| Year | Property taxes | Tax assessment |
|---|---|---|
| 2026 | -- | $334,113 +2% |
| 2025 | $3,660 -0.3% | $327,563 +2% |
| 2024 | $3,671 +1.7% | $321,141 +2% |
| 2023 | $3,609 +2.1% | $314,845 +2% |
| 2022 | $3,536 +2.4% | $308,673 +2% |
| 2021 | $3,454 +1.4% | $302,621 +1% |
| 2020 | $3,406 | $299,519 +2% |
| 2019 | $3,406 +12.1% | $293,647 +2% |
| 2018 | $3,039 +1.9% | $287,890 +2% |
| 2017 | $2,981 +2.3% | $282,246 +2% |
| 2016 | $2,915 +2.5% | $276,713 +1.5% |
| 2015 | $2,843 +1.6% | $272,557 +2% |
| 2014 | $2,799 | $267,219 +0.5% |
| 2013 | -- | $266,012 +2% |
| 2012 | -- | $260,797 +2% |
| 2011 | -- | $255,684 +0.8% |
| 2010 | -- | $253,775 -0.2% |
| 2009 | -- | $254,379 +36.1% |
| 2008 | -- | $186,840 +2% |
| 2007 | -- | $183,177 +7.6% |
| 2006 | -- | $170,273 +14.7% |
| 2005 | -- | $148,425 +6.3% |
| 2004 | -- | $139,633 +1.9% |
| 2003 | -- | $137,075 +2% |
| 2002 | -- | $134,388 +2% |
| 2001 | -- | $131,754 +2% |
| 2000 | -- | $129,172 |
Find assessor info on the county website
Monthly payment
Est. payment
Payment breakdown
Explore the cost of this home by adjusting the details. Changes won't be saved.Climate risks
Neighborhood: 95713
Similar homes
- $549,0002 bd3 ba1.6k sqft21870 Placer Hills Rd, Colfax, CA 95713For Sale
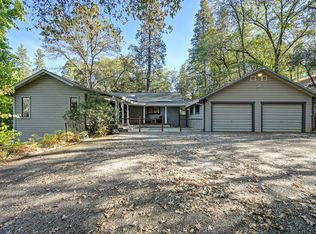 MLS ID #226127041, Ronnie Hess. MetroList Services of CA
- $685,0004 bd3 ba2.5k sqft21930 Placer Hills Rd, Colfax, CA 95713For Sale
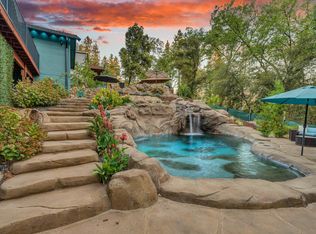 MLS ID #226088279, Tami Condie. MetroList Services of CA
- $595,0003 bd3 ba1.7k sqft20127 Brushy Ridge Trl, Colfax, CA 95713For Sale
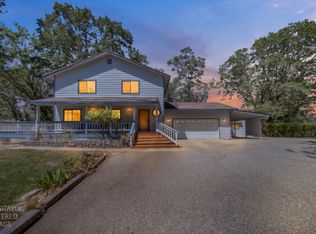 MLS ID #226093452, Gaea Kelch. MetroList Services of CA
- $638,0003 bd4 ba2.5k sqft18135 Quail Mountain Ct, Applegate, CA 95703For Sale
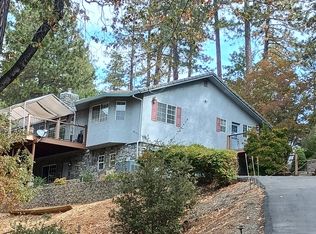 MLS ID #226097480, Pamela Bliss. MetroList Services of CA
