Set around 15 feet above street level, this 3-bedroom, 2-bathroom offers privacy and natural drainage, with beautiful views of the surrounding trees and ravine. Light-filled interiors flow seamlessly to the outdoors, taking fulladvantage of the elevated setting. Theopen living room, complete with a cozy fireplace, connects to the dining and kitchen areas, making it perfect for family gatherings. Thehome includes an oven, range, dishwasher, refrigerator, washer and dryer for added convenience. A like new HVAC system (2019) and a recently replaced roof (2024) ensure year-round comfort, with a limited transferable roof warranty for peaceof mind. The spacious Primary suite opens to a private deck, ideal for relaxing and enjoying serene surroundings. For those considering adding a hot tub, a reinforced deck located further out in the backyard provides an ideal and accommodating space (hot tub not included).The serene backyard, surrounded by trees, offers ample space for outdoor living, featuring a raised garden, a stone pathway, and multiple deck areas that add charm and functionality.Located a short 10 minute walk to Ashley Memorial Dog Park, this home offers a comfortable, thoughtfully positioned space that stands out in the neighborhood. Don't miss the chance to make this inviting home your own! Probate sale subject to court confirmation.
Active
$535,000
12735 Shockley Ct, Auburn, CA 95603
3beds
1,806sqft
:
Get pre-qualified$3,492/mo
Single Family Residence
Built in 1978
10,097 Square Feet Lot
$533,700 Zestimate®
$296/sqft
$-- HOA
What's special
Cozy fireplaceNewer roofOverlook the spacious backyardAmple living spaceIndoor laundryCentral heating and air
- 149 days |
- 736 |
- 52 |
Zillow last checked:
Listing updated:
Listed by:
Jennifer Hooper DRE #02056288 916-412-8615,
eXp Realty of California Inc.,
Shon Delia DRE #01959294 916-932-3573,
eXp Realty of California Inc.
Source: MetroList Services of CA,MLS#: 226021963Originating MLS: MetroList Services, Inc.
Facts & features
Interior
Bedrooms & bathrooms
- Bedrooms: 3
- Bathrooms: 2
- Full bathrooms: 2
Rooms
- Room types: Converted Garage, Dining Room, Family Room, Kitchen, Laundry
Primary bedroom
- Features: Balcony, Closet, Outside Access
Primary bathroom
- Features: Tub w/Shower Over, Window
Dining room
- Features: Formal Area
Kitchen
- Features: Breakfast Area, Tile Counters
Heating
- Baseboard, Central, Fireplace(s), Wood Stove
Cooling
- Ceiling Fan(s), Central Air
Appliances
- Included: Free-Standing Refrigerator, Ice Maker, Dishwasher, Disposal, Microwave, Electric Cooktop, Free-Standing Electric Oven, Dryer, Washer
- Laundry: Laundry Room, Cabinets, Electric Dryer Hookup, Inside, Inside Room
Features
- Flooring: Carpet, Laminate, Linoleum, Tile
- Number of fireplaces: 1
- Fireplace features: Insert, Living Room, Metal, Wood Burning
Interior area
- Total structure area: 0
- Total interior livable area: 1,806 sqft
Video & virtual tour
Property
Parking
- Total spaces: 4
- Parking features: Attached, Size Limited, Garage Door Opener, Garage Faces Front, Interior Access, See Remarks, Other, Driveway, Gentle Up Driveway/Sidewalks
- Attached garage spaces: 2
- Carport spaces: 2
- Has uncovered spaces: Yes
Features
- Levels: Two
- Stories: 2
- Exterior features: Balcony
- Fencing: Back Yard,Wood
Lot
- Size: 10,097 Square Feet
- Features: Auto Sprinkler F&R, Court, Curb(s)/Gutter(s), Landscape Back, Landscape Front
- Topography: Lot Grade Varies,Lot Grade Varies
Details
- Additional structures: Shed(s), Workshop
- Parcel number: 054350004000
- Zoning: R1
- Special conditions: Probate Listing
Construction
Type & style
- Home type: SingleFamily
- Architectural style: Bungalow
- Property subtype: Single Family Residence
Materials
- Brick, Wood, Wood Siding
- Foundation: Slab
- Roof: Shingle
Condition
- Year built: 1978
Utilities & green energy
- Electric: 220 Volts in Laundry
- Sewer: Public Sewer
- Water: Public
- Utilities for property: Public
Community & HOA
Community
- Subdivision: Shockley Manor
Location
- Region: Auburn
Financial & listing details
- Price per square foot: $296/sqft
- Tax assessed value: $357,100
- Annual tax amount: $4,614
- Price range: $535K - $535K
- Date on market: 2/26/2026
- Road surface type: Asphalt, Paved
Estimated market value
$533,700
$507,000 - $560,000
$2,823/mo
Price history
| Date | Event | Price |
|---|---|---|
| 7/16/2026 | Listed for sale | $535,000-2.6%$296/sqft |
Source: MetroList Services of CA #226021963 Report a problem | ||
| 7/3/2026 | Listing removed | $549,000$304/sqft |
Source: MetroList Services of CA #226021963 Report a problem | ||
| 5/16/2026 | Pending sale | $549,000$304/sqft |
Source: MetroList Services of CA #226021963 Report a problem | ||
| 5/7/2026 | Contingent | $549,000$304/sqft |
Source: eXp Realty #226021963 Report a problem | ||
| 3/31/2026 | Price change | $549,000-1.1%$304/sqft |
Source: MetroList Services of CA #226021963 Report a problem | ||
| 3/19/2026 | Pending sale | $555,000$307/sqft |
Source: eXp Realty #226021963 Report a problem | ||
| 3/19/2026 | Contingent | $555,000$307/sqft |
Source: MetroList Services of CA #226021963 Report a problem | ||
| 2/26/2026 | Listed for sale | $555,000$307/sqft |
Source: MetroList Services of CA #226021963 Report a problem | ||
Public tax history
| Year | Property taxes | Tax assessment |
|---|---|---|
| 2025 | $4,614 +0.9% | $357,100 +2% |
| 2024 | $4,574 +0.8% | $350,099 +2% |
| 2023 | $4,536 +0.5% | $343,236 +2% |
| 2022 | $4,515 +2.9% | $336,507 +2% |
| 2021 | $4,386 +0.6% | $329,910 +1% |
| 2020 | $4,361 | $326,529 +2% |
| 2019 | $4,361 +6% | $320,127 +2% |
| 2018 | $4,113 +2.4% | $313,851 +2% |
| 2017 | $4,018 +2.6% | $307,698 +2% |
| 2016 | $3,916 +2.8% | $301,666 +1.5% |
| 2015 | $3,808 +2.1% | $297,136 +2% |
| 2014 | $3,728 | $291,317 +22.4% |
| 2013 | -- | $238,000 +9.7% |
| 2012 | -- | $217,000 +14.2% |
| 2011 | -- | $190,000 -28.9% |
| 2010 | -- | $267,287 -3.6% |
| 2009 | -- | $277,318 +2% |
| 2008 | -- | $271,881 +2% |
| 2007 | -- | $266,551 +2% |
| 2006 | -- | $261,326 +2% |
| 2005 | -- | $256,203 +2% |
| 2004 | -- | $251,180 +1.9% |
| 2003 | -- | $246,577 +6.1% |
| 2002 | -- | $232,375 +30% |
| 2001 | -- | $178,750 |
| 2000 | -- | $178,750 |
Find assessor info on the county website
Monthly payment
Est. payment
Payment breakdown
Explore the cost of this home by adjusting the details. Changes won't be saved.Climate risks
Neighborhood: 95603
Nearby schools
GreatSchools rating
- 6/10EV Cain MiddleGrades: K-8Distance: 1 mi
- 8/10Placer High SchoolGrades: 9-12Distance: 1.6 mi
- 4/10Auburn Elementary SchoolGrades: K-8Distance: 2.3 mi
- $416,3003 bd1 ba928 sqft12745 Shockley Ct, Auburn, CA 95603Off Market
- $585,0003 bd2 ba1.5k sqft12725 Shockley Ct, Auburn, CA 95603Off Market
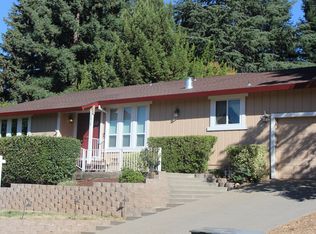
- $490,0003 bd2 ba1k sqft12755 Shockley Ct, Auburn, CA 95603Sold
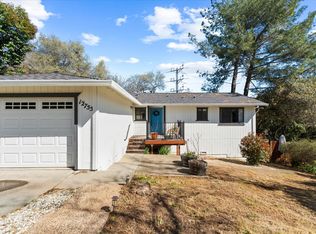
- $494,9003 bd2 ba1.1k sqft12760 Shockley Ct, Auburn, CA 95603Off Market
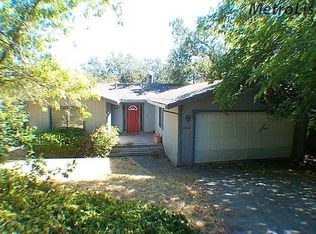
- $655,0003 bd2 ba1.6k sqft105 Oak Tree Dr, Auburn, CA 95603Sold
- $625,0003 bd2 ba1.8k sqft12715 Shockley Ct, Auburn, CA 95603Sold
- $648,8004 bd2 ba2.3k sqft12750 Shockley Ct, Auburn, CA 95603Off Market
- $528,7003 bd2 ba1.5k sqft12720 Shockley Ct, Auburn, CA 95603Off Market
A local agent can set up tours, give advice and negotiate with sellers.
Similar homes
- $519,9004 bd2 ba2k sqft1333 Wesley Ln, Auburn, CA 95603For Sale
 MLS ID #226082715, Brendan Mohr. MetroList Services of CA
 - $650,0003 bd3 ba2.1k sqft90 Lincoln Way, Auburn, CA 95603For Sale
 MLS ID #226023323, Nancy Darnell. MetroList Services of CA
 - $426,5003 bd2 ba1.8k sqft115 Martindale Ln, Auburn, CA 95603For Sale
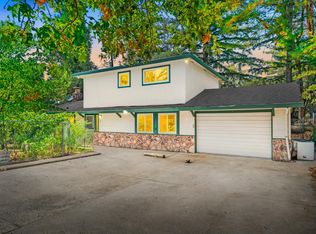 MLS ID #226080371, Sherry Sabbah. MetroList Services of CA
 - $--4 bd1 ba1.3k sqft4540 Paseo Pinar, Greenwood, CA 95635Auction
 Auction.com 2
 - $570,0003 bd2 ba1.5k sqft11090 Lakeshore N, Auburn, CA 95602For SaleMLS ID #226082874, Christine Jenkins. MetroList Services of CA
- $545,0003 bd3 ba1.7k sqft1742 Cherokee Ct, Cool, CA 95614For SaleMLS ID #226034326, Allicen Cooper. MetroList Services of CA
- $565,0004 bd2 ba2.3k sqft2869 Cascade Trl, Cool, CA 95614For SaleMLS ID #226021483, Patti Babish. MetroList Services of CA
- $660,0003 bd3 ba2.4k sqft3154 Olympic Way, Auburn, CA 95603For SaleMLS ID #226076522, Susan Richards-Slavik. MetroList Services of CA
- $599,9003 bd3 ba2.3k sqft2751 Westville Trl, Cool, CA 95614For SaleMLS ID #226064630, Chris Firenze. MetroList Services of CA
- $420,0003 bd3 ba2.1k sqft1105 Rough Rider Ct #11, Auburn, CA 95603For SaleMLS ID #226069349, Erika Buehler. MetroList Services of CA
- $469,0003 bd3 ba2.1k sqft3095 Talking Mountain Trl, Cool, CA 95614For SaleMLS ID #226066909, Randy Merrill. MetroList Services of CA
- $505,0003 bd3 ba1.7k sqft17750 Norlene Way, Grass Valley, CA 95949For SaleMLS ID #226084323, Debbie Dejesus. MetroList Services of CA
- $635,0004 bd3 ba2.1k sqft12007 Torrey Pines Dr, Auburn, CA 95602For SaleMLS ID #ML82053328, Dan Sullivan. MLSListings Inc
- $499,0003 bd3 ba2.1k sqft1785 Zia Rd, Placerville, CA 95667For SaleMLS ID #226082428, Julie Rees. MetroList Services of CA
- $535,0003 bd3 ba1.3k sqft3006 Springview Meadows Dr, Rocklin, CA 95677For SaleMLS ID #226085572, Tom Hawkyard. MetroList Services of CA
- $324,0002 bd2 ba1.2k sqft228 Foresthill Ave, Auburn, CA 95603For SaleNextHome
- $324,0002 bd3 ba1.2k sqft228 Foresthill Ave APT B, Auburn, CA 95603For SaleMLS ID #226017876, Brianna Hampshire. MetroList Services of CA
- $447,5003 bd3 ba1.5k sqft5524 Crestline Dr, Foresthill, CA 95631For SaleMLS ID #226083494, Lisa Sampson. MetroList Services of CA
- $550,0004 bd2 ba1.3k sqft5895 Bryce Way, Rocklin, CA 95677For SaleMLS ID #226081541, Dustin Mask. MetroList Services of CA
- $575,0003 bd2 ba1.5k sqft2320 Knollwood Dr, Cameron Park, CA 95682For SaleMLS ID #226083527, Douglas Zeller. MetroList Services of CA
Local buyer's agents are ready to help
