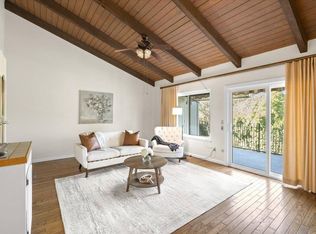
BACK ON MARKET--No fault of the property! Previous Buyer was unable to complete the purchase due to a change in their financing, giving you a second chance at this incredible opportunity. If you've been looking for an affordable home in Auburn without sacrificing location, this is one you'll want to see. Just two minutes from Downtown Auburn, this 2 bedroom, 2.5-bath townhouse offers vaulted wood-beam ceilings, a dramatic stone fireplace, abundant natural light, and two spacious en-suite bedrooms-each with its own private bathroom. Enjoy morning coffee on the balcony, entertain in the open concept living area, or take a short stroll to Auburn's restaurants, coffee shops, events, and trails. The attached 2 car garage provides rare convenience, while the HOA covers exterior maintenance, roof, insurance, pool, tennis courts, and beautifully maintained grounds for true lock-and-leave living. This is one of Auburn's most affordable opportunities to own in a highly desirable location. Don't miss your second chance-schedule your showing today.
Active
Price cut: $20K (6/19)
$324,000
228 Foresthill Ave APT B, Auburn, CA 95603
2beds
1,244sqft
:
Get pre-qualified$2,846/mo
Condominium
Built in 1978
-- sqft lot
$325,400 Zestimate®
$260/sqft
$688/mo HOA
What's special
Striking stone fireplacePrivate balconyAttached two-car garageExpansive windowsTwo spacious en-suite bedroomsSliding glass doorVaulted wood beam ceilings
- 160 days |
- 1,086 |
- 58 |
Zillow last checked:
Listing updated:
Listed by:
Brianna Hampshire DRE #02004212 530-906-0401,
NextHome Apex Realty
Source: MetroList Services of CA,MLS#: 226017876Originating MLS: MetroList Services, Inc.
Facts & features
Interior
Bedrooms & bathrooms
- Bedrooms: 2
- Bathrooms: 3
- Full bathrooms: 2
- Partial bathrooms: 1
Rooms
- Room types: Kitchen, Laundry, Living Room
Primary bedroom
- Features: Closet
Primary bathroom
- Features: Shower Stall(s), Tile
Dining room
- Features: Bar, Formal Area
Kitchen
- Features: Pantry Closet, Tile Counters
Heating
- Central, Fireplace(s)
Cooling
- Ceiling Fan(s), Central Air
Appliances
- Included: Free-Standing Refrigerator, Range Hood, Dishwasher, Microwave, Electric Cooktop, Dryer, Washer
- Laundry: Laundry Room, Cabinets, Inside, Inside Room
Features
- Flooring: Tile, Wood, Other
- Number of fireplaces: 1
- Fireplace features: Insert, Living Room, Stone, Gas Starter
Interior area
- Total structure area: 0
- Total interior livable area: 1,244 sqft
Property
Parking
- Total spaces: 4
- Parking features: Garage Door Opener, Shared Driveway
- Garage spaces: 2
- Uncovered spaces: 2
Features
- Entry location: Other
- Exterior features: Balcony
- Has private pool: Yes
- Pool features: In Ground, Community, Fenced
Lot
- Size: 1,298 Square Feet
- Features: Low Maintenance
Details
- Parcel number: 003230007000
- Zoning: RES
- Special conditions: Standard
Construction
Type & style
- Home type: Condo
- Architectural style: Mid-Century
- Property subtype: Condominium
- Attached to another structure: Yes
Materials
- Wood, Wood Siding
- Foundation: Raised, Concrete
- Roof: Composition
Condition
- Year built: 1978
Utilities & green energy
- Electric: 220 Volts in Kitchen, 220 Volts in Laundry
- Sewer: Public Sewer
- Water: Public
- Utilities for property: Public, Electric, Internet Available, Natural Gas Available
Community & HOA
HOA
- Has HOA: Yes
- Amenities included: Pool, Tennis Court(s)
- Services included: Common Areas, Pool, Roof, Insurance on Structure, Water, Maintenance Structure, Maintenance Grounds
- HOA fee: $688 monthly
Location
- Region: Auburn
Financial & listing details
- Price per square foot: $260/sqft
- Tax assessed value: $371,314
- Annual tax amount: $4,519
- Price range: $324K - $324K
- Date on market: 2/16/2026
Estimated market value
$325,400
$309,000 - $342,000
$2,313/mo
Price history
| Date | Event | Price |
|---|---|---|
| 7/8/2026 | Listed for sale | $324,000$260/sqft |
Source: MetroList Services of CA #226017876 Report a problem | ||
| 7/5/2026 | Pending sale | $324,000$260/sqft |
Source: MetroList Services of CA #226017876 Report a problem | ||
| 6/19/2026 | Price change | $324,000-5.8%$260/sqft |
Source: MetroList Services of CA #226017876 Report a problem | ||
| 6/3/2026 | Price change | $344,000-2.8%$277/sqft |
Source: MetroList Services of CA #226017876 Report a problem | ||
| 4/25/2026 | Price change | $354,000-4.3%$285/sqft |
Source: MetroList Services of CA #226017876 Report a problem | ||
| 3/26/2026 | Price change | $369,900-1.3%$297/sqft |
Source: MetroList Services of CA #226017876 Report a problem | ||
| 2/16/2026 | Listed for sale | $374,900+7.1%$301/sqft |
Source: MetroList Services of CA #226017876 Report a problem | ||
| 8/18/2021 | Sold | $350,000$281/sqft |
Source: Public Record Report a problem | ||
Public tax history
| Year | Property taxes | Tax assessment |
|---|---|---|
| 2025 | $4,519 +0.6% | $371,314 +2% |
| 2024 | $4,490 +5.4% | $364,035 +7.4% |
| 2023 | $4,261 -3.8% | $339,000 -3.1% |
| 2022 | $4,430 +77.9% | $349,900 +114.9% |
| 2021 | $2,490 +1.4% | $162,843 +1% |
| 2020 | $2,454 | $161,174 +2% |
| 2019 | $2,454 +5.3% | $158,014 +2% |
| 2018 | $2,331 +2.5% | $154,917 +2% |
| 2017 | $2,273 +2.7% | $151,880 +2% |
| 2016 | $2,213 +2.9% | $148,903 +1.5% |
| 2015 | $2,150 +2.3% | $146,667 +2% |
| 2014 | $2,102 | $143,795 +0.5% |
| 2013 | -- | $143,146 +2% |
| 2012 | -- | $140,340 +2% |
| 2011 | -- | $137,589 +0.8% |
| 2010 | -- | $136,561 -0.2% |
| 2009 | -- | $136,886 +2% |
| 2008 | -- | $134,203 +2% |
| 2007 | -- | $131,572 +2% |
| 2006 | -- | $128,993 +2% |
| 2005 | -- | $126,464 +2% |
| 2004 | -- | $123,985 +1.9% |
| 2003 | -- | $121,714 +2% |
| 2002 | -- | $119,328 +2% |
| 2001 | -- | $116,989 +2% |
| 2000 | -- | $114,696 |
Find assessor info on the county website
Monthly payment
Est. payment
Payment breakdown
Explore the cost of this home by adjusting the details. Changes won't be saved.Climate risks
Neighborhood: 95603
Nearby schools
GreatSchools rating
- 6/10EV Cain MiddleGrades: K-8Distance: 0.9 mi
- 8/10Placer High SchoolGrades: 9-12Distance: 0.8 mi
- 6/10Skyridge Elementary SchoolGrades: K-8Distance: 2.2 mi
- $378,7002 bd2 ba1.2k sqft228 Foresthill Ave APT A, Auburn, CA 95603Off Market
- $324,0002 bd2 ba1.2k sqft228 Foresthill Ave, Auburn, CA 95603For Sale
- $345,0002 bd3 ba1.2k sqft226 Foresthill Ave APT A, Auburn, CA 95603Sold
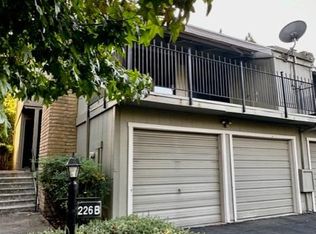
- $360,0002 bd3 ba1.2k sqft226 Foresthill Ave APT B, Auburn, CA 95603Sold
- $321,9002 bd2 ba1.2k sqft230 Foresthill Ave APT B, Auburn, CA 95603Off Market
- $373,0002 bd2 ba1.2k sqft232 Foresthill Ave APT A, Auburn, CA 95603Off Market
- $356,0002 bd3 ba1.2k sqft232 Foresthill Ave APT B, Auburn, CA 95603Sold
- $360,7002 bd3 ba1.2k sqft224 Foresthill Ave APT B, Auburn, CA 95603Off Market
A local agent can set up tours, give advice and negotiate with sellers.
Similar homes
- $324,0002 bd2 ba1.2k sqft228 Foresthill Ave, Auburn, CA 95603For SaleNextHome
- $289,9502 bd2 ba1k sqft692 Dorothy Way #23, Auburn, CA 95603For Sale
 MLS ID #226073110, Katelyn Moeller. MetroList Services of CA
 - $--4 bd1 ba1.3k sqft4540 Paseo Pinar, Greenwood, CA 95635Auction
 Auction.com 2
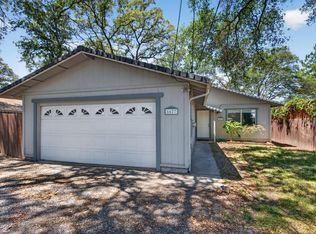
 - $439,0003 bd2 ba1k sqft1627 Gerry Ct, Auburn, CA 95603For Sale
 MLS ID #226081493, Lynn Putman. MetroList Services of CA
 - $479,9993 bd2 ba1.1k sqft1353 Martin Dr, Auburn, CA 95603For SaleMLS ID #226068287, Kim Everson. MetroList Services of CA
- $399,9501 bd1 ba836 sqft123 Upper Auburn Hts, Auburn, CA 95603For SaleMLS ID #226058915, William Boone. MetroList Services of CA
- $219,5002 bd1 ba922 sqft3675 Sapphire Dr APT 2, Auburn, CA 95602For SaleMLS ID #226058705, Renata Henry. MetroList Services of CA
- $235,0002 bd1 ba922 sqft11543 Quartz Dr APT 3, Auburn, CA 95602For SaleMLS ID #226083328, April Noessel. MetroList Services of CA
- $299,0002 bd2 ba1.1k sqft7409 Auburn Oaks Ct APT N, Citrus Heights, CA 95621For SaleMLS ID #226093486, Erik Nelson. MetroList Services of CA
- $225,0002 bd1 ba922 sqft3753 Sapphire Dr APT 3, Auburn, CA 95602For SaleMLS ID #226069180, Ian Gerow. MetroList Services of CA
- $474,9503 bd2 ba1.4k sqft3110 Iron Mine Rd, Auburn, CA 95602For SaleMLS ID #225149382, Jonathan Talbot. MetroList Services of CA
- $220,0002 bd1 ba903 sqft11570 Garnet Way APT 4, Auburn, CA 95602For SaleMLS ID #226063654, Sean Work. MetroList Services of CA
- $399,0002 bd2 ba1k sqft23198 Lone Pine Dr, Auburn, CA 95602For SaleMLS ID #226075569, Debbie Krogman. MetroList Services of CA
- $345,0002 bd2 ba1k sqft10001 Woodcreek Oaks Blvd Unit 1321, Roseville, CA 95747For SaleMLS ID #226083100, Jamie Pierroz. MetroList Services of CA
- $335,9903 bd2 ba1k sqft1251 Whitney Ranch Pkwy Unit 1231, Rocklin, CA 95765For SaleMLS ID #226041729, Darren Bortmas. MetroList Services of CA
- $358,8502 bd2 ba1k sqft612 Horizon Cv #2034, Rocklin, CA 95677For SaleMLS ID #226062829, Jovan Kekich. MetroList Services of CA
- $440,0002 bd1 ba864 sqft12113 Griffin Way, Auburn, CA 95602For SaleMLS ID #226055613, Candace Taylor. MetroList Services of CA
- $364,9002 bd2 ba1k sqft2714 Zephyr Cv #2079, Rocklin, CA 95677For SaleMLS ID #226062000, Jenny Christophersen. MetroList Services of CA
- $369,0001 bd2 ba1k sqft3051 Lasita Pl, Georgetown, CA 95634For SaleMLS ID #226082877, Verinia Zamora. MetroList Services of CA
- $314,9001 bd2 ba1.1k sqft1550 Topanga Ln Unit 107, Lincoln, CA 95648For SaleMLS ID #225109432, Linda Grondona. MetroList Services of CA
Local buyer's agents are ready to help
