Don't miss out on one of the most affordable ways to enter the Whitney Ranch lifestyle! Condo is part of the City of Rocklin Affordable Housing Program; this is a great opportunity to unlock Home Ownership!!! $12,600 Down Payment Assistance Available!" Welcome to Vicara at Whitney Ranch. This immaculate, move in ready, 3-bedroom, 2-bathroom home is perfectly situated on the third floor, offering soaring high ceilings and the peace of mind that comes with having no neighbors above you. The open-concept layout is bathed in natural light, leading to a private covered balcony where you can enjoy stunning California sunsets. This modern smart home comes equipped with a Nest thermostat, fresh interior paint, dual-pane windows, and an efficient HVAC system. Enjoy resort-style community amenities including a sparkling pool, gym and clubhouse. Located in a 10/10 school district (Sunset Ranch Elementary and Whitney High), the location ensures long-term value. Walking distance to Whitney Ranch's scenic trail system, Dutch Bros, and the new Nugget shopping center. The community is exceptionally well-maintained, with the HOA handling the big-ticket items like the roof and exterior.
Closed
$335,000
1251 Whitney Ranch Pkwy Unit 1231, Rocklin, CA 95765
3beds
1,050sqft
Condominium
Built in 2007
-- sqft lot
$333,300 Zestimate®
$319/sqft
$2,259 Estimated rent
Home value
$333,300
$310,000 - $357,000
$2,259/mo
Zestimate® history
Owner options
List your home for rent
$2,259/mo
Rent Zestimate®
Find your next renter with Zillow Rental Manager. Plus, with online applications, you can quickly screen prospective tenants – for free.
$2,259/mo
Rent Zestimate®
Refinance and save
$2,595/mo
Est. payment
Refinancing to a lower rate could help reduce your monthly payments and save thousands over the life of the loan.
$2,595/mo
Est. payment
Explore your selling options
Work with a Zillow partner agent
Leverage their expertise and Zillow's premium Showcase listings to get your home seen by more buyers.
Get startedList with your own agent
Get your home in front of millions of buyers by listing it on Zillow.
Learn how to do itSell it yourself
Take full control of how buyers see your home on Zillow by listing For Sale by Owner (FSBO).
List your homeWhat's special
Private covered balconyStunning california sunsetsBathed in natural lightOpen-concept layoutFresh interior paintModern smart homeSoaring high ceilings
Zillow last checked:
Listing updated:
Listed by:
Darren Bortmas DRE #01403593 916-591-5466,
Cal State Realty Services
Bought with:
Tiffany Jones, DRE #01865388
Coldwell Banker Sun Ridge Real Estate
Source: MetroList Services of CA,MLS#: 226041729Originating MLS: MetroList Services, Inc.
Facts & features
Interior
Bedrooms & bathrooms
- Bedrooms: 3
- Bathrooms: 2
- Full bathrooms: 2
Primary bedroom
- Features: Walk-In Closet
Primary bathroom
- Features: Tub w/Shower Over
Dining room
- Features: Breakfast Nook
Kitchen
- Features: Pantry Closet
Heating
- Central
Cooling
- Ceiling Fan(s), Central Air
Appliances
- Included: Built-In Electric Oven, Ice Maker, Dishwasher, Disposal, Microwave, Dryer, Washer
- Laundry: Laundry Closet, Hookups Only, Inside
Features
- Flooring: Carpet, Laminate
- Has fireplace: No
- Common walls with other units/homes: No One Above,End Unit
Interior area
- Total structure area: 0
- Total interior livable area: 1,050 sqft
Property
Parking
- Total spaces: 1
- Parking features: No Garage, Assigned, Level Driveway/Sidewalks
- Uncovered spaces: 1
Features
- Levels: One
- Stories: 1
- Entry location: Close to Clubhouse,Penthouse(s)
- Exterior features: Balcony
- Has private pool: Yes
- Pool features: Community
Lot
- Size: 1,193 Square Feet
- Features: Low Maintenance
Details
- Parcel number: 489270041000
- Zoning: SFR
- Special conditions: Housing Assist Program
Construction
Type & style
- Home type: Condo
- Property subtype: Condominium
- Attached to another structure: Yes
Materials
- Stucco, Frame, Wood
- Foundation: Slab
- Roof: Flat
Condition
- Year built: 2007
Utilities & green energy
- Electric: 220 Volts in Laundry
- Sewer: Public Sewer
- Water: Public
- Utilities for property: Cable Connected, Public
Community & HOA
HOA
- Has HOA: Yes
- Amenities included: Playground, Pool, Fitness Center, Park
- Services included: Common Areas, Pool, Recreation Facility, Roof, Trash, Maintenance Structure, Maintenance Grounds
- HOA fee: $343 monthly
Location
- Region: Rocklin
Financial & listing details
- Price per square foot: $319/sqft
- Tax assessed value: $287,797
- Price range: $335K - $335K
- Date on market: 9/20/2026
Price history
| Date | Event | Price |
|---|---|---|
| 8/24/2026 | Sold | $335,000-0.3%$319/sqft |
Source: MetroList Services of CA #226041729 Report a problem | ||
| 7/29/2026 | Pending sale | $335,990$320/sqft |
Source: MetroList Services of CA #226041729 Report a problem | ||
| 6/11/2026 | Price change | $335,990-1.2%$320/sqft |
Source: MetroList Services of CA #226041729 Report a problem | ||
| 5/3/2026 | Price change | $339,990-1.5%$324/sqft |
Source: MetroList Services of CA #226041729 Report a problem | ||
| 4/24/2026 | Listed for sale | $345,000+33.7%$329/sqft |
Source: MetroList Services of CA #226041729 Report a problem | ||
| 4/17/2020 | Sold | $258,000$246/sqft |
Source: MetroList Services of CA #20015783 Report a problem | ||
| 3/18/2020 | Pending sale | $258,000$246/sqft |
Source: Realty One Group Complete #20015783 Report a problem | ||
| 3/12/2020 | Listed for sale | $258,000+47%$246/sqft |
Source: Realty One Group Complete #20015783 Report a problem | ||
| 9/7/2007 | Sold | $175,500$167/sqft |
Source: Public Record Report a problem | ||
Public tax history
| Year | Property taxes | Tax assessment |
|---|---|---|
| 2026 | -- | $287,797 +2% |
| 2025 | $4,627 +2.1% | $282,155 +2% |
| 2024 | $4,531 +1.5% | $276,624 +2% |
| 2023 | $4,465 +2.7% | $271,201 +2% |
| 2022 | $4,346 +1.8% | $265,884 +2% |
| 2021 | $4,269 +23.1% | $260,672 +32.2% |
| 2020 | $3,468 | $197,200 +2% |
| 2019 | $3,468 +13.2% | $193,334 +14.4% |
| 2018 | $3,065 +0.5% | $169,050 |
| 2017 | $3,050 +2.4% | $169,050 +2.5% |
| 2016 | $2,980 +1.2% | $164,850 |
| 2015 | $2,945 +6.6% | $164,850 +9% |
| 2014 | $2,764 | $151,200 +29.7% |
| 2013 | -- | $116,550 -6.8% |
| 2012 | -- | $124,990 |
| 2011 | -- | $124,990 |
| 2010 | -- | $124,990 -10.1% |
| 2009 | -- | $139,000 -25.2% |
| 2008 | -- | $185,765 |
Find assessor info on the county website
Neighborhood: 95765
Nearby homes
- $309,7003 bd2 ba1k sqft1251 Whitney Ranch Pkwy UNIT 1216, Rocklin, CA 95765Off Market

- $297,0003 bd2 ba1k sqft1251 Whitney Ranch Pkwy UNIT 1213, Rocklin, CA 95765Off Market
- $283,7003 bd2 ba1k sqft1251 Whitney Ranch Pkwy UNIT 1228, Rocklin, CA 95765Off Market
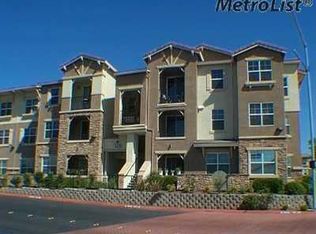
- $304,4002 bd2 ba898 sqft1251 Whitney Ranch Pkwy UNIT 1217, Rocklin, CA 95765Off Market

- $318,9003 bd2 ba1k sqft1251 Whitney Ranch Pkwy UNIT 1236, Rocklin, CA 95765Off Market
- $326,2003 bd2 ba1k sqft1251 Whitney Ranch Pkwy UNIT 1233, Rocklin, CA 95765Off Market
- $271,2002 bd2 ba898 sqft1251 Whitney Ranch Pkwy UNIT 1227, Rocklin, CA 95765Off Market
- $280,3002 bd2 ba898 sqft1251 Whitney Ranch Pkwy UNIT 1224, Rocklin, CA 95765Off Market
- $287,6003 bd2 ba1k sqft1251 Whitney Ranch Pkwy UNIT 1223, Rocklin, CA 95765Off Market
Nearby schools
GreatSchools rating
- 10/10Sunset Ranch Elementary SchoolGrades: K-6Distance: 0.8 mi
- 7/10Granite Oaks Middle SchoolGrades: 7-8Distance: 2 mi
- 9/10Whitney High SchoolGrades: 9-12Distance: 0.2 mi
Get a cash offer in 3 minutes
Find out how much your home could sell for in as little as 3 minutes with a no-obligation cash offer.
Estimated market value
$333,300
Get a cash offer in 3 minutes
Find out how much your home could sell for in as little as 3 minutes with a no-obligation cash offer.
Estimated market value
$333,300
- California
- Placer County
- Rocklin
- 95765
- 1251 Whitney Ranch Pkwy Unit 1231
