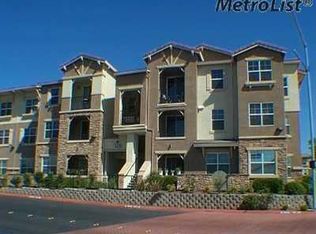
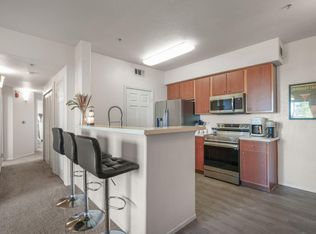
**Seller will consider seller credit for rate buy down!!** Vicara at Whitney Ranch is under The City of Rocklin's Affordable Housing program. Say goodbye to yard work and hello to easy low maintenance living! Newly remodeled 3 bedroom, 2 bath condo featuring 1,050 sq ft of bright, beautifully optimized living space on the desirable location with one designated parking spot and plenty of guest parking. Every inch of this has been upgraded with brand new quartz kitchen counter top, pristine new cabinet and sleek new appliances. Fresh flooring with brand new carpet in bedrooms and durable laminated flooring throughout the kitchen and dining space. Steps from your door, you'll have full access to a community pool, a fully equipped gym. Planning a major celebration? The community clubhouse is available for rental, making it easy to host large parties! Best of all, Condo is located in a top rated and most desirable school district with walking distance to Whitney Ranch High School. Easy access to freeway and minutes away to the new Nuggets' Market shopping center.
Active
$319,000
1251 Whitney Ranch Pkwy Unit 1236, Rocklin, CA 95765
3beds
1,050sqft
Condominium
Built in 2007
-- sqft lot
$318,200 Zestimate®
$304/sqft
$326/mo HOA
What's special
Plenty of guest parkingPristine new cabinetSleek new appliancesOne designated parking spot
- 9 days
- 295
- 11
Zillow last checked:
Listing updated:
Listed by:
Wendy Poon DRE #02026100 916-769-3634,
Advance Real Estate Management
Source: MetroList Services of CA,MLS#: 226123741Originating MLS: MetroList Services, Inc.
Facts & features
Interior
Bedrooms & bathrooms
- Bedrooms: 3
- Bathrooms: 2
- Full bathrooms: 2
Primary bedroom
- Features: Walk-In Closet
Primary bathroom
- Features: Tub w/Shower Over, Quartz
Dining room
- Features: Space in Kitchen
Kitchen
- Features: Quartz Counter
Heating
- Central
Cooling
- Ceiling Fan(s), Central Air
Appliances
- Included: Dishwasher, Disposal, Microwave, Free-Standing Electric Range
- Laundry: Laundry Closet
Features
- Flooring: Carpet, Laminate
- Has fireplace: No
- Common walls with other units/homes: No One Above
Interior area
- Total interior livable area: 1,050 sqft
Property
Parking
- Parking features: Unassigned, Uncovered Parking Space
- Has uncovered spaces: Yes
Features
- Has private pool: Yes
- Pool features: Community
Lot
- Size: 1,184 Square Feet
- Features: Other
Details
- Parcel number: 489270046000
- Zoning: RES
- Special conditions: Housing Assist Program,Standard
Construction
Type & style
- Home type: Condo
- Property subtype: Condominium
- Attached to another structure: Yes
Materials
- Stucco
- Foundation: See Remarks
- Roof: Tile
Condition
- Year built: 2007
Utilities & green energy
- Electric: 220 Volts in Laundry
- Sewer: Public Sewer
- Water: Public
- Utilities for property: Public, Electric
Community & HOA
HOA
- Has HOA: Yes
- Amenities included: Pool, Clubhouse, Gym, Park
- Services included: Common Areas, Pool, Maintenance Structure, Other, Management
- HOA fee: $326 monthly
Location
- Region: Rocklin
Financial & listing details
- Price per square foot: $304/sqft
- Tax assessed value: $208,800
- Price range: $319K - $319K
- Date on market: 10/2/2026
Estimated market value
$318,200
$302,000 - $334,000
$2,259/mo
Price history
| Date | Event | Price |
|---|---|---|
| 10/2/2026 | Listed for sale | $319,000$304/sqft |
Source: MetroList Services of CA #226123741 Report a problem | ||
| 10/1/2026 | Listing removed | $319,000$304/sqft |
Source: MetroList Services of CA #226071617 Report a problem | ||
| 9/16/2026 | Price change | $319,000-3%$304/sqft |
Source: MetroList Services of CA #226071617 Report a problem | ||
| 8/19/2026 | Price change | $329,000-1.5%$313/sqft |
Source: MetroList Services of CA #226071617 Report a problem | ||
| 7/21/2026 | Price change | $334,000-2.9%$318/sqft |
Source: MetroList Services of CA #226071617 Report a problem | ||
| 6/10/2026 | Listed for sale | $344,000+106%$328/sqft |
Source: MetroList Services of CA #226071617 Report a problem | ||
| 6/24/2014 | Sold | $167,000+33.6%$159/sqft |
Source: MetroList Services of CA #14012266 Report a problem | ||
| 3/19/2010 | Sold | $125,000$119/sqft |
Source: Public Record Report a problem | ||
Public tax history
| Year | Property taxes | Tax assessment |
|---|---|---|
| 2026 | -- | $208,800 +2% |
| 2025 | $3,785 +2.2% | $204,707 +2% |
| 2024 | $3,703 +1.7% | $200,694 +2% |
| 2023 | $3,642 +2.8% | $196,759 +2% |
| 2022 | $3,545 +2% | $192,902 +2% |
| 2021 | $3,476 +1.2% | $189,120 +1% |
| 2020 | $3,434 | $187,182 +2% |
| 2019 | $3,434 +5.2% | $183,513 +2% |
| 2018 | $3,264 +1.6% | $179,916 +2% |
| 2017 | $3,214 +2% | $176,389 +2% |
| 2016 | $3,151 +2.1% | $172,932 +1.5% |
| 2015 | $3,087 +17.8% | $170,336 +29.4% |
| 2014 | $2,621 | $131,610 +12.9% |
| 2013 | -- | $116,550 -9.3% |
| 2012 | -- | $128,448 +2% |
| 2011 | -- | $125,930 +0.8% |
| 2010 | -- | $124,990 -13.2% |
| 2009 | -- | $144,006 +2% |
| 2008 | -- | $141,183 |
Find assessor info on the county website
Monthly payment
Est. payment
Payment breakdown
Explore the cost of this home by adjusting the details. Changes won't be saved.Climate risks
Neighborhood: 95765
- $309,7003 bd2 ba1k sqft1251 Whitney Ranch Pkwy UNIT 1216, Rocklin, CA 95765Off Market

- $298,3003 bd2 ba1k sqft1251 Whitney Ranch Pkwy UNIT 1213, Rocklin, CA 95765Off Market
- $286,3003 bd2 ba1k sqft1251 Whitney Ranch Pkwy UNIT 1228, Rocklin, CA 95765Off Market
- $306,3002 bd2 ba898 sqft1251 Whitney Ranch Pkwy UNIT 1217, Rocklin, CA 95765Off Market

Similar homes
- $325,0003 bd2 ba1k sqft1221 Whitney Ranch Pkwy Unit 1136, Rocklin, CA 95765For Sale
 MLS ID #226110151, Anna Balan. MetroList Services of CA
 - $319,9002 bd2 ba898 sqft1181 Whitney Ranch Pkwy Unit 724, Rocklin, CA 95765For Sale
 MLS ID #226063439, Nic Judd. MetroList Services of CA
 - $300,0002 bd2 ba898 sqft1191 Whitney Ranch Pkwy #Pw814, Rocklin, CA 95765For Sale
 MLS ID #226095998, Summer Murray. MetroList Services of CA
 - $289,9992 bd2 ba898 sqft1210 Whitney Ranch Pkwy #Pw525, Rocklin, CA 95765For Sale
 MLS ID #226108142, Jeff Schwartz. MetroList Services of CA
