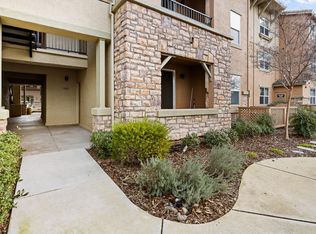
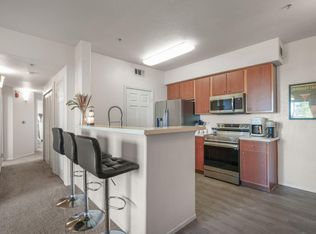
Located in the coveted location of the Vicara complex, this beautifully updated 3 bdr/2 bth unit is move-in ready. Facing North, it avoids direct sun exposure, offering natural energy efficiency and year-round comfort. Situated on the third floor, it features vaulted ceiling and an open-concept layout with a seamless flow from the kitchen to the living room and out to a balcony shaded by mature trees, providing privacy. Updates include modern kitchen cabinets, quartz countertops throughout, stainless steel appliances, a deep kitchen sink, flooring, and fresh paint. The home is conveniently close to the clubhouse, pool, and playground, with shopping and restaurants within walking distance. Enjoy easy access to HWY 65, top-rated schools, and newer upscale neighborhoods that provide safe, contemporary living. Ample guest parking. ***Buyer must be at or below 80% AMI (annual income limit $105,000) and will need to complete qualification with the City of Rocklin once offer is accepted.
Active
$325,000
1221 Whitney Ranch Pkwy Unit 1136, Rocklin, CA 95765
3beds
1,050sqft
Condominium
Built in 2007
-- sqft lot
$324,200 Zestimate®
$310/sqft
$326/mo HOA
What's special
Fresh paintVaulted ceilingQuartz countertops throughoutStainless steel appliancesModern kitchen cabinetsDeep kitchen sink
- 39 days
- 657
- 33
Zillow last checked:
Listing updated:
Listed by:
Anna Balan DRE #01765194 916-879-0905,
HomeSmart ICARE Realty
Source: MetroList Services of CA,MLS#: 226110151Originating MLS: MetroList Services, Inc.
Facts & features
Interior
Bedrooms & bathrooms
- Bedrooms: 3
- Bathrooms: 2
- Full bathrooms: 2
Rooms
- Room types: Bathroom, Dining Room, Kitchen, Laundry, Living Room
Primary bedroom
- Features: Walk-In Closet
Primary bathroom
- Features: Tub w/Shower Over, Quartz
Dining room
- Features: Breakfast Nook, Space in Kitchen
Kitchen
- Features: Breakfast Area, Pantry Closet, Quartz Counter
Heating
- Central
Cooling
- Ceiling Fan(s), Central Air
Appliances
- Included: Free-Standing Refrigerator, Range Hood, Dishwasher, Disposal, Microwave, ENERGY STAR Qualified Appliances, Free-Standing Electric Range, Dryer, Washer
- Laundry: Laundry Room, Laundry Closet, Inside
Features
- Flooring: Carpet, Luxury Vinyl Plank
- Has fireplace: No
Interior area
- Total interior livable area: 1,050 sqft
Property
Parking
- Total spaces: 1
- Parking features: No Garage, Assigned, Guest, Driveway, Level Driveway/Sidewalks
- Uncovered spaces: 1
Features
- Levels: One
- Stories: 1
- Entry location: Close to Clubhouse,Unit Below,Upper Level
- Exterior features: Balcony
- Has private pool: Yes
- Pool features: In Ground, On Lot, Community
- Fencing: Metal
Lot
- Size: 1,171 Square Feet
- Features: Auto Sprinkler F&R, Curb(s), Curb(s)/Gutter(s), Street Lights, Low Maintenance
- Topography: Level,Level
Details
- Parcel number: 489270022000
- Zoning: RD
- Special conditions: Housing Assist Program
Construction
Type & style
- Home type: Condo
- Architectural style: A-Frame,Contemporary,Traditional
- Property subtype: Condominium
- Attached to another structure: Yes
Materials
- Stucco, Wood
- Foundation: Slab
- Roof: Tile
Condition
- Year built: 2007
Utilities & green energy
- Electric: 220 Volts in Kitchen
- Sewer: Public Sewer
- Water: Public, Water District
- Utilities for property: Public, Electric, Sewer In & Connected, Natural Gas Connected
Community & HOA
Community
- Subdivision: Vicara at Whitney Ranch
HOA
- Has HOA: Yes
- Amenities included: Playground, Pool, Clubhouse, Recreation Facilities, Gym
- Services included: Cable TV, Pool, Recreation Facility, Road, Roof, Insurance on Structure, Maintenance Structure, Maintenance Grounds, Management
- HOA fee: $326 monthly
Location
- Region: Rocklin
Financial & listing details
- Price per square foot: $310/sqft
- Tax assessed value: $307,000
- Price range: $325K - $325K
- Date on market: 9/2/2026
- Road surface type: Asphalt, Paved Sidewalk
Estimated market value
$324,200
$308,000 - $340,000
$2,259/mo
Price history
| Date | Event | Price |
|---|---|---|
| 9/2/2026 | Listed for sale | $325,000-2.5%$310/sqft |
Source: MetroList Services of CA #226110151 Report a problem | ||
| 7/12/2022 | Listing removed | -- |
Source:  HomeSmart Report a problem HomeSmart Report a problem | ||
| 1/7/2022 | Sold | $333,500$318/sqft |
Source: HomeSmart Intl Solds #221133716_95765_1136 Report a problem | ||
| 11/27/2021 | Pending sale | $333,500$318/sqft |
Source: MetroList Services of CA #221133716 Report a problem | ||
| 10/18/2021 | Listed for sale | $333,500+88.4%$318/sqft |
Source: HomeSmart #221133716 Report a problem | ||
| 12/16/2016 | Sold | $177,000+0.9%$169/sqft |
Source: MetroList Services of CA #16052578 Report a problem | ||
| 11/16/2007 | Sold | $175,500$167/sqft |
Source: Public Record Report a problem | ||
Public tax history
| Year | Property taxes | Tax assessment |
|---|---|---|
| 2026 | -- | $307,000 |
| 2025 | $4,821 +6% | $307,000 +7.7% |
| 2024 | $4,546 -13% | $285,000 -16.2% |
| 2023 | $5,227 +50.4% | $340,170 +75.7% |
| 2022 | $3,475 +2% | $193,572 +2% |
| 2021 | $3,406 +1.3% | $189,777 +1% |
| 2020 | $3,363 | $187,832 +2% |
| 2019 | $3,363 +5.3% | $184,150 +2% |
| 2018 | $3,193 +1.7% | $180,540 +2% |
| 2017 | $3,141 +6.9% | $177,000 +9.9% |
| 2016 | $2,938 +2.2% | $161,116 +1.5% |
| 2015 | $2,875 +4% | $158,697 +5% |
| 2014 | $2,764 | $151,200 +29.7% |
| 2013 | -- | $116,550 -6.8% |
| 2012 | -- | $124,990 |
| 2011 | -- | $124,990 |
| 2010 | -- | $124,990 -10.1% |
| 2009 | -- | $139,000 -24.7% |
| 2008 | -- | $184,567 |
Find assessor info on the county website
Monthly payment
Est. payment
Payment breakdown
Explore the cost of this home by adjusting the details. Changes won't be saved.Climate risks
Neighborhood: 95765
- $272,0002 bd2 ba898 sqft1221 Whitney Ranch Pkwy UNIT 1112, Rocklin, CA 95765Sold
- $259,9002 bd2 ba898 sqft1221 Whitney Ranch Pkwy UNIT 1134, Rocklin, CA 95765Off Market
- $295,7003 bd2 ba1k sqft1221 Whitney Ranch Pkwy UNIT 1138, Rocklin, CA 95765Off Market
- $256,0002 bd2 ba898 sqft1221 Whitney Ranch Pkwy UNIT 1122, Rocklin, CA 95765Off Market
Similar homes
- $319,0003 bd2 ba1k sqft1251 Whitney Ranch Pkwy Unit 1236, Rocklin, CA 95765For Sale
 MLS ID #226123741, Wendy Poon. MetroList Services of CA
 - $319,9002 bd2 ba898 sqft1181 Whitney Ranch Pkwy Unit 724, Rocklin, CA 95765For Sale
 MLS ID #226063439, Nic Judd. MetroList Services of CA
 - $289,9992 bd2 ba898 sqft1210 Whitney Ranch Pkwy #Pw525, Rocklin, CA 95765For Sale
 MLS ID #226108142, Jeff Schwartz. MetroList Services of CA
 - $300,0002 bd2 ba898 sqft1191 Whitney Ranch Pkwy #Pw814, Rocklin, CA 95765For Sale
 MLS ID #226095998, Summer Murray. MetroList Services of CA
