Welcome to 1210 Whitney Ranch Parkway #525, a beautifully maintained 2-bedroom, 2-bathroom condo located in the highly desirable Vicara at Whitney Ranch community in Rocklin. Situated on the second floor, this bright and inviting home offers approximately 898 square feet of comfortable living space designed for convenience and low maintenance living. Step inside to discover an open concept floor plan filled with natural light, creating a warm and welcoming atmosphere. The spacious living area flows seamlessly to a private balcony, providing the perfect place to enjoy your morning coffee or unwind after a long day. The well appointed kitchen features ample cabinetry, a pantry closet, and generous counter space, making meal preparation both functional and enjoyable. Both bedrooms offer walk in closets, while the primary suite includes its own private bathroom for added comfort and privacy. An indoor laundry area, along with included appliances, adds everyday convenience. Residents of Vicara at Whitney Ranch enjoy access to outstanding community amenities, including a resort style swimming pool, clubhouse, playground, and beautifully maintained grounds. The location is hard to beat, just minutes from top rated Rocklin schools, parks, walking trails, shopping, dining, and convenient Highway 65 access for commuters. This move in ready condo presents an exceptional opportunity to enjoy the Whitney Ranch lifestyle at an affordable price point. Come experience comfort, convenience, and community all in one place.
Active
$289,999
1210 Whitney Ranch Pkwy #Pw525, Rocklin, CA 95765
2beds
898sqft
Condominium
Built in 2007
-- sqft lot
$288,600 Zestimate®
$323/sqft
$326/mo HOA
What's special
Resort style swimming poolPrivate balconyBeautifully maintained groundsAmple cabinetryGenerous counter spaceWalking trailsBright and inviting home
- 45 days
- 390
- 20
Zillow last checked:
Listing updated:
Listed by:
Jeff Schwartz DRE #02129173 650-346-3515,
Realty Direct Group
Source: MetroList Services of CA,MLS#: 226108142Originating MLS: MetroList Services, Inc.
Facts & features
Interior
Bedrooms & bathrooms
- Bedrooms: 2
- Bathrooms: 2
- Full bathrooms: 2
Primary bathroom
- Features: Tub w/Shower Over
Dining room
- Features: Space in Kitchen
Kitchen
- Features: Pantry Closet
Heating
- Central
Cooling
- Ceiling Fan(s), Central Air
Appliances
- Included: Free-Standing Refrigerator, Dishwasher, Disposal, Microwave, Dryer, Washer
- Laundry: Inside
Features
- Flooring: Carpet, Vinyl
- Has fireplace: No
Interior area
- Total interior livable area: 898 sqft
Property
Parking
- Total spaces: 1
- Parking features: No Garage, Uncovered Parking Space
- Uncovered spaces: 1
Features
- Entry location: Unit Above,Unit Below
- Exterior features: Balcony
- Has private pool: Yes
- Pool features: In Ground, Fenced
Lot
- Size: 1,001 Square Feet
- Features: Street Lights
Details
- Parcel number: 489250013000
- Zoning: Res
- Special conditions: Housing Assist Program
Construction
Type & style
- Home type: Condo
- Architectural style: Contemporary
- Property subtype: Condominium
- Attached to another structure: Yes
Materials
- Stucco, Frame
- Foundation: Slab
- Roof: Tile
Condition
- Year built: 2007
Utilities & green energy
- Electric: 220 Volts
- Sewer: Public Sewer
- Water: Public
- Utilities for property: Public, Sewer In & Connected
Community & HOA
HOA
- Has HOA: Yes
- Amenities included: Playground, Pool, Gym
- Services included: Common Areas, Pool, Trash, Insurance on Structure, Maintenance Grounds, Management
- HOA fee: $326 monthly
Location
- Region: Rocklin
Financial & listing details
- Price per square foot: $323/sqft
- Price range: $290K - $290K
- Date on market: 8/28/2026
- Road surface type: Paved
Estimated market value
$288,600
$274,000 - $303,000
$2,020/mo
Price history
| Date | Event | Price |
|---|---|---|
| 8/28/2026 | Listed for sale | $289,999-3.3%$323/sqft |
Source: MetroList Services of CA #226108142 Report a problem | ||
| 8/27/2026 | Listing removed | $299,999$334/sqft |
Source: MetroList Services of CA #226071261 Report a problem | ||
| 6/20/2026 | Listed for sale | $299,999$334/sqft |
Source: MetroList Services of CA #226071261 Report a problem | ||
Public tax history
Tax history is unavailable.
Monthly payment
Est. payment
Payment breakdown
Explore the cost of this home by adjusting the details. Changes won't be saved.Climate risks
Neighborhood: 95765
- $298,1003 bd2 ba1k sqft1210 Whitney Ranch Pkwy UNIT 538, Rocklin, CA 95765Off Market
- $312,9003 bd2 ba1k sqft1210 Whitney Ranch Pkwy UNIT 523, Rocklin, CA 95765Off Market
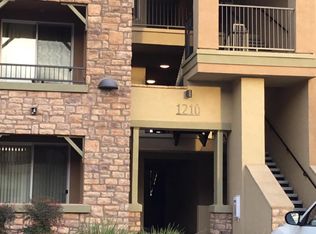
- $339,0003 bd2 ba1k sqft1210 Whitney Ranch Pkwy UNIT 521, Rocklin, CA 95765Sold
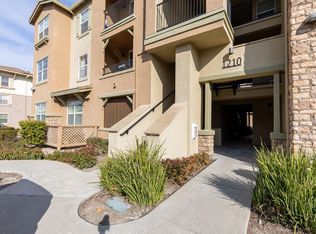
- $279,2002 bd2 ba898 sqft1210 Whitney Ranch Pkwy UNIT 525, Rocklin, CA 95765Off Market

Similar homes
- $289,9992 bd2 ba898 sqft1211 Whitney Ranch Pkwy Unit 1032, Rocklin, CA 95765For Sale
 MLS ID #226098140, Teri Cheshire. MetroList Services of CA
 - $300,0002 bd2 ba898 sqft1191 Whitney Ranch Pkwy #Pw814, Rocklin, CA 95765For Sale
 MLS ID #226095998, Summer Murray. MetroList Services of CA
 - $319,0003 bd2 ba1k sqft1251 Whitney Ranch Pkwy Unit 1236, Rocklin, CA 95765For Sale
 MLS ID #226123741, Wendy Poon. MetroList Services of CA
 - $304,3352 bd2 ba898 sqft1230 Whitney Ranch Pkwy #Pw432, Rocklin, CA 95765For Sale
 MLS ID #226080637, Cristina MacWilliam. MetroList Services of CA
