Move-in ready. This inviting 2-bedroom, 2-bathroom home in Antelope offers comfortable living with a clean, updated feel. Fresh interior paint and brand-new carpet create a bright and welcoming atmosphere, while the kitchen features attractive granite countertops and plenty of workspace for everyday cooking and entertaining. The functional floor plan provides two comfortable bedrooms and two full bathrooms, offering flexibility for guests, a home office, roommates, or simply having a little extra space. With the major cosmetic updates already completed, you can move in and start enjoying the home without a long list of projects waiting for you. The location is a big plus, with convenient access to Antelope's parks, schools, shopping, restaurants, grocery stores, and everyday amenities. You're also close to the extensive shopping and dining options throughout the Roseville, Citrus Heights, and North Highlands areas, with convenient access to major roads for commuting throughout the Sacramento region. New carpet, fresh paint, granite countertops, 2 bedrooms, 2 full bathrooms, and a convenient Antelope location** make this a great opportunity for a first-time buyer, someone looking to downsize, or an investor looking for a low-maintenance property.
Active
Price cut: $10K (10/3)
$289,000
8434 Walerga Rd APT 324, Antelope, CA 95843
2beds
920sqft
Condominium
Built in 2007
-- sqft lot
$288,300 Zestimate®
$314/sqft
$392/mo HOA
What's special
Fresh interior paintBrand-new carpetFunctional floor planTwo comfortable bedroomsBright and welcoming atmosphere
- 47 days
- 251
- 10
Zillow last checked:
Listing updated:
Listed by:
Gary Meek DRE #01366388 916-995-9385,
eXp Realty of California Inc,
Mohammad Y Haidary DRE #02365798 916-713-9733,
eXp Realty of California Inc
Source: MetroList Services of CA,MLS#: 226107002Originating MLS: MetroList Services, Inc.
Facts & features
Interior
Bedrooms & bathrooms
- Bedrooms: 2
- Bathrooms: 2
- Full bathrooms: 2
Primary bedroom
- Features: Walk-In Closet
Primary bathroom
- Features: Tub w/Shower Over
Dining room
- Features: Dining/Family Combo
Kitchen
- Features: Granite Counters, Slab Counter
Heating
- Central
Cooling
- Central Air
Appliances
- Included: Dishwasher, Disposal, Microwave, Free-Standing Electric Range, Washer/Dryer Stacked, Washer/Dryer Stacked Included
- Laundry: Laundry Closet
Features
- Flooring: Carpet, Tile
- Has fireplace: No
Interior area
- Total interior livable area: 920 sqft
Property
Parking
- Total spaces: 1
- Parking features: No Garage, Assigned
- Uncovered spaces: 1
Features
- Entry location: Unit Above,Unit Below
- Has private pool: Yes
- Pool features: In Ground, Community, Gunite
Lot
- Features: Low Maintenance
Details
- Parcel number: 20320500010060
- Zoning: Res
- Special conditions: Standard
Construction
Type & style
- Home type: Condo
- Architectural style: Contemporary
- Property subtype: Condominium
- Attached to another structure: Yes
Materials
- Stucco, Frame, Wood
- Foundation: Slab
- Roof: Tile
Condition
- Year built: 2007
Utilities & green energy
- Electric: 220 Volts
- Sewer: Public Sewer
- Water: Public, Water District
- Utilities for property: Cable Available, Public
Community & HOA
Community
- Features: Gated
HOA
- Has HOA: Yes
- Amenities included: Playground, Pool, Recreation Facilities, Gym
- Services included: Common Areas, Pool, Recreation Facility, Maintenance Grounds, Management
- HOA fee: $392 monthly
Location
- Region: Antelope
Financial & listing details
- Price per square foot: $314/sqft
- Tax assessed value: $80,699
- Price range: $289K - $289K
- Date on market: 8/25/2026
Estimated market value
$288,300
$274,000 - $303,000
$2,077/mo
Price history
| Date | Event | Price |
|---|---|---|
| 10/3/2026 | Price change | $289,000-3.3%$314/sqft |
Source: MetroList Services of CA #226107002 Report a problem | ||
| 8/25/2026 | Listed for sale | $299,000+611.9%$325/sqft |
Source: eXp Realty #226107002 Report a problem | ||
| 2/27/2021 | Listing removed | -- |
Source: Owner Report a problem | ||
| 11/10/2020 | Listing removed | $1,550$2/sqft |
Source: Owner Report a problem | ||
| 10/11/2020 | Price change | $1,550-2.5%$2/sqft |
Source: Owner Report a problem | ||
| 10/10/2020 | Listed for rent | $1,590+51.6%$2/sqft |
Source: Owner Report a problem | ||
| 12/11/2015 | Listing removed | $1,049$1/sqft |
Source: Caymus Properties Report a problem | ||
| 12/2/2015 | Price change | $1,049-4.2%$1/sqft |
Source: Caymus Properties Report a problem | ||
| 10/6/2015 | Listed for rent | $1,095+10.1%$1/sqft |
Source: Caymus Properties Report a problem | ||
| 10/29/2014 | Listing removed | $995$1/sqft |
Source: Caymus Properties Report a problem | ||
| 10/21/2014 | Listed for rent | $995$1/sqft |
Source: Caymus Properties Report a problem | ||
| 7/31/2014 | Listing removed | $995$1/sqft |
Source: Caymus Properties Report a problem | ||
| 7/10/2014 | Listed for rent | $995+11.2%$1/sqft |
Source: Caymus Properties Report a problem | ||
| 10/18/2013 | Listing removed | $895$1/sqft |
Source: Caymus Properties Report a problem | ||
| 10/4/2013 | Price change | $895-5.3%$1/sqft |
Source: Caymus Properties Report a problem | ||
| 9/19/2013 | Listed for rent | $945+5.6%$1/sqft |
Source: Caymus Properties Report a problem | ||
| 1/23/2013 | Listing removed | $895$1/sqft |
Source: HotPads for Rent Report a problem | ||
| 1/9/2013 | Listed for rent | $895$1/sqft |
Source: Hotpads for Rent Report a problem | ||
| 12/29/2011 | Sold | $42,000-82.1%$46/sqft |
Source: Public Record Report a problem | ||
| 3/3/2009 | Sold | $235,000$255/sqft |
Source: Public Record Report a problem | ||
Public tax history
| Year | Property taxes | Tax assessment |
|---|---|---|
| 2026 | -- | $80,699 +2% |
| 2025 | $1,314 +2.4% | $79,118 +2% |
| 2024 | $1,283 +1.6% | $77,567 +2% |
| 2023 | $1,263 -63.4% | $76,047 -72.3% |
| 2022 | $3,449 +184.5% | $275,000 +276.2% |
| 2021 | $1,212 +1.3% | $73,096 +1% |
| 2020 | $1,197 +1.7% | $72,348 +2% |
| 2019 | $1,176 +3.4% | $70,931 +2% |
| 2018 | $1,138 +1.8% | $69,542 +2% |
| 2017 | $1,118 +2.6% | $68,179 +2% |
| 2016 | $1,090 +3.9% | $66,843 +1.5% |
| 2015 | $1,049 | $65,840 +2% |
| 2014 | $1,049 | $64,551 +0.5% |
| 2013 | -- | $64,260 +2% |
| 2012 | -- | $63,000 -70.8% |
| 2011 | -- | $215,685 -8% |
| 2010 | -- | $234,442 +2623.5% |
| 2008 | -- | $8,608 +2% |
| 2007 | -- | $8,440 |
Find assessor info on the county website
Monthly payment
Est. payment
Payment breakdown
Explore the cost of this home by adjusting the details. Changes won't be saved.Climate risks
Neighborhood: 95843
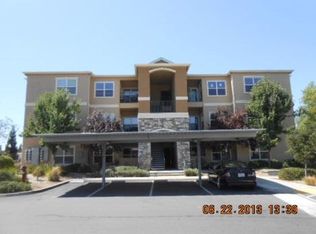
- $314,0003 bd2 ba1.2k sqft8434 Walerga Rd APT 534, Antelope, CA 95843Off Market
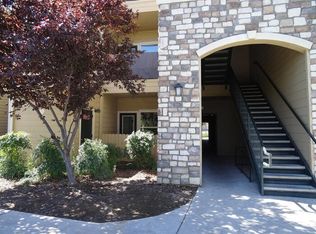
- $295,3002 bd2 ba920 sqft8434 Walerga Rd APT 116, Antelope, CA 95843Off Market
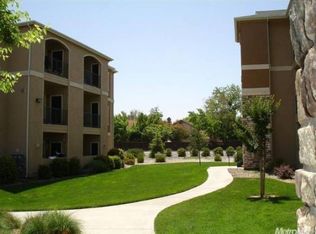
- $265,7002 bd2 ba994 sqft8434 Walerga Rd APT 318, Antelope, CA 95843Off Market
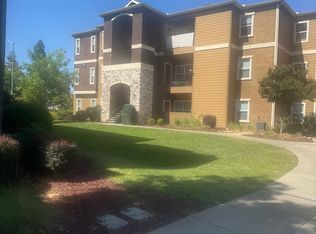
- $261,9002 bd2 ba994 sqft8434 Walerga Rd APT 322, Antelope, CA 95843Off Market
Similar homes
- $279,0002 bd2 ba1k sqft7330 Stratford Pl Unit 708, Sacramento, CA 95842For Sale
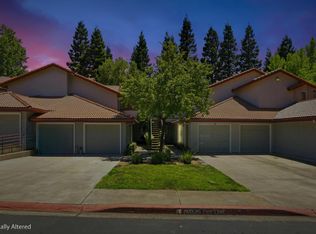 MLS ID #226071192, Markus Gomez. MetroList Services of CA
 - $285,0003 bd2 ba1.1k sqft5245 Manzanita Ave APT 4, Carmichael, CA 95608For Sale
 MLS ID #226108820, Matty B Broucaret. MetroList Services of CA
 - $248,5002 bd2 ba944 sqft5638 Hamilton St APT 55, Sacramento, CA 95842For Sale
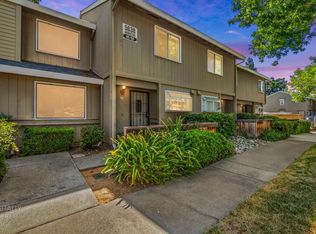 MLS ID #226079712, Charlotte Tjong. MetroList Services of CA
 - $310,0002 bd2 ba1k sqft1900 Danbrook Dr Unit 1511, Sacramento, CA 95835For Sale
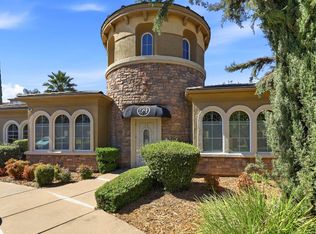 MLS ID #226123042, La Sonja Brown. MetroList Services of CA
