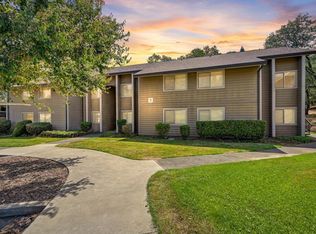
WOW*WOW*WOW! FRESH PAINT - NEW Carpet - Modern Contemporary Condo affordably priced with an extra deep single car garage in Fair Oaks with room for bikes and toy storage! Open Great Room Floorplan features a kitchen with huge island perfect for friendly entertaining * Separate dining room * Fireplace with gas log lighter and it all connects via french door to an outdoor covered deck with views overlooking greenbelt * Owner's suite features double sinks, double closets plus a tub with overhead shower too! A separate queen sized secondary bedroom and full sized guest bath. Kitchen is spacious with miles of cabinets and countertops * washer / dryer / refrigerator included * pantry storage * laminate-wood floors * its light and cheerful * Community pool and BBQ area, ample parking and the HOA pays for the water, sewer , garbage and exterior maintenance. Community Pool is perfect interior location for privacy - This is a great back of complex unit with street parking and walk gate conveniently located for guests if inside gate area parking is not available. EZ PZ lifestyle! This is one of the best on the market so hurry! Move right in....make it yours for the summer!
Active
$339,000
12400 Fair Oaks Blvd APT 234, Fair Oaks, CA 95628
2beds
1,055sqft
:
Get pre-qualified$2,732/mo
Condominium
Built in 2007
-- sqft lot
$335,700 Zestimate®
$321/sqft
$460/mo HOA
What's special
- 95 days |
- 471 |
- 35 |
Zillow last checked:
Listing updated:
Listed by:
Debbie Woodruff DRE #00471743 916-769-6421,
GUIDE Real Estate,
Kristen Bell DRE #02073019 916-932-6725,
GUIDE Real Estate
Source: MetroList Services of CA,MLS#: 226048585Originating MLS: MetroList Services, Inc.
Facts & features
Interior
Bedrooms & bathrooms
- Bedrooms: 2
- Bathrooms: 2
- Full bathrooms: 2
Rooms
- Room types: Dining Room, Great Room, Kitchen, Laundry, Storage
Primary bedroom
- Features: Closet, Walk-In Closet
Primary bathroom
- Features: Double Vanity, Tub w/Shower Over, Walk-In Closet(s), Window
Dining room
- Features: Bar, Space in Kitchen, Dining/Living Combo
Kitchen
- Features: Pantry Cabinet, Pantry Closet, Stone Counters, Island w/Sink, Tile Counters
Heating
- Central
Cooling
- Ceiling Fan(s), Central Air
Appliances
- Included: Free-Standing Gas Range, Free-Standing Refrigerator, Ice Maker, Dishwasher, Disposal, Microwave, Plumbed For Ice Maker, Washer/Dryer Stacked, Washer/Dryer Stacked Included
- Laundry: Laundry Room, In Kitchen, Inside Room
Features
- Flooring: Carpet, Laminate, Tile, Wood
- Number of fireplaces: 1
- Fireplace features: Living Room, Gas
- Common walls with other units/homes: No One Above,End Unit
Interior area
- Total structure area: 0
- Total interior livable area: 1,055 sqft
Video & virtual tour
Property
Parking
- Total spaces: 1
- Parking features: 24'+ Deep Garage, Private, Attached, Detached, Garage Door Opener, Unassigned, Garage Faces Front, Guest, Driveway, Gated
- Attached garage spaces: 1
- Has uncovered spaces: Yes
Features
- Levels: One,Three Or More
- Stories: 3
- Entry location: Close to Clubhouse,Unit Below
- Exterior features: Balcony
- Has private pool: Yes
- Pool features: In Ground, Community
- Fencing: Full,Gated Driveway/Sidewalks
Lot
- Features: See Remarks, Low Maintenance
- Topography: Level,Level
Details
- Parcel number: 26106900160010
- Zoning: LC
- Special conditions: Trust
Construction
Type & style
- Home type: Condo
- Architectural style: Contemporary,Traditional
- Property subtype: Condominium
- Attached to another structure: Yes
Materials
- Stone, Stucco
- Foundation: Combination
- Roof: Tile
Condition
- Year built: 2007
Utilities & green energy
- Electric: Other
- Sewer: Public Sewer
- Water: Public, Water District
- Utilities for property: Public, Sewer Connected, Electric, Natural Gas Available, Underground Utilities, Natural Gas Connected
Community & HOA
Community
- Features: Gated
- Subdivision: Sundance Condominium
HOA
- Has HOA: Yes
- Amenities included: Barbecue, Pool, Spa/Hot Tub
- Services included: Common Areas, Pool, Road, Roof, Sewer, Insurance, Trash, Insurance on Structure, Water, Maintenance Structure, Maintenance Grounds, Management
- HOA fee: $460 monthly
Location
- Region: Fair Oaks
Financial & listing details
- Price per square foot: $321/sqft
- Tax assessed value: $366,116
- Annual tax amount: $4,459
- Price range: $339K - $339K
- Date on market: 5/1/2026
- Road surface type: Asphalt, Paved
Estimated market value
$335,700
$319,000 - $352,000
$2,132/mo
Price history
| Date | Event | Price |
|---|---|---|
| 5/1/2026 | Listed for sale | $339,000$321/sqft |
Source: MetroList Services of CA #226048585 Report a problem | ||
| 3/28/2026 | Listing removed | $339,000$321/sqft |
Source: MetroList Services of CA #225088599 Report a problem | ||
| 7/16/2025 | Listed for sale | $339,000-1.7%$321/sqft |
Source: MetroList Services of CA #225088599 Report a problem | ||
| 7/20/2023 | Listing removed | -- |
Source: Zillow Rentals Report a problem | ||
| 6/23/2023 | Listed for rent | $1,900+68.9%$2/sqft |
Source: Zillow Rentals Report a problem | ||
| 6/30/2022 | Sold | $345,000+60.5%$327/sqft |
Source: Public Record Report a problem | ||
| 8/30/2017 | Listing removed | $215,000$204/sqft |
Source: Keller Williams Realty #17021536 Report a problem | ||
| 8/29/2017 | Price change | $215,000+7.5%$204/sqft |
Source: Keller Williams Realty #17021536 Report a problem | ||
| 7/28/2017 | Pending sale | $199,999$190/sqft |
Source: Keller Williams Realty #17021536 Report a problem | ||
| 4/28/2017 | Listed for sale | $199,9990%$190/sqft |
Source: Roseville #17021536 Report a problem | ||
| 6/1/2016 | Sold | $200,000+98%$190/sqft |
Source: MetroList Services of CA #15075445 Report a problem | ||
| 6/28/2013 | Sold | $101,000-57.1%$96/sqft |
Source: Public Record Report a problem | ||
| 12/12/2012 | Listing removed | $1,125$1/sqft |
Source: HomePointe Property Management Report a problem | ||
| 12/6/2012 | Price change | $1,125-5.9%$1/sqft |
Source: HomePointe Property Management Report a problem | ||
| 11/15/2012 | Price change | $1,195-7.7%$1/sqft |
Source: HomePointe Property Management Report a problem | ||
| 10/11/2012 | Listed for rent | $1,295$1/sqft |
Source: RentalHunt.com #258786 Report a problem | ||
| 2/15/2007 | Sold | $235,500$223/sqft |
Source: Public Record Report a problem | ||
Public tax history
| Year | Property taxes | Tax assessment |
|---|---|---|
| 2025 | $4,459 +0.8% | $366,116 +2% |
| 2024 | $4,426 +3% | $358,938 +2% |
| 2023 | $4,297 +54.3% | $351,900 +57.7% |
| 2022 | $2,785 +2% | $223,100 +2% |
| 2021 | $2,732 +1.4% | $218,726 +1% |
| 2020 | $2,693 +2.6% | $216,484 +2% |
| 2019 | $2,625 +2.4% | $212,241 +2% |
| 2018 | $2,562 +0.9% | $208,080 +2% |
| 2017 | $2,538 +100.7% | $204,000 +94.2% |
| 2016 | $1,264 +1.7% | $105,062 +1.5% |
| 2015 | $1,243 +2.1% | $103,485 +2% |
| 2014 | $1,217 | $101,458 -28.8% |
| 2013 | -- | $142,511 +14% |
| 2012 | -- | $125,011 -6% |
| 2011 | -- | $132,992 -8% |
| 2010 | -- | $144,557 -32.4% |
| 2008 | -- | $213,786 +174% |
| 2007 | -- | $78,030 |
Find assessor info on the county website
Monthly payment
Est. payment
Payment breakdown
Explore the cost of this home by adjusting the details. Changes won't be saved.Climate risks
Neighborhood: 95628
Nearby schools
GreatSchools rating
- 4/10Northridge Elementary SchoolGrades: K-6Distance: 1.2 mi
- 5/10Andrew Carnegie Middle SchoolGrades: 6-8Distance: 1.6 mi
- 8/10Bella Vista High SchoolGrades: 9-12Distance: 1 mi
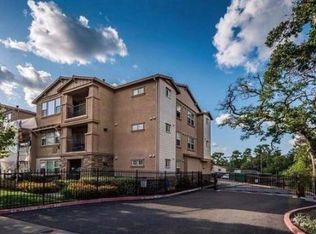
- $324,1002 bd2 ba1k sqft12400 Fair Oaks Blvd APT 323, Fair Oaks, CA 95628Off Market
- $251,2001 bd1 ba786 sqft12400 Fair Oaks Blvd APT 116, Fair Oaks, CA 95628Off Market
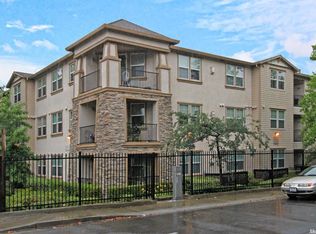
- $321,3002 bd2 ba1k sqft12400 Fair Oaks Blvd APT 222, Fair Oaks, CA 95628Off Market
- $241,6001 bd1 ba786 sqft12400 Fair Oaks Blvd APT 334, Fair Oaks, CA 95628Off Market
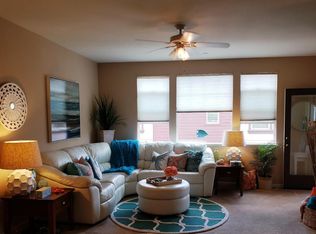
- $246,4001 bd1 ba786 sqft12400 Fair Oaks Blvd APT 126, Fair Oaks, CA 95628Off Market
- $232,0001 bd1 ba786 sqft12400 Fair Oaks Blvd APT 123, Fair Oaks, CA 95628Sold
- $311,7002 bd2 ba1k sqft12400 Fair Oaks Blvd APT 322, Fair Oaks, CA 95628Off Market
- $260,3001 bd1 ba786 sqft12400 Fair Oaks Blvd APT 128, Fair Oaks, CA 95628Off Market
A local agent can set up tours, give advice and negotiate with sellers.
Similar homes
- $283,0002 bd2 ba994 sqft7711 Juan Way APT 23, Fair Oaks, CA 95628For Sale
 MLS ID #226043053, Elizabeth Miller. MetroList Services of CA
 - $247,5002 bd2 ba994 sqft5333 Primrose Dr APT 28A, Fair Oaks, CA 95628For Sale
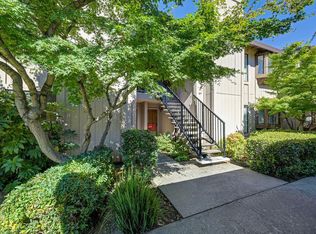 MLS ID #226081028, Suzanne Owen. MetroList Services of CA
 - $279,0002 bd2 ba1k sqft9160 Madison Ave APT 33, Fair Oaks, CA 95628For Sale
 MLS ID #226067822, Brian Martell. MetroList Services of CA
 - $330,0003 bd2 ba1k sqft1211 Whitney Ranch Pkwy #1121, Rocklin, CA 95765For Sale
 MLS ID #226095541, Jim Kleker. MetroList Services of CA
 - $328,9003 bd2 ba1.4k sqft4900 Dover Lane #1309, Sacramento, CA 95842For SaleMLS ID #226071818, Daniel Villalta, Realty One Group FOX. BAREIS
- $374,8003 bd2 ba1.5k sqft6932 Toluca Ln, Citrus Heights, CA 95621For SaleMLS ID #226076953, Irina Pankratova. MetroList Services of CA
- $359,0002 bd2 ba1k sqft2203 Zephyr Cv #1098, Rocklin, CA 95677For SaleMLS ID #226084296, Ryan Swarts. MetroList Services of CA
- $320,0003 bd2 ba1.2k sqft5861 Muldrow Rd, Sacramento, CA 95841For SaleMLS ID #226059304, Eric Liu. MetroList Services of CA
- $379,0003 bd2 ba1.1k sqft702 Horizon Cv #2035, Rocklin, CA 95677For SaleMLS ID #226096044, Stacy Moffat. MetroList Services of CA
- $310,0003 bd2 ba1.1k sqft8020 Walerga Rd Unit 1200, Antelope, CA 95843For SaleMLS ID #226075118, Allison Turley. MetroList Services of CA
- $349,9002 bd2 ba1.1k sqft123 Valley Oak Dr #34, Roseville, CA 95678For SaleMLS ID #226076997, Katherine Farless. MetroList Services of CA
- $350,0003 bd3 ba1.3k sqft7413 Sunrise Blvd, Citrus Heights, CA 95610For SaleMLS ID #226080870, Maria Klinsmann. MetroList Services of CA
- $325,0002 bd3 ba1.2k sqft9118 Madison Green Ln APT 27, Orangevale, CA 95662For SaleMLS ID #226070822, David Gabris. MetroList Services of CA
- $399,0002 bd2 ba1.2k sqft208 Wales Dr, Folsom, CA 95630For SaleMLS ID #226093864, Karen Dancer. MetroList Services of CA
- $358,8502 bd2 ba1k sqft612 Horizon Cv #2034, Rocklin, CA 95677For SaleMLS ID #226062829, Jovan Kekich. MetroList Services of CA
- $399,0002 bd2 ba1.3k sqft5638 Cypress Point Dr, Citrus Heights, CA 95610For SaleMLS ID #226047056, Fernando Mota Joaquin. MetroList Services of CA
- $370,0003 bd2 ba1.4k sqft7047 La Costa Ln, Citrus Heights, CA 95621For SaleMLS ID #226081507, Kristina Gold. MetroList Services of CA
- $439,0003 bd3 ba1.5k sqft7611 Sunset Ave, Fair Oaks, CA 95628For SaleMLS ID #226035624, Marc Palos. MetroList Services of CA
- $339,9002 bd3 ba1.2k sqft3813 Pasadena Ave APT 34, Sacramento, CA 95821For SaleMLS ID #226049507, Lexi Mercado. MetroList Services of CA
- $369,0003 bd3 ba1.4k sqft7025 Rancho Mirage Ct, Citrus Heights, CA 95621For SaleMLS ID #226063410, Kathy Smith. MetroList Services of CA
Local buyer's agents are ready to help
