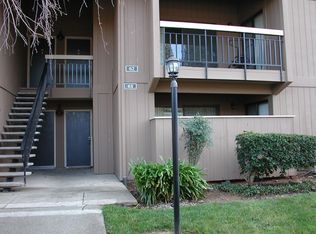
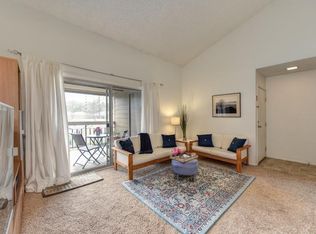
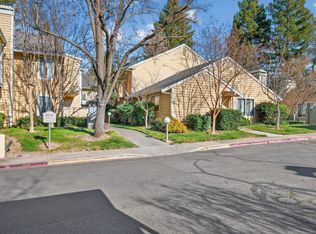
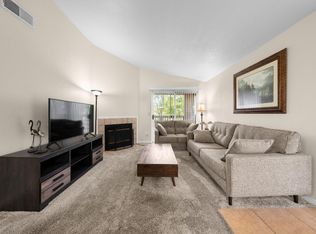
Welcome to 9160 Madison Ave #33 in Fair Oaks! This charming ground-floor condominium offers 2 bedrooms, 2 full bathrooms, and 1,017 square feet of comfortable living space. Nestled in a peaceful community, this desirable end-unit features a private fenced patio backing to a tranquil greenbelt, providing added privacy and a relaxing outdoor retreat. The spacious layout includes an inviting living area with a fireplace, a functional kitchen with granite countertops, and an in-unit laundry area for added convenience. A detached one-car garage and covered parking provide ample storage and parking options. Residents enjoy access to community amenities including a pool, fitness center, BBQ area, and beautifully maintained grounds. HOA dues cover exterior maintenance, water, sewer, and garbage, making for low-maintenance living. Conveniently located near shopping, dining, parks, and commuter routes, this home is ideal for first-time buyers, downsizers, or investors seeking comfort, convenience, and value in the heart of Fair Oaks
Pending
Price cut: $20K (7/9)
$279,000
9160 Madison Ave APT 33, Fair Oaks, CA 95628
2beds
1,017sqft
:
Get pre-qualified$2,198/mo
Condominium
Built in 1980
-- sqft lot
$274,900 Zestimate®
$274/sqft
$327/mo HOA
What's special
- 50 days |
- 813 |
- 36 |
Zillow last checked:
Listing updated:
Listed by:
Brian Martell DRE #01344828 916-804-0908,
M.O.R.E. Real Estate Group,
Ricky Oneal DRE #01936207 916-505-6172,
M.O.R.E. Real Estate Group
Source: MetroList Services of CA,MLS#: 226067822Originating MLS: MetroList Services, Inc.
Facts & features
Interior
Bedrooms & bathrooms
- Bedrooms: 2
- Bathrooms: 2
- Full bathrooms: 2
Primary bedroom
- Features: Closet, Ground Floor
Primary bathroom
- Features: Closet, Granite Counters, Tub w/Shower Over, Window
Dining room
- Features: Breakfast Nook, Dining/Family Combo
Kitchen
- Features: Granite Counters
Heating
- Central
Cooling
- Central Air
Appliances
- Included: Dishwasher, Microwave, Other
- Laundry: Ground Floor
Features
- Flooring: Laminate, Tile
- Number of fireplaces: 1
- Fireplace features: Family Room, Gas Starter
- Common walls with other units/homes: End Unit
Interior area
- Total structure area: 0
- Total interior livable area: 1,017 sqft
Property
Parking
- Total spaces: 1
- Parking features: Detached, Other
- Garage spaces: 1
Features
- Entry location: Lower Level
- Has private pool: Yes
- Pool features: Other
Lot
- Features: Close to Clubhouse, Corner Lot, Secluded, Low Maintenance
Details
- Parcel number: 23506700010057
- Zoning: ZOO
- Special conditions: Standard
Construction
Type & style
- Home type: Condo
- Property subtype: Condominium
- Attached to another structure: Yes
Materials
- Wood Siding
- Foundation: Slab
- Roof: Composition
Condition
- Year built: 1980
Utilities & green energy
- Electric: 220 Volts
- Sewer: Public Sewer
- Water: Public
- Utilities for property: Other
Community & HOA
Community
- Features: Gated
HOA
- Has HOA: Yes
- Amenities included: Barbecue, Pool, Clubhouse, Recreation Facilities, Fitness Center, Spa/Hot Tub, Greenbelt, Trail(s), Gym, Laundry Coin
- Services included: Other
- HOA fee: $327 monthly
Location
- Region: Fair Oaks
Financial & listing details
- Price per square foot: $274/sqft
- Tax assessed value: $321,545
- Annual tax amount: $3,875
- Price range: $279K - $279K
- Date on market: 6/4/2026
Estimated market value
$274,900
$261,000 - $289,000
$1,856/mo
Price history
| Date | Event | Price |
|---|---|---|
| 7/20/2026 | Pending sale | $279,000$274/sqft |
Source: MetroList Services of CA #226067822 Report a problem | ||
| 7/9/2026 | Price change | $279,000-6.7%$274/sqft |
Source: MetroList Services of CA #226067822 Report a problem | ||
| 6/4/2026 | Listed for sale | $299,000-5.1%$294/sqft |
Source: MetroList Services of CA #226067822 Report a problem | ||
| 10/7/2025 | Listing removed | $315,000$310/sqft |
Source: MetroList Services of CA #225088003 Report a problem | ||
| 8/21/2025 | Price change | $315,000-3.1%$310/sqft |
Source: MetroList Services of CA #225088003 Report a problem | ||
| 7/7/2025 | Listed for sale | $325,000+7.3%$320/sqft |
Source: MetroList Services of CA #225088003 Report a problem | ||
| 5/13/2022 | Listing removed | -- |
Source: Zillow Rental Network Premium Report a problem | ||
| 4/20/2022 | Listed for rent | $1,950+8.3%$2/sqft |
Source: Zillow Rental Network Premium Report a problem | ||
| 4/18/2022 | Sold | $303,000+4.8%$298/sqft |
Source: MetroList Services of CA #222035665 Report a problem | ||
| 3/28/2022 | Pending sale | $289,000$284/sqft |
Source: MetroList Services of CA #222035665 Report a problem | ||
| 3/25/2022 | Listed for sale | $289,000+3.6%$284/sqft |
Source: MetroList Services of CA #222035665 Report a problem | ||
| 12/6/2021 | Listing removed | -- |
Source: Zillow Rental Manager Report a problem | ||
| 11/14/2021 | Listed for rent | $1,800$2/sqft |
Source: Zillow Rental Manager Report a problem | ||
| 11/6/2021 | Listing removed | -- |
Source: Owner Report a problem | ||
| 11/4/2021 | Price change | $279,000-6.7%$274/sqft |
Source: Owner Report a problem | ||
| 10/27/2021 | Listed for sale | $299,000+51.8%$294/sqft |
Source: Owner Report a problem | ||
| 4/11/2018 | Sold | $197,000-0.3%$194/sqft |
Source: MetroList Services of CA #17071047 Report a problem | ||
| 4/11/2018 | Pending sale | $197,500$194/sqft |
Source: Goins Realty Inc. #17071047 Report a problem | ||
| 4/11/2018 | Listed for sale | $197,500-21.2%$194/sqft |
Source: Goins Realty Inc. #17071047 Report a problem | ||
| 9/21/2006 | Sold | $250,500$246/sqft |
Source: Public Record Report a problem | ||
Public tax history
| Year | Property taxes | Tax assessment |
|---|---|---|
| 2025 | $3,875 +0.9% | $321,545 +2% |
| 2024 | $3,839 +2.6% | $315,241 +2% |
| 2023 | $3,743 +43.2% | $309,060 +46.3% |
| 2022 | $2,613 +1.7% | $211,221 +2% |
| 2021 | $2,571 +1.9% | $207,081 +1% |
| 2020 | $2,524 +2% | $204,958 +2% |
| 2019 | $2,474 +1.1% | $200,940 +2% |
| 2018 | $2,446 +14.3% | $197,000 +15.9% |
| 2017 | $2,139 -24.4% | $170,000 -30.5% |
| 2016 | $2,828 +6.5% | $244,557 +4% |
| 2015 | $2,656 | $235,152 +2% |
| 2014 | $2,656 | $230,541 +17% |
| 2013 | -- | $197,044 +8% |
| 2012 | -- | $182,449 -5% |
| 2011 | -- | $192,052 -3% |
| 2010 | -- | $197,992 -6.6% |
| 2008 | -- | $211,988 -9% |
| 2007 | -- | $232,872 +51.4% |
| 2006 | -- | $153,780 |
Find assessor info on the county website
Monthly payment
Est. payment
Payment breakdown
Explore the cost of this home by adjusting the details. Changes won't be saved.Climate risks
Neighborhood: 95628
Nearby schools
GreatSchools rating
- 8/10Twin Lakes Elementary SchoolGrades: K-6Distance: 0.5 mi
- 5/10Andrew Carnegie Middle SchoolGrades: 6-8Distance: 1.3 mi
- 8/10Bella Vista High SchoolGrades: 9-12Distance: 2.1 mi
- $194,3001 bd1 ba683 sqft9160 Madison Ave APT 61, Orangevale, CA 95628Off Market
- $260,0002 bd2 ba990 sqft9160 Madison Ave APT 103, Orangevale, CA 95628Sold
- $194,1001 bd1 ba682 sqft9160 Madison Ave APT 70, Fair Oaks, CA 95628Off Market
- $276,8002 bd2 ba1k sqft9160 Madison Ave APT 12, Orangevale, CA 95628Off Market
- $192,9001 bd1 ba746 sqft9160 Madison Ave APT 17, Orangevale, CA 95628Off Market
- $210,6001 bd1 ba746 sqft9160 Madison Ave APT 23, Fair Oaks, CA 95628Off Market
- $190,5001 bd1 ba746 sqft9160 Madison Ave APT 24, Fair Oaks, CA 95628Off Market
- $308,2003 bd2 ba1.2k sqft9160 Madison Ave APT 25, Fair Oaks, CA 95628Off Market
- $258,8002 bd2 ba1k sqft9160 Madison Ave APT 29, Orangevale, CA 95628Off Market
A local agent can set up tours, give advice and negotiate with sellers.
Similar homes
- $283,0002 bd2 ba994 sqft7711 Juan Way APT 23, Fair Oaks, CA 95628For Sale
 MLS ID #226043053, Elizabeth Miller. MetroList Services of CA
 - $350,0003 bd2 ba1.2k sqft9160 Madison Ave APT 32, Fair Oaks, CA 95628For Sale
 MLS ID #226033405, Linda McMillan. MetroList Services of CA
 - $275,0002 bd1 ba888 sqft11330 Fair Oaks Blvd APT 208, Fair Oaks, CA 95628For Sale
 MLS ID #226012177, Michelle Nosal. MetroList Services of CA
 - $239,5002 bd2 ba939 sqft11150 Trinity River Dr APT 42, Rancho Cordova, CA 95670For Sale
 MLS ID #226092620, Heather Lee. MetroList Services of CA
 - $339,0002 bd2 ba1k sqft12400 Fair Oaks Blvd APT 234, Fair Oaks, CA 95628For SaleMLS ID #226048585, Debbie Woodruff. MetroList Services of CA
- $275,0002 bd1 ba840 sqft5091 Rhode Island Dr APT 2, Sacramento, CA 95841For SaleMLS ID #226062391, Donavan Moore. MetroList Services of CA
- $275,0002 bd1 ba840 sqft5145 Connecticut Dr APT 2, Sacramento, CA 95841For SaleMLS ID #226062507, Anthony Swift. MetroList Services of CA
- $250,0002 bd2 ba942 sqft7975 Arcade Lake Ln, Citrus Heights, CA 95610For SaleMLS ID #226020059, Amie Elder. MetroList Services of CA
- $275,0002 bd2 ba1k sqft7330 Stratford Pl Unit 708, Sacramento, CA 95842For SaleMLS ID #226071192, Markus Gomez. MetroList Services of CA
- $279,9001 bd1 ba750 sqft885 Halidon Way APT 923, Folsom, CA 95630For SaleMLS ID #226082803, John Kellogg. MetroList Services of CA
- $249,0002 bd2 ba944 sqft5638 Hamilton St APT 55, Sacramento, CA 95842For SaleMLS ID #226079712, Charlotte Tjong. MetroList Services of CA
- $245,0003 bd2 ba1.1k sqft5836 Peppermill Ct APT 4, Sacramento, CA 95841For SaleMLS ID #226062035, Daniel Wakabayashi. MetroList Services of CA
- $355,0003 bd3 ba1.3k sqft7468 Fairway Two Ave, Fair Oaks, CA 95628For SaleMLS ID #226082427, Alexa Vrame. MetroList Services of CA
- $269,9002 bd2 ba1k sqft4801 Dover Ln Unit 504, Sacramento, CA 95842For SaleMLS ID #226017139, Kenneth McNinch. MetroList Services of CA
- $279,0002 bd3 ba1.1k sqft1125 Bell St APT 1, Sacramento, CA 95825For SaleMLS ID #226063264, Jasmine Sunkara. MetroList Services of CA
- $245,0002 bd2 ba1k sqft7121 Stella Ln Unit 19, Carmichael, CA 95608For SaleMLS ID #226059862, Jessica Wang. MetroList Services of CA
- $264,0002 bd2 ba1k sqft4840 Dover Ln Unit 406, Sacramento, CA 95842For SaleMLS ID #225100174, Wendolyn White. MetroList Services of CA
- $299,8992 bd2 ba836 sqft8020 Walerga Rd Unit 1140, Antelope, CA 95843For SaleMLS ID #226064159, Justin Prillwitz. MetroList Services of CA
- $219,0002 bd1 ba840 sqft6277 Cavan Dr APT 2, Citrus Heights, CA 95621For SaleMLS ID #226056543, Jasmine Sunkara. MetroList Services of CA
- $374,0002 bd2 ba1.5k sqft5510 Chianti Way, Citrus Heights, CA 95610For SaleMLS ID #226083042, Kelly Brown. MetroList Services of CA
Local buyer's agents are ready to help
