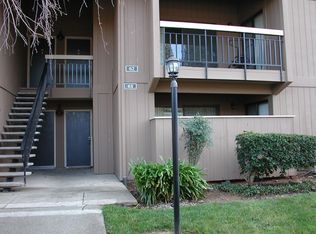
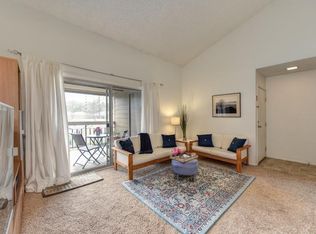
EASY TO SHOW:Professionally renovated and highly desirable 3/2 end unit with total privacy and seclusion. Features include the removal of popcorn ceiling, painting of walls and kitchen cabinets. New baseboards accentuate the Bamboo flooring. The focal point of the spacious living/dining area is a handcrafted mantel and fireplace surround. The electric fireplace is also a heater which adds to the ambiance of this inviting living area with a view to the Greenbelt. Open the slider and the large dining area window and turn on the ceiling fan to enjoy natural cooling. The mirrored dining room wall reflects the expansive Greenbelt through the large window. Three bedrooms plus three parking spaces. Two full baths that have updated with new fixtures and flooring. HVAC upgraded summer 2025, new washer/dryer,new Water Heater (3/31/26),fresh walls and ceilings add to the new feeling.The front door and the light fixtures have been replaced and the Bamboo Flooring gives a warm yet crisp, clean look. Monthly HOA is $361 a month and includes water. This stunning unit is truly MOVE IN READY. Windows were just washed inside and out. Very close to transportation and shopping in an established Fair Oaks neighborhood.
Active
$350,000
9160 Madison Ave APT 32, Fair Oaks, CA 95628
3beds
1,225sqft
:
Get pre-qualified$2,708/mo
Condominium
Built in 1980
-- sqft lot
$350,500 Zestimate®
$286/sqft
$361/mo HOA
What's special
Fresh walls and ceilingsTotal privacy and seclusionProfessionally renovatedLarge dining area windowThree bedrooms
- 125 days |
- 1,121 |
- 38 |
Zillow last checked:
Listing updated:
Listed by:
Linda McMillan DRE #01410053 916-835-2906,
Real Estate EBroker Inc.
Source: MetroList Services of CA,MLS#: 226033405Originating MLS: MetroList Services, Inc.
Facts & features
Interior
Bedrooms & bathrooms
- Bedrooms: 3
- Bathrooms: 2
- Full bathrooms: 2
Rooms
- Room types: Bathroom, Dining Room, Storage, Kitchen, Living Room
Primary bedroom
- Features: Closet
Primary bathroom
- Features: Tub w/Shower Over
Dining room
- Features: Dining/Living Combo, Formal Area
Kitchen
- Features: Granite Counters, Slab Counter
Heating
- Central, Fireplace(s), See Remarks
Cooling
- Ceiling Fan(s), Central Air, See Remarks
Appliances
- Included: Free-Standing Refrigerator, Range Hood, Dishwasher, Disposal, Electric Water Heater, Free-Standing Electric Range, Other, Washer/Dryer Stacked Included
- Laundry: Laundry Closet, Inside
Features
- Flooring: Bamboo, Wood, See Remarks
- Number of fireplaces: 1
- Fireplace features: Living Room, Electric, See Remarks
- Common walls with other units/homes: End Unit
Interior area
- Total structure area: 0
- Total interior livable area: 1,225 sqft
Property
Parking
- Total spaces: 3
- Parking features: Covered, Detached, Garage Door Opener, Guest, See Remarks, Driveway, Gated
- Garage spaces: 1
- Carport spaces: 2
- Has uncovered spaces: Yes
Accessibility
- Accessibility features: Parking
Features
- Levels: One
- Stories: 1
- Entry location: Upper Level
- Exterior features: Balcony
- Has private pool: Yes
- Pool features: In Ground, Community, Fenced, Gunite
- Fencing: Other,Gated Driveway/Sidewalks
- Frontage type: Borders Government Land
Lot
- Features: Private, Secluded, Greenbelt, Landscape Back, Landscape Front
- Topography: Rolling,Trees Many,Rolling,Trees Many
Details
- Additional structures: Storage
- Parcel number: 23506700010056
- Zoning: RES
- Special conditions: Trust
Construction
Type & style
- Home type: Condo
- Architectural style: Contemporary
- Property subtype: Condominium
- Attached to another structure: Yes
Materials
- Wood Siding
- Foundation: Slab
- Roof: Composition
Condition
- Year built: 1980
Utilities & green energy
- Electric: 220 Volts, 220 Volts in Laundry
- Sewer: Public Sewer
- Water: Public, See Remarks
- Utilities for property: Cable Available, Public, Sewer In & Connected, Internet Available
Community & HOA
Community
- Features: Gated
- Subdivision: ROLLINGWOOD
HOA
- Has HOA: Yes
- Amenities included: Barbecue, Pool, Clubhouse, Fitness Center, Tennis Court(s), Greenbelt, Gym, Laundry Coin, Park
- Services included: Common Areas, Pool, Road, Roof, Sewer, Insurance on Structure, Water, Maintenance Structure, Maintenance Grounds, Other, Management
- HOA fee: $361 monthly
Location
- Region: Fair Oaks
Financial & listing details
- Price per square foot: $286/sqft
- Tax assessed value: $297,137
- Annual tax amount: $3,502
- Price range: $350K - $350K
- Date on market: 3/21/2026
- Road surface type: Asphalt, Paved Sidewalk
Estimated market value
$350,500
$333,000 - $368,000
$2,193/mo
Price history
| Date | Event | Price |
|---|---|---|
| 6/29/2026 | Listed for sale | $350,000$286/sqft |
Source: MetroList Services of CA #226033405 Report a problem | ||
| 6/10/2026 | Pending sale | $350,000$286/sqft |
Source: MetroList Services of CA #226033405 Report a problem | ||
| 3/31/2026 | Price change | $350,000-6.7%$286/sqft |
Source: MetroList Services of CA #226033405 Report a problem | ||
| 3/21/2026 | Listed for sale | $375,000$306/sqft |
Source: MetroList Services of CA #226033405 Report a problem | ||
| 8/28/2025 | Listing removed | $375,000$306/sqft |
Source: MetroList Services of CA #225069920 Report a problem | ||
| 5/30/2025 | Listed for sale | $375,000+33.9%$306/sqft |
Source: MetroList Services of CA #225069920 Report a problem | ||
| 10/26/2021 | Sold | $280,000-5.1%$229/sqft |
Source: MetroList Services of CA #221049010 Report a problem | ||
| 10/16/2021 | Pending sale | $295,000$241/sqft |
Source: MetroList Services of CA #221049010 Report a problem | ||
| 10/3/2021 | Listed for sale | $295,000$241/sqft |
Source: MetroList Services of CA #221049010 Report a problem | ||
| 9/16/2021 | Pending sale | $295,000$241/sqft |
Source: MetroList Services of CA #221049010 Report a problem | ||
| 9/9/2021 | Listed for sale | $295,000+7.3%$241/sqft |
Source: MetroList Services of CA #221049010 Report a problem | ||
| 2/17/2006 | Sold | $275,000$224/sqft |
Source: Public Record Report a problem | ||
Public tax history
| Year | Property taxes | Tax assessment |
|---|---|---|
| 2025 | $3,502 +1% | $297,137 +2% |
| 2024 | $3,468 +2.6% | $291,312 +2% |
| 2023 | $3,380 +0.6% | $285,600 +2% |
| 2022 | $3,361 +6.3% | $280,000 +6.5% |
| 2021 | $3,162 +14.1% | $262,795 +13% |
| 2020 | $2,772 +3.6% | $232,563 +3.5% |
| 2019 | $2,675 +4.2% | $224,700 +5% |
| 2018 | $2,567 +6% | $214,000 +7% |
| 2017 | $2,421 -21.3% | $200,000 -24.7% |
| 2016 | $3,076 +6.5% | $265,774 +4% |
| 2015 | $2,888 | $255,553 +2% |
| 2014 | $2,888 | $250,542 +17% |
| 2013 | -- | $214,139 +8% |
| 2012 | -- | $198,277 -5% |
| 2011 | -- | $208,714 -3% |
| 2010 | -- | $215,169 -9.1% |
| 2008 | -- | $236,606 -15.3% |
| 2007 | -- | $279,480 +73.8% |
| 2006 | -- | $160,774 |
Find assessor info on the county website
Monthly payment
Est. payment
Payment breakdown
Explore the cost of this home by adjusting the details. Changes won't be saved.Climate risks
Neighborhood: 95628
Nearby schools
GreatSchools rating
- 8/10Twin Lakes Elementary SchoolGrades: K-6Distance: 0.5 mi
- 5/10Andrew Carnegie Middle SchoolGrades: 6-8Distance: 1.3 mi
- 8/10Bella Vista High SchoolGrades: 9-12Distance: 2.1 mi
- $194,3001 bd1 ba683 sqft9160 Madison Ave APT 61, Orangevale, CA 95628Off Market
- $260,0002 bd2 ba990 sqft9160 Madison Ave APT 103, Orangevale, CA 95628Sold
- $194,1001 bd1 ba682 sqft9160 Madison Ave APT 70, Fair Oaks, CA 95628Off Market
- $276,8002 bd2 ba1k sqft9160 Madison Ave APT 12, Orangevale, CA 95628Off Market
- $192,9001 bd1 ba746 sqft9160 Madison Ave APT 17, Orangevale, CA 95628Off Market
- $210,6001 bd1 ba746 sqft9160 Madison Ave APT 23, Fair Oaks, CA 95628Off Market
- $190,5001 bd1 ba746 sqft9160 Madison Ave APT 24, Fair Oaks, CA 95628Off Market
- $308,2003 bd2 ba1.2k sqft9160 Madison Ave APT 25, Fair Oaks, CA 95628Off Market
- $258,8002 bd2 ba1k sqft9160 Madison Ave APT 29, Orangevale, CA 95628Off Market
A local agent can set up tours, give advice and negotiate with sellers.
Similar homes
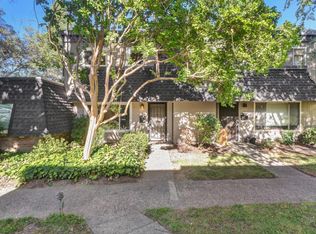
- $355,0003 bd3 ba1.3k sqft7468 Fairway Two Ave, Fair Oaks, CA 95628For Sale
 MLS ID #226082427, Alexa Vrame. MetroList Services of CA
 - $283,0002 bd2 ba994 sqft7711 Juan Way APT 23, Fair Oaks, CA 95628For Sale
 MLS ID #226043053, Elizabeth Miller. MetroList Services of CA
 - $405,0003 bd3 ba1.7k sqft4905 Country View Ln, Fair Oaks, CA 95628For Sale
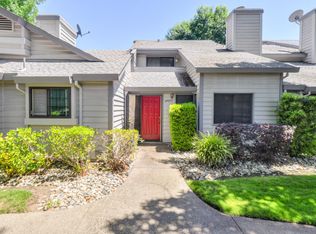 MLS ID #226084386, Parmis Pourarian. MetroList Services of CA
 - $350,0003 bd3 ba1.6k sqft7835 Windsor Ln, Citrus Heights, CA 95610For Sale
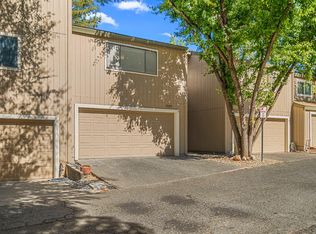 MLS ID #226070830, Gidget Foat. MetroList Services of CA
 - $365,0003 bd2 ba1.4k sqft6744 Bertran Ct, Citrus Heights, CA 95621For SaleMLS ID #226084171, Jackie Merchant. MetroList Services of CA
- $380,0003 bd3 ba1.7k sqft8187 Shane Ln, Citrus Heights, CA 95610For SaleMLS ID #226068161, Mario Rodriguez. MetroList Services of CA
- $370,0003 bd2 ba1.4k sqft7047 La Costa Ln, Citrus Heights, CA 95621For SaleMLS ID #226081507, Kristina Gold. MetroList Services of CA
- $239,5002 bd2 ba939 sqft11150 Trinity River Dr APT 42, Rancho Cordova, CA 95670For SaleMLS ID #226092620, Heather Lee. MetroList Services of CA
- $369,0003 bd3 ba1.4k sqft7025 Rancho Mirage Ct, Citrus Heights, CA 95621For SaleMLS ID #226063410, Kathy Smith. MetroList Services of CA
- $320,0003 bd2 ba1.2k sqft5861 Muldrow Rd, Sacramento, CA 95841For SaleMLS ID #226059304, Eric Liu. MetroList Services of CA
- $439,0003 bd3 ba1.5k sqft7611 Sunset Ave, Fair Oaks, CA 95628For SaleMLS ID #226035624, Marc Palos. MetroList Services of CA
- $379,0003 bd3 ba1.4k sqft4814 Courtland Ln, Carmichael, CA 95608For SaleMLS ID #226040854, James Smith. MetroList Services of CA
- $475,0003 bd2 ba1.1k sqft6820 Admiral Ave, Fair Oaks, CA 95628For SaleMLS ID #226079471, Pettit Gilwee. MetroList Services of CA
- $339,9002 bd2 ba1k sqft653 Woodside Sierra Unit 1, Sacramento, CA 95825For SaleMLS ID #226087619, Evan Becker. MetroList Services of CA
- $310,0003 bd2 ba1.1k sqft8020 Walerga Rd Unit 1200, Antelope, CA 95843For SaleMLS ID #226075118, Allison Turley. MetroList Services of CA
- $220,0002 bd2 ba1.3k sqft7951 Arcade Lake Ln, Citrus Heights, CA 95610For SaleMLS ID #226040911, Tyler Kuresa. MetroList Services of CA
- $429,9003 bd2 ba1.1k sqft7323 Carriage Dr, Citrus Heights, CA 95621For SaleMLS ID #226087276, Samantha Tov. MetroList Services of CA
- $439,0003 bd2 ba1.4k sqft2300 Summerfield Ct, Rancho Cordova, CA 95670For SaleMLS ID #226090479, Yvonne Holm. MetroList Services of CA
- $349,9002 bd3 ba1.2k sqft3813 Pasadena Ave APT 34, Sacramento, CA 95821For SaleMLS ID #226049507, Lexi Mercado. MetroList Services of CA
- $399,9003 bd2 ba1.1k sqft945 Sharian St, West Sacramento, CA 95605For SaleMLS ID #226093854, Esmeralda Ponce. MetroList Services of CA
Local buyer's agents are ready to help
