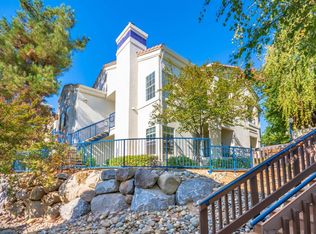
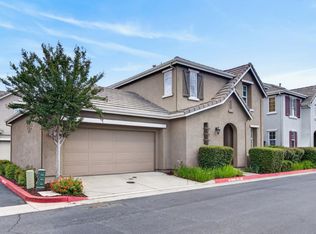
Tucked inside the gated Pacific Sunset community in the heart of Rocklin, this upper-level condo, being sold by the original owner, tells a story of comfort, convenience, and modern living. Just steps from the sparkling pool and clubhouse, you'll find a light-filled sanctuary with vaulted ceilings, a spacious open layout, and thoughtful updates throughout. Sip your morning coffee on the covered patio, or unwind in the evening under the stars. Inside, enjoy a stylish great room with a fireplace, a sleek kitchen, and three generously sized bedrooms, including a primary suite with a large closet and dual-sink vanity. With two full bathrooms, an in-unit laundry area with a stackable washer and dryer, and newer HVAC and a water heater, this home is as functional as it is beautiful. The community offers resort-style amenities, including a pool, spa, gym, clubhouse, and even a car wash stationall within reach of top-rated schools, parks, restaurants, and the best shopping the area has to offer. With a dedicated one-car garage and plenty of guest parking, this 1,183 sq. ft. gem is the perfect blend of comfort and sophistication in a vibrant location!
Active
$379,000
702 Horizon Cv #2035, Rocklin, CA 95677
3beds
1,183sqft
:
Get pre-qualified$2,934/mo
Condominium
Built in 2000
-- sqft lot
$-- Zestimate®
$320/sqft
$388/mo HOA
What's special
Dedicated one-car garagePlenty of guest parkingLight-filled sanctuaryThree generously sized bedroomsSpacious open layoutSleek kitchenCovered patio
- 2 days |
- 163 |
- 10 |
Zillow last checked:
Listing updated:
Listed by:
Stacy Moffat DRE #01231457 916-243-9044,
GUIDE Real Estate,
Marianne Kim DRE #01457983 916-871-3855,
GUIDE Real Estate
Source: MetroList Services of CA,MLS#: 226096044Originating MLS: MetroList Services, Inc.
Facts & features
Interior
Bedrooms & bathrooms
- Bedrooms: 3
- Bathrooms: 2
- Full bathrooms: 2
Rooms
- Room types: Possible Guest, Great Room
Primary bathroom
- Features: Double Vanity, Tub w/Shower Over
Dining room
- Features: Dining/Family Combo
Kitchen
- Features: Kitchen/Family Combo, Tile Counters
Heating
- Central, Natural Gas
Cooling
- Ceiling Fan(s), Central Air
Appliances
- Included: Gas Water Heater, Dishwasher, Disposal, Microwave, Free-Standing Electric Range
- Laundry: Laundry Closet, Inside
Features
- Flooring: Carpet, Tile
- Number of fireplaces: 1
- Fireplace features: Family Room, Wood Burning
- Common walls with other units/homes: No One Above,End Unit
Interior area
- Total structure area: 0
- Total interior livable area: 1,183 sqft
Property
Parking
- Total spaces: 1
- Parking features: Detached, Garage Door Opener
- Garage spaces: 1
Features
- Exterior features: Balcony
- Has private pool: Yes
- Pool features: Membership Fee, In Ground, Community, Fenced
Lot
- Size: 1,176 Square Feet
Details
- Zoning: RES
- Special conditions: Trust
Construction
Type & style
- Home type: Condo
- Architectural style: Contemporary
- Property subtype: Condominium
- Attached to another structure: Yes
Materials
- Concrete, Stucco, Frame, Wall Insulation, Glass, Wood
- Foundation: Slab
- Roof: Cement,Tile
Condition
- Year built: 2000
Utilities & green energy
- Electric: 220 Volts in Kitchen
- Sewer: Public Sewer
- Water: Public
- Utilities for property: Public
Community & HOA
Community
- Features: Gated
- Subdivision: Club Pacific Condominiums
HOA
- Has HOA: Yes
- Amenities included: Barbecue, Pool, Clubhouse, Fitness Center, Spa/Hot Tub
- Services included: Common Areas, Pool, Trash, Maintenance Grounds, Management
- HOA fee: $388 monthly
Location
- Region: Rocklin
Financial & listing details
- Price per square foot: $320/sqft
- Price range: $379K - $379K
- Date on market: 7/31/2026
Estimated market value
Not available
Estimated sales range
Not available
Not available
Price history
| Date | Event | Price |
|---|---|---|
| 7/31/2026 | Listed for sale | $379,000$320/sqft |
Source: MetroList Services of CA #226096044 Report a problem | ||
Public tax history
Tax history is unavailable.
Monthly payment
Est. payment
Payment breakdown
Explore the cost of this home by adjusting the details. Changes won't be saved.Climate risks
Neighborhood: 95677
Nearby schools
GreatSchools rating
- 8/10Antelope Creek Elementary SchoolGrades: K-6Distance: 1.1 mi
- 6/10Spring View Middle SchoolGrades: 7-8Distance: 1.3 mi
- 9/10Whitney High SchoolGrades: 9-12Distance: 3.1 mi
- $373,0003 bd2 ba1.1k sqft702 Horizon Cv, Rocklin, CA 95677Off Market
- $400,1003 bd2 ba1.1k sqft711 Horizon Cv, Rocklin, CA 95677Off Market
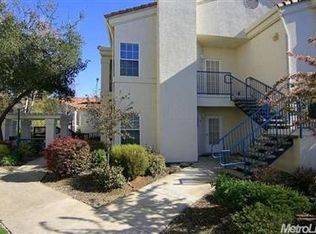
- $380,0003 bd2 ba1.1k sqft701 Horizon Cv, Rocklin, CA 95677Sold
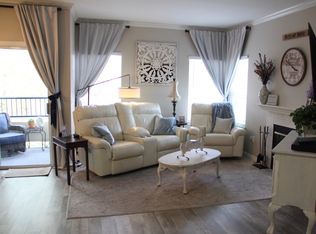
- $395,8003 bd2 ba1.1k sqft712 Horizon Cv, Rocklin, CA 95677Off Market
- $400,0003 bd2 ba1.1k sqft712 Horizon Cv #2040, Rocklin, CA 95677For Sale
- $389,9002 bd2 ba1k sqft709 Horizon Cv, Rocklin, CA 95677Off Market
- $348,0002 bd2 ba1k sqft709 Horizon Cv #1039, Rocklin, CA 95677Off Market
- $360,0002 bd2 ba1k sqft703 Horizon Cv #1036, Rocklin, CA 95677For Sale
A local agent can set up tours, give advice and negotiate with sellers.
Similar homes
- $359,0002 bd2 ba1k sqft2203 Zephyr Cv #1098, Rocklin, CA 95677For Sale
 MLS ID #226084296, Ryan Swarts. MetroList Services of CA
 - $358,8502 bd2 ba1k sqft612 Horizon Cv #2034, Rocklin, CA 95677For Sale
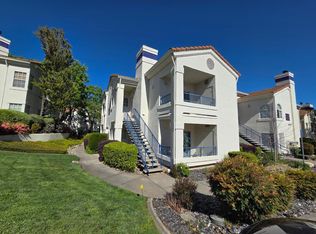 MLS ID #226062829, Jovan Kekich. MetroList Services of CA
 - $330,0003 bd2 ba1k sqft1211 Whitney Ranch Pkwy #1121, Rocklin, CA 95765For Sale
 MLS ID #226095541, Jim Kleker. MetroList Services of CA
 - $429,0002 bd2 ba1.1k sqft8416 Roseto Rd #104, Roseville, CA 95678For Sale
 MLS ID #226067612, Hayden Hill. MetroList Services of CA
 - $445,0002 bd3 ba1.3k sqft1007 Dante Cir, Roseville, CA 95678For SaleMLS ID #226081274, Jill Ottaway. MetroList Services of CA
- $449,0002 bd1 ba1.1k sqft241 Elm St, Roseville, CA 95678For SaleMLS ID #226096445, Nancy Meier. MetroList Services of CA
- $375,0003 bd3 ba1.7k sqft8187 Shane Ln, Citrus Heights, CA 95610For SaleMLS ID #226068161, Mario Rodriguez. MetroList Services of CA
- $389,0002 bd2 ba1.5k sqft5350 Dunlay Dr Unit 913, Sacramento, CA 95835For SaleMLS ID #226094702, Jill LaKomy. MetroList Services of CA
- $535,0003 bd3 ba1.3k sqft3006 Springview Meadows Dr, Rocklin, CA 95677For SaleMLS ID #226085572, Tom Hawkyard. MetroList Services of CA
- $415,0003 bd2 ba1k sqft7944 Bellingrath Dr, Elverta, CA 95626For SaleMLS ID #226093410, Jenica Williams. MetroList Services of CA
- $399,0002 bd2 ba1.2k sqft208 Wales Dr, Folsom, CA 95630For SaleMLS ID #226093864, Karen Dancer. MetroList Services of CA
- $310,0002 bd2 ba898 sqft1230 Whitney Ranch Pkwy #Pw432, Rocklin, CA 95765For SaleMLS ID #226080637, Cristina MacWilliam. MetroList Services of CA
- $565,0003 bd2 ba1.4k sqft7764 Timberrose Way, Roseville, CA 95747For SaleMLS ID #226096331, Elizabeth Bennett. MetroList Services of CA
- $374,8003 bd2 ba1.5k sqft6932 Toluca Ln, Citrus Heights, CA 95621For SaleMLS ID #226076953, Irina Pankratova. MetroList Services of CA
- $505,0003 bd2 ba1k sqft8830 Mavis Ave, Orangevale, CA 95662For SaleMLS ID #226095547, Ashlyn Highbaugh. MetroList Services of CA
- $369,0002 bd2 ba1.5k sqft5510 Chianti Way, Citrus Heights, CA 95610For SaleMLS ID #226083042, Kelly Brown. MetroList Services of CA
- $364,9003 bd3 ba1.3k sqft7413 Sunrise Blvd, Citrus Heights, CA 95610For SaleMLS ID #226080870, Maria Klinsmann. MetroList Services of CA
- $515,0003 bd2 ba1.7k sqft7359 Candlelight Way, Citrus Heights, CA 95621For SaleMLS ID #226096000, Lori Nelson. MetroList Services of CA
- $370,0003 bd2 ba1.4k sqft7047 La Costa Ln, Citrus Heights, CA 95621For SaleMLS ID #226081507, Kristina Gold. MetroList Services of CA
- $359,0003 bd2 ba1.4k sqft6744 Bertran Ct, Citrus Heights, CA 95621For SaleMLS ID #226084171, Jackie Merchant. MetroList Services of CA
Local buyer's agents are ready to help
