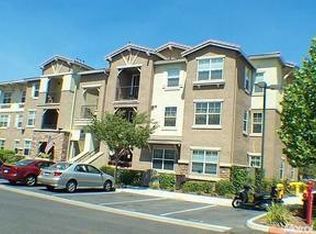
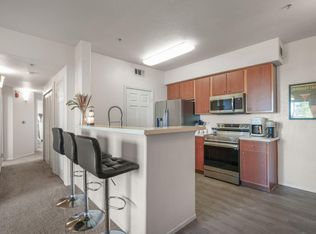
Welcome to the highly desirable community of Rocklin! This affordable and inviting 2-bedroom, 2-bath condominium offers an exceptional opportunity to enjoy one of the area's most sought-after locations, known for its top-rated schools, outstanding parks and recreation system, scenic walking trails, and beautiful community amenities. Ideally situated overlooking the community pool, this home features a private deck where you can relax and enjoy the view. Inside, you'll find fresh interior paint, attractive wood flooring, an open and airy floor plan, generous storage space, ceiling fans, an in-unit laundry area, and a new HVAC system for year-round comfort and energy efficiency. The well-maintained community offers a resort-style pool with outdoor showers, clubhouse, fitness center, secure enclosed mailroom, multiple dog run areas with complimentary waste stations, and trash service included through the HOA. Conveniently located near the new Nugget Market shopping center, restaurants, everyday conveniences, and within walking distance to Dutch Bros Coffee, you'll love the accessibility and vibrant neighborhood. This is an excellent opportunity to own in one of Rocklin's most convenient and desirable locations. This home is part of Rocklin's affordable housing program.
Active
Price cut: $5.7K (8/7)
$304,335
1230 Whitney Ranch Pkwy #Pw432, Rocklin, CA 95765
2beds
898sqft
Condominium
Built in 2007
-- sqft lot
$303,500 Zestimate®
$339/sqft
$322/mo HOA
What's special
Fitness centerPrivate deckFresh interior paintAttractive wood flooringGenerous storage spaceIn-unit laundry areaSecure enclosed mailroom
- 108 days
- 243
- 13
Zillow last checked:
Listing updated:
Listed by:
Cristina MacWilliam DRE #01077061 916-223-6679,
GUIDE Real Estate,
Marianne Kim DRE #01457983 916-871-3855,
GUIDE Real Estate
Source: MetroList Services of CA,MLS#: 226080637Originating MLS: MetroList Services, Inc.
Facts & features
Interior
Bedrooms & bathrooms
- Bedrooms: 2
- Bathrooms: 2
- Full bathrooms: 2
Primary bedroom
- Features: Closet
Primary bathroom
- Features: Tub w/Shower Over
Dining room
- Features: Breakfast Nook, Bar, Dining/Family Combo
Kitchen
- Features: Kitchen/Family Combo, Laminate Counters
Heating
- Central
Cooling
- Ceiling Fan(s), Central Air
Appliances
- Included: Dishwasher, Disposal
- Laundry: Electric Dryer Hookup, Inside
Features
- Flooring: Carpet, Wood
- Has fireplace: No
Interior area
- Total interior livable area: 898 sqft
Property
Parking
- Parking features: No Garage, Assigned, Restrictions, Uncovered Parking Space, Guest
- Has uncovered spaces: Yes
Features
- Levels: Three Or More
- Stories: 3
- Entry location: Upper Level
- Has private pool: Yes
- Pool features: In Ground, Community, Fenced
Lot
- Size: 1,001 Square Feet
- Features: Close to Clubhouse, Low Maintenance
Details
- Parcel number: 489240066000
- Zoning: RES
- Special conditions: Standard
Construction
Type & style
- Home type: Condo
- Architectural style: Contemporary
- Property subtype: Condominium
- Attached to another structure: Yes
Materials
- Concrete, Stucco
- Foundation: Concrete, Slab
- Roof: Tile
Condition
- Year built: 2007
Utilities & green energy
- Electric: 220 Volts
- Sewer: Public Sewer
- Water: Public, Meter on Site
- Utilities for property: Cable Available, Public, Sewer Connected, Internet Available
Community & HOA
HOA
- Has HOA: Yes
- Amenities included: Pool, Clubhouse, Spa/Hot Tub, Gym, Other
- Services included: Trash, Maintenance Structure, Maintenance Grounds, Management
- HOA fee: $322 monthly
Location
- Region: Rocklin
Financial & listing details
- Price per square foot: $339/sqft
- Price range: $304.3K - $304.3K
- Date on market: 6/26/2026
Estimated market value
$303,500
$288,000 - $319,000
$2,020/mo
Price history
| Date | Event | Price |
|---|---|---|
| 8/7/2026 | Price change | $304,335-1.8%$339/sqft |
Source: MetroList Services of CA #226080637 Report a problem | ||
| 6/26/2026 | Listed for sale | $310,000$345/sqft |
Source: MetroList Services of CA #226080637 Report a problem | ||
Public tax history
Tax history is unavailable.
Monthly payment
Est. payment
Payment breakdown
Explore the cost of this home by adjusting the details. Changes won't be saved.Climate risks
Neighborhood: 95765
- $274,7002 bd2 ba898 sqft1230 Whitney Ranch Pkwy UNIT 432, Rocklin, CA 95765Off Market
- $304,8003 bd2 ba1k sqft1230 Whitney Ranch Pkwy UNIT 438, Rocklin, CA 95765Off Market
- $308,0003 bd2 ba1k sqft1230 Whitney Ranch Pkwy UNIT 413, Rocklin, CA 95765Off Market
- $265,0003 bd2 ba1k sqft1230 Whitney Ranch Pkwy UNIT 428, Rocklin, CA 95765Sold
Similar homes
- $300,0002 bd2 ba898 sqft1191 Whitney Ranch Pkwy #Pw814, Rocklin, CA 95765For Sale
 MLS ID #226095998, Summer Murray. MetroList Services of CA
 - $319,0003 bd2 ba1k sqft1251 Whitney Ranch Pkwy Unit 1236, Rocklin, CA 95765For Sale
 MLS ID #226123741, Wendy Poon. MetroList Services of CA
 - $289,9992 bd2 ba898 sqft1210 Whitney Ranch Pkwy #Pw525, Rocklin, CA 95765For Sale
 MLS ID #226108142, Jeff Schwartz. MetroList Services of CA
 - $319,9002 bd2 ba898 sqft1181 Whitney Ranch Pkwy Unit 724, Rocklin, CA 95765For Sale
 MLS ID #226063439, Nic Judd. MetroList Services of CA
