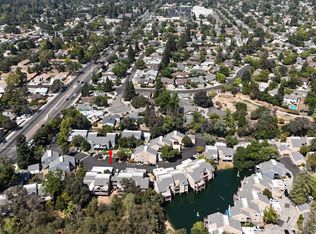
Welcome to Arcade Lake Condos! This rarely available upper-level residence offers 2 bedrooms, 2 bathrooms, and an impressive 1,304 square feet of beautifully refreshed living space, making it one of the larger floorplans in the community. Step inside to discover brand-new flooring and fresh interior paint throughout, creating a bright, clean, move-in ready atmosphere. The kitchen features granite countertops and freshly painted cabinetry, providing both style and functionality for everyday cooking or entertaining guests. The thoughtfully designed layout includes a dedicated dining area that flows seamlessly into the spacious living room, where a cozy fireplace creates the perfect setting for relaxing evenings at home. Sliding glass doors lead to your private balcony overlooking mature trees and peaceful natural surroundings, offering an ideal space to enjoy morning coffee or unwind at the end of the day. This well-maintained home also features generous closet space, abundant natural light, and the convenience of in-unit laundry. Nestled within a tranquil, tree-lined community near the pond and greenbelt, residents enjoy beautifully maintained grounds, walking paths, and recently refreshed building exteriors, all maintained by the HOA for a truly low-maintenance lifestyle. Ideally located with easy access to shopping, dining, parks, and major commuter routes, this spacious condo offers a rare opportunity to own one of the larger homes in this peaceful and well-cared-for community.
Pending
$299,999
7921 Arcade Lake Ln, Citrus Heights, CA 95610
2beds
1,304sqft
:
Get pre-qualified$2,569/mo
Condominium
Built in 1981
-- sqft lot
$292,900 Zestimate®
$230/sqft
$540/mo HOA
What's special
Cozy fireplaceWalking pathsAbundant natural lightBeautifully maintained groundsFresh interior paint throughoutBrand-new flooringRecently refreshed building exteriors
- 141 days |
- 57 |
- 1 |
Zillow last checked:
Listing updated:
Listed by:
Abigail Soto DRE #02196720 530-619-9648,
eXp Realty of California Inc.
Source: MetroList Services of CA,MLS#: 226030845Originating MLS: MetroList Services, Inc.
Facts & features
Interior
Bedrooms & bathrooms
- Bedrooms: 2
- Bathrooms: 2
- Full bathrooms: 2
Primary bedroom
- Features: Walk-In Closet
Primary bathroom
- Features: Granite Counters
Dining room
- Features: Bar, Dining/Living Combo
Kitchen
- Features: Granite Counters
Heating
- Central
Cooling
- Ceiling Fan(s), Central Air
Appliances
- Included: Ice Maker, Dishwasher, Microwave
- Laundry: Hookups Only, Inside, Inside Room
Features
- Flooring: Tile, Vinyl, Wood
- Number of fireplaces: 1
- Fireplace features: Brick, Living Room
- Common walls with other units/homes: No One Above
Interior area
- Total structure area: 0
- Total interior livable area: 1,304 sqft
Property
Parking
- Total spaces: 1
- Parking features: Detached, Garage Faces Rear
- Garage spaces: 1
Features
- Entry location: Unit Above
- Exterior features: Balcony, Fire Pit
- Waterfront features: Pond
Lot
- Features: Greenbelt
Details
- Parcel number: 24304900010006
- Zoning: RD-10
- Special conditions: Standard
Construction
Type & style
- Home type: Condo
- Property subtype: Condominium
- Attached to another structure: Yes
Materials
- Stucco
- Foundation: Slab, Other
- Roof: Shingle
Condition
- Year built: 1981
Utilities & green energy
- Electric: 220 Volts
- Sewer: Public Sewer
- Water: Public
- Utilities for property: Public
Community & HOA
HOA
- Has HOA: Yes
- Amenities included: Trail(s), Park
- Services included: Sewer, Trash, Maintenance Structure, Maintenance Grounds
- HOA fee: $540 monthly
Location
- Region: Citrus Heights
Financial & listing details
- Price per square foot: $230/sqft
- Tax assessed value: $319,315
- Annual tax amount: $3,804
- Price range: $300K - $300K
- Date on market: 3/14/2026
Estimated market value
$292,900
$278,000 - $308,000
$1,872/mo
Price history
| Date | Event | Price |
|---|---|---|
| 5/10/2026 | Pending sale | $299,999$230/sqft |
Source: MetroList Services of CA #226030845 Report a problem | ||
| 3/14/2026 | Listed for sale | $299,999$230/sqft |
Source: MetroList Services of CA #226030845 Report a problem | ||
| 11/26/2025 | Listing removed | $299,999$230/sqft |
Source: MetroList Services of CA #225130492 Report a problem | ||
| 10/18/2025 | Price change | $299,999-3.2%$230/sqft |
Source: MetroList Services of CA #225130492 Report a problem | ||
| 10/8/2025 | Listed for sale | $310,000$238/sqft |
Source: MetroList Services of CA #225130492 Report a problem | ||
| 10/7/2025 | Listing removed | $310,000$238/sqft |
Source: MetroList Services of CA #225048713 Report a problem | ||
| 8/26/2025 | Price change | $310,000-4.6%$238/sqft |
Source: MetroList Services of CA #225048713 Report a problem | ||
| 8/1/2025 | Price change | $325,000-3%$249/sqft |
Source: MetroList Services of CA #225048713 Report a problem | ||
| 5/21/2025 | Price change | $335,000-4.3%$257/sqft |
Source: MetroList Services of CA #225048713 Report a problem | ||
| 4/19/2025 | Listed for sale | $350,000+18.6%$268/sqft |
Source: MetroList Services of CA #225048713 Report a problem | ||
| 4/22/2021 | Sold | $295,000+90.3%$226/sqft |
Source: Public Record Report a problem | ||
| 10/28/2002 | Sold | $155,000+118.3%$119/sqft |
Source: MetroList Services of CA #152218990 Report a problem | ||
| 6/29/1995 | Sold | $71,000$54/sqft |
Source: Public Record Report a problem | ||
Public tax history
| Year | Property taxes | Tax assessment |
|---|---|---|
| 2025 | $3,804 +1% | $319,315 +2% |
| 2024 | $3,768 +2.6% | $313,055 +2% |
| 2023 | $3,672 +0.5% | $306,918 +2% |
| 2022 | $3,653 +1.7% | $300,900 +45.1% |
| 2021 | $3,592 +44.7% | $207,379 +1% |
| 2020 | $2,482 +2% | $205,254 +2% |
| 2019 | $2,432 +1.2% | $201,230 +2% |
| 2018 | $2,404 +1% | $197,285 +2% |
| 2017 | $2,381 +7% | $193,417 +2% |
| 2016 | $2,224 +12.1% | $189,626 +6.4% |
| 2015 | $1,985 | $178,195 +5% |
| 2014 | $1,985 | $169,709 +25% |
| 2013 | -- | $135,767 +14% |
| 2012 | -- | $119,094 -6% |
| 2011 | -- | $126,696 -8% |
| 2010 | -- | $137,713 -19.4% |
| 2008 | -- | $170,903 +2% |
| 2007 | -- | $167,553 +2% |
| 2006 | -- | $164,269 +2% |
| 2005 | -- | $161,049 +2% |
| 2004 | -- | $157,893 +1.9% |
| 2003 | -- | $155,000 +92.3% |
| 2002 | -- | $80,608 +2% |
| 2001 | -- | $79,028 +16.2% |
| 2000 | -- | $68,000 |
Find assessor info on the county website
Monthly payment
Est. payment
Payment breakdown
Explore the cost of this home by adjusting the details. Changes won't be saved.Climate risks
Neighborhood: Sunrise Oaks
Nearby schools
GreatSchools rating
- 3/10Kingswood Elementary SchoolGrades: K-8Distance: 1.1 mi
- 3/10San Juan High SchoolGrades: 9-12Distance: 1 mi
- $250,0002 bd2 ba1.1k sqft7919 Arcade Lake Ln, Citrus Heights, CA 95610Sold
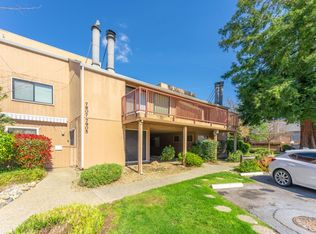
- $301,9002 bd2 ba1.3k sqft7921 Arcade Lake Ln #6, Citrus Heights, CA 95610Off Market
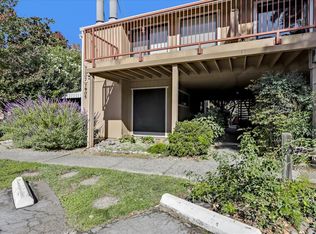
- $244,0002 bd2 ba1.1k sqft7905 Arcade Lake Ln #3, Citrus Heights, CA 95610Off Market
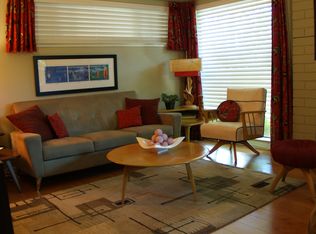
- $240,5002 bd2 ba1.1k sqft7905 Arcade Lake Ln, Citrus Heights, CA 95610Off Market
- $220,0002 bd2 ba1.3k sqft7907 Arcade Lake Ln, Citrus Heights, CA 95610Sold
- $332,1003 bd3 ba1.7k sqft7923 Arcade Lake Ln, Citrus Heights, CA 95610Off Market
- $290,7002 bd2 ba1.5k sqft7925 Arcade Lake Ln, Citrus Heights, CA 95610Off Market
- $273,5002 bd2 ba1.3k sqft7939 Arcade Lake Ln, Citrus Heights, CA 95610Off Market
A local agent can set up tours, give advice and negotiate with sellers.
Similar homes
- $369,0002 bd2 ba1.5k sqft5510 Chianti Way, Citrus Heights, CA 95610For Sale
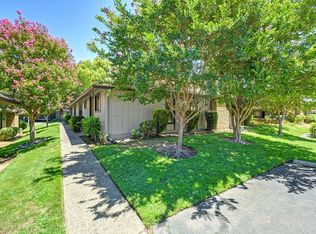 MLS ID #226083042, Kelly Brown. MetroList Services of CA
 - $283,0002 bd2 ba994 sqft7711 Juan Way APT 23, Fair Oaks, CA 95628For Sale
 MLS ID #226043053, Elizabeth Miller. MetroList Services of CA
 - $375,0003 bd3 ba1.7k sqft8187 Shane Ln, Citrus Heights, CA 95610For Sale
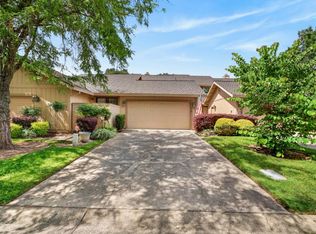 MLS ID #226068161, Mario Rodriguez. MetroList Services of CA
 - $364,9003 bd3 ba1.3k sqft7413 Sunrise Blvd, Citrus Heights, CA 95610For Sale
 MLS ID #226080870, Maria Klinsmann. MetroList Services of CA
 - $360,0003 bd2 ba1.3k sqft6340 Chapel View Ln, Citrus Heights, CA 95621For SaleMLS ID #226096627, Nolan Macfarlane. MetroList Services of CA
- $320,0003 bd2 ba1.2k sqft5861 Muldrow Rd, Sacramento, CA 95841For SaleMLS ID #226059304, Eric Liu. MetroList Services of CA
- $299,8992 bd2 ba836 sqft8020 Walerga Rd Unit 1140, Antelope, CA 95843For SaleMLS ID #226064159, Justin Prillwitz. MetroList Services of CA
- $374,8003 bd2 ba1.5k sqft6932 Toluca Ln, Citrus Heights, CA 95621For SaleMLS ID #226076953, Irina Pankratova. MetroList Services of CA
- $429,9002 bd2 ba1.5k sqft7533 Quail Vista Ln, Citrus Heights, CA 95610For SaleMLS ID #226073894, Matt Sundermier. MetroList Services of CA
- $275,0002 bd1 ba840 sqft5091 Rhode Island Dr APT 2, Sacramento, CA 95841For SaleMLS ID #226062391, Donavan Moore. MetroList Services of CA
- $420,0002 bd2 ba1.3k sqft7448 Creekridge Ln, Citrus Heights, CA 95610For SaleMLS ID #226069410, Janice Dodson. MetroList Services of CA
- $259,9003 bd3 ba1.3k sqft7662 Lily Mar Ln, Antelope, CA 95843For SaleMLS ID #226095315, Anthony Scarpelli. MetroList Services of CA
- $359,0003 bd2 ba1.4k sqft6744 Bertran Ct, Citrus Heights, CA 95621For SaleMLS ID #226084171, Jackie Merchant. MetroList Services of CA
- $325,0002 bd3 ba1.2k sqft9118 Madison Green Ln APT 27, Orangevale, CA 95662For SaleMLS ID #226070822, David Gabris. MetroList Services of CA
- $359,0003 bd3 ba1.5k sqft7052 San Jacinto Ct, Citrus Heights, CA 95621For SaleMLS ID #226076559, Miyo Freeman. MetroList Services of CA
- $369,0003 bd3 ba1.4k sqft7025 Rancho Mirage Ct, Citrus Heights, CA 95621For SaleMLS ID #226063410, Kathy Smith. MetroList Services of CA
- $379,0003 bd2 ba1.1k sqft702 Horizon Cv #2035, Rocklin, CA 95677For SaleMLS ID #226096044, Stacy Moffat. MetroList Services of CA
- $370,0003 bd2 ba1.4k sqft7047 La Costa Ln, Citrus Heights, CA 95621For SaleMLS ID #226081507, Kristina Gold. MetroList Services of CA
- $385,0002 bd2 ba941 sqft1675 Vernon St Unit 52, Roseville, CA 95678For SaleMLS ID #226094634, Jen Grannes. MetroList Services of CA
- $430,0003 bd2 ba1.1k sqft6818 Van Maren Ln, Citrus Heights, CA 95621For SaleMLS ID #226094456, Joy Mahrle. MetroList Services of CA
Local buyer's agents are ready to help
