Welcome to Creekridge, a highly desirable community surrounded by beautiful mature trees, scenic walking trails, and a stunning greenbelt. This light-filled 2-bedroom, 2-bathroom home offers 1,332 square feet of thoughtfully renovated living space, featuring updated kitchen and flooring, fresh interior paint, updated lighting, remodeled bathrooms, and an attached two-car garage. The spacious living room showcases vaulted ceilings, skylights, and a cozy fireplace, creating a warm and inviting atmosphere ideal for both everyday living and entertaining. The home also features a full-size dining room, a charming solarium off the kitchen, and an upstairs loft that adds flexibility and architectural interest. The generous primary bedroom is a relaxing retreat with a walk-in closet, private balcony, and an ensuite bathroom complete with a double vanity and tiled shower. Residents enjoy access to a community pool, clubhouse, a greenbelt with walking trails and an outdoor sports court with an active pickleball community!
Active
$420,000
7448 Creekridge Ln, Citrus Heights, CA 95610
2beds
1,332sqft
:
Get pre-qualified$3,167/mo
Townhouse
Built in 1983
1,977 Square Feet Lot
$411,500 Zestimate®
$315/sqft
$380/mo HOA
What's special
Cozy fireplaceOutdoor sports courtPrivate balconyAttached two-car garageStunning greenbeltFresh interior paintGenerous primary bedroom
- 51 days |
- 379 |
- 10 |
Zillow last checked:
Listing updated:
Listed by:
Janice Dodson DRE #02001164 916-206-3341,
Windermere Signature Properties El Dorado Hills/Folsom
Source: MetroList Services of CA,MLS#: 226069410Originating MLS: MetroList Services, Inc.
Facts & features
Interior
Bedrooms & bathrooms
- Bedrooms: 2
- Bathrooms: 2
- Full bathrooms: 2
Rooms
- Room types: Solarium
Dining room
- Features: Formal Area
Kitchen
- Features: Granite Counters, Tile Counters
Heating
- Central
Cooling
- Ceiling Fan(s), Central Air
Appliances
- Included: Microwave
- Laundry: Electric Dryer Hookup, Inside
Features
- Flooring: Vinyl
- Number of fireplaces: 1
- Fireplace features: Living Room, Gas
Interior area
- Total structure area: 0
- Total interior livable area: 1,332 sqft
Property
Parking
- Total spaces: 2
- Parking features: Garage Faces Rear
- Garage spaces: 2
Features
- Exterior features: Balcony
- Has private pool: Yes
- Pool features: In Ground
Lot
- Size: 1,977 Square Feet
- Features: Greenbelt, Landscape Front
Details
- Parcel number: 22407400090000
- Zoning: SPA
- Special conditions: Standard
Construction
Type & style
- Home type: Townhouse
- Property subtype: Townhouse
- Attached to another structure: Yes
Materials
- Wood
- Foundation: Slab
- Roof: Composition
Condition
- Year built: 1983
Utilities & green energy
- Electric: 220 Volts in Laundry
- Sewer: Public Sewer
- Water: Water District
- Utilities for property: Natural Gas Connected
Community & HOA
HOA
- Has HOA: Yes
- Amenities included: Pool, Game Court Exterior, Spa/Hot Tub, Tennis Court(s), Greenbelt, Trail(s)
- Services included: Common Areas, Pool, Recreation Facility, Roof, Insurance on Structure, Maintenance Structure, Maintenance Grounds, Management
- HOA fee: $380 monthly
Location
- Region: Citrus Heights
Financial & listing details
- Price per square foot: $315/sqft
- Tax assessed value: $332,928
- Annual tax amount: $3,897
- Price range: $420K - $420K
- Date on market: 6/17/2026
Estimated market value
$411,500
$391,000 - $432,000
$2,262/mo
Price history
| Date | Event | Price |
|---|---|---|
| 6/17/2026 | Listed for sale | $420,000+7.7%$315/sqft |
Source: MetroList Services of CA #226069410 Report a problem | ||
| 1/28/2026 | Listing removed | $390,000$293/sqft |
Source: MetroList Services of CA #226008345 Report a problem | ||
| 1/27/2026 | Listed for sale | $390,000+21.9%$293/sqft |
Source: MetroList Services of CA #226008345 Report a problem | ||
| 9/30/2022 | Sold | $320,000-8.3%$240/sqft |
Source: MetroList Services of CA #222094732 Report a problem | ||
| 9/8/2022 | Pending sale | $349,000$262/sqft |
Source: MetroList Services of CA #222094732 Report a problem | ||
| 8/29/2022 | Price change | $349,000-5.4%$262/sqft |
Source: MetroList Services of CA #222094732 Report a problem | ||
| 8/22/2022 | Price change | $369,000-1.6%$277/sqft |
Source: MetroList Services of CA #222094732 Report a problem | ||
| 8/8/2022 | Price change | $375,000-3.6%$282/sqft |
Source: MetroList Services of CA #222094732 Report a problem | ||
| 8/2/2022 | Price change | $389,000-2.5%$292/sqft |
Source: MetroList Services of CA #222094732 Report a problem | ||
| 7/16/2022 | Listed for sale | $399,000+46.2%$300/sqft |
Source: MetroList Services of CA #222094732 Report a problem | ||
| 6/24/2004 | Sold | $273,000+13.5%$205/sqft |
Source: Public Record Report a problem | ||
| 9/26/2003 | Sold | $240,500+91%$181/sqft |
Source: MetroList Services of CA #30040527 Report a problem | ||
| 4/14/2000 | Sold | $125,900$95/sqft |
Source: MetroList Services of CA #159923893 Report a problem | ||
Public tax history
| Year | Property taxes | Tax assessment |
|---|---|---|
| 2025 | $3,897 +1% | $332,928 +2% |
| 2024 | $3,859 +2.6% | $326,400 +2% |
| 2023 | $3,760 -13.9% | $320,000 -12.5% |
| 2022 | $4,368 +8.8% | $365,747 +9% |
| 2021 | $4,016 +17.8% | $335,607 +16.5% |
| 2020 | $3,409 +6.2% | $288,076 +6% |
| 2019 | $3,211 +4.2% | $271,771 +5% |
| 2018 | $3,081 +10.1% | $258,830 +11% |
| 2017 | $2,797 +16.7% | $233,181 +11% |
| 2016 | $2,396 +14.1% | $210,074 +8% |
| 2015 | $2,099 | $194,513 +5% |
| 2014 | $2,099 | $185,250 +25% |
| 2013 | -- | $148,200 -12.7% |
| 2012 | -- | $169,704 +2% |
| 2011 | -- | $166,377 -8% |
| 2010 | -- | $180,845 -32.7% |
| 2008 | -- | $268,905 -7.2% |
| 2007 | -- | $289,709 +2% |
| 2006 | -- | $284,029 +2% |
| 2005 | -- | $278,460 +15.8% |
| 2004 | -- | $240,500 +80% |
| 2003 | -- | $133,605 +2% |
| 2002 | -- | $130,986 +2% |
| 2001 | -- | $128,418 +7% |
| 2000 | -- | $120,000 |
Find assessor info on the county website
Monthly payment
Est. payment
Payment breakdown
Explore the cost of this home by adjusting the details. Changes won't be saved.Climate risks
Neighborhood: Chase
Nearby schools
GreatSchools rating
- 4/10Woodside K-8Grades: K-8Distance: 0.5 mi
- 3/10San Juan High SchoolGrades: 9-12Distance: 2.7 mi
- $373,5003 bd2 ba1.5k sqft7446 Creekridge Ln, Citrus Heights, CA 95610Off Market
- $417,1003 bd3 ba1.5k sqft7450 Creekridge Ln, Citrus Heights, CA 95610Off Market
- $360,6002 bd2 ba1.3k sqft7444 Creekridge Ln, Citrus Heights, CA 95610Off Market

- $346,5002 bd2 ba1.3k sqft7452 Creekridge Ln, Citrus Heights, CA 95610Off Market
- $352,2002 bd2 ba1.1k sqft7442 Creekridge Ln, Citrus Heights, CA 95610Off Market
- $400,0002 bd2 ba1.1k sqft7454 Creekridge Ln, Citrus Heights, CA 95610Sold
- $345,1002 bd2 ba1.3k sqft7462 Creekridge Ln, Citrus Heights, CA 95610Off Market
- $392,8003 bd3 ba1.5k sqft7464 Creekridge Ln, Citrus Heights, CA 95610Off Market
A local agent can set up tours, give advice and negotiate with sellers.
Similar homes
- $375,0003 bd3 ba1.7k sqft8187 Shane Ln, Citrus Heights, CA 95610For Sale
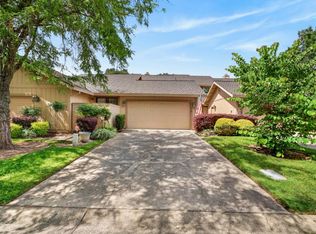 MLS ID #226068161, Mario Rodriguez. MetroList Services of CA
 - $369,0002 bd2 ba1.5k sqft5510 Chianti Way, Citrus Heights, CA 95610For Sale
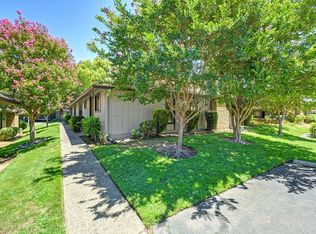 MLS ID #226083042, Kelly Brown. MetroList Services of CA
 - $450,0003 bd2 ba1.1k sqft7425 Rollingwood Blvd, Citrus Heights, CA 95621For Sale
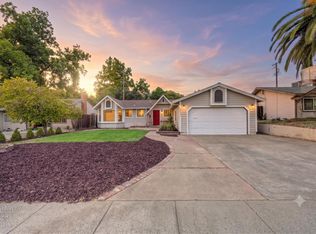 MLS ID #226098088, Shelby Ryburn. MetroList Services of CA
 - $519,0003 bd2 ba1.3k sqft7760 N Ridge Dr, Citrus Heights, CA 95610For Sale
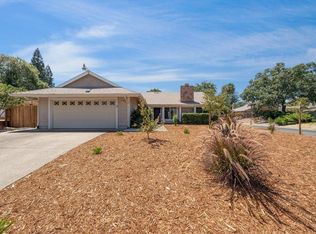 MLS ID #226096540, Clark Andress. MetroList Services of CA
 - $370,0003 bd2 ba1.4k sqft7047 La Costa Ln, Citrus Heights, CA 95621For SaleMLS ID #226081507, Kristina Gold. MetroList Services of CA
- $492,5003 bd2 ba1.7k sqft8025 Doral Ct, Citrus Heights, CA 95610For SaleMLS ID #226079066, Phyllis Hayashi. MetroList Services of CA
- $350,0003 bd2 ba1.1k sqft8424 Lost Mine Ct, Citrus Heights, CA 95621For SaleMLS ID #226097961, Kenneth McNinch. MetroList Services of CA
- $369,0003 bd3 ba1.4k sqft7025 Rancho Mirage Ct, Citrus Heights, CA 95621For SaleMLS ID #226063410, Kathy Smith. MetroList Services of CA
- $420,0003 bd2 ba1.1k sqft6549 Briartree Way, Citrus Heights, CA 95621For SaleMLS ID #226000331, Christina Gotham. MetroList Services of CA
- $370,0002 bd2 ba990 sqft1675 Vernon St Unit 42, Roseville, CA 95678For SaleMLS ID #226085745, Danny Rayos. MetroList Services of CA
- $505,0003 bd2 ba1k sqft8830 Mavis Ave, Orangevale, CA 95662For SaleMLS ID #226095547, Ashlyn Highbaugh. MetroList Services of CA
- $374,8003 bd2 ba1.5k sqft6932 Toluca Ln, Citrus Heights, CA 95621For SaleMLS ID #226076953, Irina Pankratova. MetroList Services of CA
- $435,0003 bd2 ba1.4k sqft2300 Summerfield Ct, Rancho Cordova, CA 95670For SaleMLS ID #226090479, Yvonne Holm. MetroList Services of CA
- $415,0003 bd2 ba1k sqft7944 Bellingrath Dr, Elverta, CA 95626For SaleMLS ID #226093410, Jenica Williams. MetroList Services of CA
- $515,0003 bd2 ba1.7k sqft7359 Candlelight Way, Citrus Heights, CA 95621For SaleMLS ID #226096000, Lori Nelson. MetroList Services of CA
- $524,9003 bd2 ba1.8k sqft8358 Foxfire Dr, Orangevale, CA 95662For SaleMLS ID #226095817, Kyle Wells. MetroList Services of CA
- $439,0003 bd3 ba1.5k sqft7611 Sunset Ave, Fair Oaks, CA 95628For SaleMLS ID #226035624, Marc Palos. MetroList Services of CA
- $450,0004 bd2 ba1.5k sqft10361 Malaga Way, Rancho Cordova, CA 95670For SaleMLS ID #226099320, Timothy Downes. MetroList Services of CA
- $379,0003 bd2 ba1.1k sqft702 Horizon Cv #2035, Rocklin, CA 95677For SaleMLS ID #226096044, Stacy Moffat. MetroList Services of CA
- $390,0002 bd2 ba1.1k sqft7711 Lakewood Park Dr, Sacramento, CA 95828For SaleMLS ID #226097813, Daniel Opher. MetroList Services of CA
Local buyer's agents are ready to help
