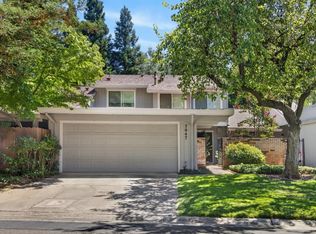
Welcome to this beautifully updated 2-bedroom, 1.5-bath townhome in the highly sought-after Cirby Woods III community. Thoughtful upgrades throughout include luxury vinyl plank flooring, updated lighting and fixtures, and a bright, functional layout that feels warm and inviting. The private patio provides a cozy outdoor retreat, perfect for relaxing or entertaining. Additional highlights include a 2-car attached garage and the benefit of City of Roseville utilities. The HOA has completed major improvements, including exterior painting and new asphalt in 2022, covers the roof, and maintains the beautifully landscaped grounds, offering truly low-maintenance living. Residents also enjoy access to a community pool, spa, clubhouse, and ample guest parking. Ideally located just minutes from shopping, dining, parks, schools, and convenient freeway access, this home offers the perfect blend of comfort, convenience, and value in one of Roseville's most established communities. Don't miss this opportunity to make it yours!
Active
$370,000
1675 Vernon St Unit 42, Roseville, CA 95678
2beds
990sqft
:
Get pre-qualified$2,716/mo
Townhouse
Built in 1985
1,280 Square Feet Lot
$365,800 Zestimate®
$374/sqft
$278/mo HOA
What's special
Community poolWarm and invitingAmple guest parkingBeautifully landscaped groundsUpdated lighting and fixturesLuxury vinyl plank flooringBright functional layout
- 36 days |
- 646 |
- 62 |
Zillow last checked:
Listing updated:
Listed by:
Danny Rayos DRE #02048199 916-800-0078,
Merge Real Estate
Source: MetroList Services of CA,MLS#: 226085745Originating MLS: MetroList Services, Inc.
Facts & features
Interior
Bedrooms & bathrooms
- Bedrooms: 2
- Bathrooms: 2
- Full bathrooms: 1
- Partial bathrooms: 1
Dining room
- Features: Dining/Living Combo
Kitchen
- Features: Granite Counters
Heating
- Central
Cooling
- Ceiling Fan(s), Central Air
Appliances
- Included: Free-Standing Gas Range, Free-Standing Refrigerator, Gas Cooktop, Dishwasher
- Laundry: Laundry Closet
Features
- Flooring: Luxury Vinyl Plank
- Number of fireplaces: 1
- Fireplace features: Living Room
Interior area
- Total structure area: 0
- Total interior livable area: 990 sqft
Property
Parking
- Total spaces: 2
- Parking features: Private, Guest
- Garage spaces: 2
Features
- Has private pool: Yes
- Pool features: On Lot, Community
Lot
- Size: 1,280 Square Feet
- Features: Close to Clubhouse, Landscape Back, Landscaped
Details
- Parcel number: 472390042000
- Zoning: PUD
- Special conditions: Offer As Is,Standard
Construction
Type & style
- Home type: Townhouse
- Property subtype: Townhouse
Materials
- Wood
- Foundation: Slab
- Roof: Shingle
Condition
- Year built: 1985
Utilities & green energy
- Electric: 220 Volts
- Sewer: Public Sewer
- Water: Public
- Utilities for property: Public
Community & HOA
HOA
- Has HOA: Yes
- Amenities included: Pool, Clubhouse, Spa/Hot Tub
- Services included: Common Areas, Roof, Maintenance Structure, Maintenance Grounds
- HOA fee: $278 monthly
Location
- Region: Roseville
Financial & listing details
- Price per square foot: $374/sqft
- Tax assessed value: $276,018
- Annual tax amount: $2,879
- Price range: $370K - $370K
- Date on market: 7/7/2026
Estimated market value
$365,800
$348,000 - $384,000
$2,201/mo
Price history
| Date | Event | Price |
|---|---|---|
| 8/4/2026 | Listed for sale | $370,000$374/sqft |
Source: MetroList Services of CA #226085745 Report a problem | ||
| 7/25/2026 | Listing removed | $370,000$374/sqft |
Source: MetroList Services of CA #226085745 Report a problem | ||
| 7/7/2026 | Listed for sale | $370,000+45.1%$374/sqft |
Source: MetroList Services of CA #226085745 Report a problem | ||
| 7/29/2020 | Sold | $255,000-2.9%$258/sqft |
Source: Public Record Report a problem | ||
| 6/25/2020 | Pending sale | $262,500$265/sqft |
Source: Opendoor Brokerage Inc #20010474 Report a problem | ||
| 6/5/2020 | Listed for sale | $262,500$265/sqft |
Source: Opendoor Brokerage Inc #20010474 Report a problem | ||
| 6/2/2020 | Pending sale | $262,500$265/sqft |
Source: Opendoor Brokerage Inc #20010474 Report a problem | ||
| 6/2/2020 | Listed for sale | $262,500+2.9%$265/sqft |
Source: Opendoor Brokerage Inc #20010474 Report a problem | ||
| 2/13/2020 | Sold | $255,000+30.8%$258/sqft |
Source: Public Record Report a problem | ||
| 11/2/2007 | Sold | $195,000-22%$197/sqft |
Source: MetroList Services of CA #70065801 Report a problem | ||
| 2/10/2006 | Sold | $250,000$253/sqft |
Source: Public Record Report a problem | ||
Public tax history
| Year | Property taxes | Tax assessment |
|---|---|---|
| 2025 | $2,879 +1.3% | $276,018 +2% |
| 2024 | $2,840 +2% | $270,607 +2% |
| 2023 | $2,786 -0.4% | $265,302 +2% |
| 2022 | $2,796 +2.4% | $260,100 +2% |
| 2021 | $2,731 +11.3% | $255,000 +8.9% |
| 2020 | $2,454 | $234,192 +2% |
| 2019 | $2,454 +5.4% | $229,601 +2% |
| 2018 | $2,328 +16% | $225,100 +16.6% |
| 2017 | $2,007 +18.7% | $193,000 +21.4% |
| 2016 | $1,690 +4.5% | $159,000 +3.9% |
| 2015 | $1,616 +16.9% | $153,000 +16.8% |
| 2014 | $1,383 | $131,000 +26% |
| 2013 | -- | $104,000 +16.9% |
| 2012 | -- | $89,000 -16% |
| 2011 | -- | $106,000 -10.8% |
| 2010 | -- | $118,799 -14.3% |
| 2009 | -- | $138,599 -28.9% |
| 2008 | -- | $195,000 -11.1% |
| 2007 | -- | $219,256 +119% |
| 2006 | -- | $100,098 +2% |
| 2005 | -- | $98,136 +2% |
| 2004 | -- | $96,213 +1.9% |
| 2003 | -- | $94,450 +2% |
| 2002 | -- | $92,599 +2% |
| 2001 | -- | $90,785 +7.6% |
| 2000 | -- | $84,374 |
Find assessor info on the county website
Monthly payment
Est. payment
Payment breakdown
Explore the cost of this home by adjusting the details. Changes won't be saved.Climate risks
Neighborhood: Cresthaven
Nearby schools
GreatSchools rating
- 4/10George Cirby Elementary SchoolGrades: K-5Distance: 1 mi
- 9/10Warren T. Eich Middle SchoolGrades: 6-8Distance: 2.1 mi
- 9/10Oakmont High SchoolGrades: 9-12Distance: 2.1 mi
- $389,5003 bd3 ba1.1k sqft1675 Vernon St UNIT 61, Roseville, CA 95678Sold

- $303,0002 bd2 ba941 sqft1675 Vernon St UNIT 62, Roseville, CA 95678Sold

- $350,0002 bd2 ba941 sqft1675 Vernon St UNIT 63, Roseville, CA 95678Sold

- $321,1002 bd1 ba941 sqft1675 Vernon St UNIT 64, Roseville, CA 95678Off Market

- $327,1002 bd1 ba941 sqft1675 Vernon St UNIT 67, Roseville, CA 95678Off Market
- $285,6002 bd1 ba807 sqft1675 Vernon St UNIT 68, Roseville, CA 95678Off Market
- $317,5002 bd1 ba807 sqft1675 Vernon St UNIT 69, Roseville, CA 95678Off Market
- $293,9002 bd1 ba807 sqft1675 Vernon St UNIT 70, Roseville, CA 95678Off Market
- $316,1002 bd1 ba807 sqft1675 Vernon St UNIT 71, Roseville, CA 95678Off Market
A local agent can set up tours, give advice and negotiate with sellers.
Similar homes
- $399,9003 bd3 ba1.1k sqft1675 Vernon St Unit 41, Roseville, CA 95678For Sale
 MLS ID #226092573, Alicia Wright. MetroList Services of CA
 - $350,0003 bd2 ba1.1k sqft8424 Lost Mine Ct, Citrus Heights, CA 95621For Sale
 MLS ID #226097961, Kenneth McNinch. MetroList Services of CA
 - $360,0003 bd2 ba1.4k sqft7047 La Costa Ln, Citrus Heights, CA 95621For Sale
 MLS ID #226081507, Kristina Gold. MetroList Services of CA
 - $369,9992 bd2 ba1.1k sqft4752 67th St, Sacramento, CA 95820For Sale
 MLS ID #226101494, Kami Singh. MetroList Services of CA
 - $455,0002 bd1 ba970 sqft1195 Green Hill Dr, Roseville, CA 95661For SaleMLS ID #226100273, Cheryl Thomas. MetroList Services of CA
- $375,0003 bd2 ba1.3k sqft3188 Bridgeway Dr, Rancho Cordova, CA 95670For SaleMLS ID #226099401, LuAnn Shikasho. MetroList Services of CA
- $424,0002 bd2 ba1.1k sqft8416 Roseto Rd #104, Roseville, CA 95678For SaleMLS ID #226067612, Hayden Hill. MetroList Services of CA
- $379,0003 bd2 ba1.1k sqft702 Horizon Cv #2035, Rocklin, CA 95677For SaleMLS ID #226096044, Stacy Moffat. MetroList Services of CA
- $420,0002 bd2 ba1.3k sqft7448 Creekridge Ln, Citrus Heights, CA 95610For SaleMLS ID #226069410, Janice Dodson. MetroList Services of CA
- $379,0002 bd3 ba1k sqft3878 E Commerce Way, Sacramento, CA 95834For SaleMLS ID #226091345, Edgar Sanchez. MetroList Services of CA
- $399,0003 bd1 ba1k sqft7212 Midnight Way, Citrus Heights, CA 95621For SaleMLS ID #226084206, Julia Beals. MetroList Services of CA
- $450,0003 bd2 ba1.1k sqft7425 Rollingwood Blvd, Citrus Heights, CA 95621For SaleMLS ID #226098088, Shelby Ryburn. MetroList Services of CA
- $420,0003 bd2 ba1.1k sqft6549 Briartree Way, Citrus Heights, CA 95621For SaleMLS ID #226000331, Christina Gotham. MetroList Services of CA
- $389,8003 bd2 ba1.2k sqft2012 Harris Ave, Sacramento, CA 95838For SaleMLS ID #226098660, Julie Vasu-Thompson. MetroList Services of CA
- $310,0002 bd2 ba1k sqft6244 Tishimingo Ct, Citrus Heights, CA 95621For SaleMLS ID #226087669, Lupe Johnson. MetroList Services of CA
- $449,0003 bd2 ba1k sqft7620 Eastgate Ave, Citrus Heights, CA 95610For SaleMLS ID #226095865, Carolyn Spotts. MetroList Services of CA
- $399,0003 bd2 ba1.1k sqft7620 Monogram Dr, Sacramento, CA 95842For SaleMLS ID #226076881, Diana Shakirova. MetroList Services of CA
- $445,6623 bd2 ba1.1k sqft6129 Marwick Way, Carmichael, CA 95608For SaleMLS ID #226100289, Johnny Stockert. MetroList Services of CA
- $445,0003 bd2 ba1.2k sqft2238 Palmwood Ct, Rancho Cordova, CA 95670For SaleMLS ID #226101126, Stephan Karapetyan. MetroList Services of CA
- $379,0002 bd2 ba1.1k sqft2 Topam Ct, Sacramento, CA 95833For SaleMLS ID #226091603, Carolyn Spotts. MetroList Services of CA
Local buyer's agents are ready to help
