Welcome home to this beautifully updated 3-bedroom, 2-bathroom gem tucked into a charming Citrus Heights neighborhood. Step inside to enjoy newer flooring throughout, a tastefully updated kitchen, and a thoughtfully designed separate ADA-accessible roll-in bathroom, offering both comfort and flexibility. The versatile floor plan includes spacious bedrooms perfect for family, guests, or a home office. Additional highlights include a whole-house fan for energy-efficient cooling, new gutters, and a whole-home water filtration system for added peace of mind. Outside, the property offers possible RV access, making it ideal for adventurers or extra storage needs. With modern updates, practical features, and a welcoming community feel, this move-in-ready home is one you won't want to miss- come see it for yourself!
Active
Price cut: $10K (8/1)
$420,000
6549 Briartree Way, Citrus Heights, CA 95621
3beds
1,136sqft
Single Family Residence
Built in 1977
7,405 Square Feet Lot
$423,900 Zestimate®
$370/sqft
$-- HOA
What's special
- 278 days
- 928
- 115
Zillow last checked:
Listing updated:
Listed by:
Christina Gotham DRE #01876717 916-335-0284,
eXp Realty of California Inc.
Source: MetroList Services of CA,MLS#: 226000331Originating MLS: MetroList Services, Inc.
Facts & features
Interior
Bedrooms & bathrooms
- Bedrooms: 3
- Bathrooms: 2
- Full bathrooms: 2
Rooms
- Room types: Dining Room, Kitchen, Living Room
Primary bedroom
- Features: Closet
Primary bathroom
- Features: Shower Stall(s), Stone
Dining room
- Features: Formal Area
Kitchen
- Features: Pantry Closet, Granite Counters, Stone Counters
Heating
- Central, Electric, Fireplace(s)
Cooling
- Ceiling Fan(s), Central Air, Wall Unit(s), Window Unit(s), Attic Fan
Appliances
- Included: Range Hood, Ice Maker, Dishwasher, Disposal, Microwave, Plumbed For Ice Maker, Free-Standing Electric Range
- Laundry: Hookups Only, In Garage
Features
- Flooring: Vinyl, Wood
- Number of fireplaces: 1
- Fireplace features: Insert, Living Room, Electric, Raised Hearth
Interior area
- Total interior livable area: 1,136 sqft
Property
Parking
- Total spaces: 2
- Parking features: Attached, Boat, RV Possible, RV Storage, Side By Side, Garage Door Opener, Garage Faces Front, Driveway
- Attached garage spaces: 2
- Has uncovered spaces: Yes
Accessibility
- Accessibility features: Accessible Doors, Parking, Roll-In Shower, Wheelchair Access, See Remarks
Features
- Levels: One
- Stories: 1
- Exterior features: Outdoor Grill, Fire Pit
- Fencing: Back Yard,Wood,Fenced
Lot
- Size: 7,405 Square Feet
- Features: Auto Sprinkler F&R, Curb(s)/Gutter(s)
- Topography: Level,Level
Details
- Additional structures: RV/Boat Storage, Pergola, Shed(s), Storage
- Parcel number: 20905000350000
- Zoning: RD5
- Special conditions: Short Sale
Construction
Type & style
- Home type: SingleFamily
- Property subtype: Single Family Residence
- Attached to another structure: Yes
Materials
- Vinyl Siding, Frame, Wood
- Foundation: Concrete, Slab
- Roof: Shingle,Composition
Condition
- Year built: 1977
Utilities & green energy
- Electric: 220 Volts, 220 Volts in Laundry
- Sewer: Sewer in Street, Public Sewer
- Water: Public
- Utilities for property: Cable Available, Public, Electric, Sewer In & Connected, Internet Available
Community & HOA
Community
- Subdivision: Antelope Woods #3
Location
- Region: Citrus Heights
Financial & listing details
- Price per square foot: $370/sqft
- Tax assessed value: $487,092
- Price range: $420K - $420K
- Date on market: 1/2/2026
- Road surface type: Asphalt, Paved
Estimated market value
$423,900
$403,000 - $445,000
$2,545/mo
Price history
| Date | Event | Price |
|---|---|---|
| 9/14/2026 | Listed for sale | $420,000$370/sqft |
Source: MetroList Services of CA #226000331 Report a problem | ||
| 8/13/2026 | Pending sale | $420,000$370/sqft |
Source: eXp Realty #226000331 Report a problem | ||
| 8/13/2026 | Contingent | $420,000$370/sqft |
Source: MetroList Services of CA #226000331 Report a problem | ||
| 8/1/2026 | Listed for sale | $420,000-2.3%$370/sqft |
Source: MetroList Services of CA #226000331 Report a problem | ||
| 7/25/2026 | Contingent | $430,000$379/sqft |
Source: eXp Realty #226000331 Report a problem | ||
| 7/25/2026 | Price change | $430,000-2.3%$379/sqft |
Source: MetroList Services of CA #226000331 Report a problem | ||
| 6/17/2026 | Pending sale | $439,900$387/sqft |
Source: MetroList Services of CA #226000331 Report a problem | ||
| 6/12/2026 | Price change | $439,900-4.4%$387/sqft |
Source: MetroList Services of CA #226000331 Report a problem | ||
| 5/15/2026 | Price change | $459,999-2.1%$405/sqft |
Source: MetroList Services of CA #226000331 Report a problem | ||
| 4/14/2026 | Price change | $469,990-1%$414/sqft |
Source: MetroList Services of CA #226000331 Report a problem | ||
| 2/26/2026 | Price change | $474,900-2.3%$418/sqft |
Source: MetroList Services of CA #226000331 Report a problem | ||
| 2/12/2026 | Listed for sale | $485,900$428/sqft |
Source: MetroList Services of CA #226000331 Report a problem | ||
| 1/23/2026 | Listing removed | $485,900$428/sqft |
Source: eXp Realty #226000331 Report a problem | ||
| 1/2/2026 | Listed for sale | $485,900+8%$428/sqft |
Source: MetroList Services of CA #226000331 Report a problem | ||
| 5/17/2022 | Sold | $450,000+2.3%$396/sqft |
Source: MetroList Services of CA #222046290 Report a problem | ||
| 4/26/2022 | Pending sale | $440,000$387/sqft |
Source: MetroList Services of CA #222046290 Report a problem | ||
| 4/15/2022 | Listed for sale | $440,000+19.2%$387/sqft |
Source: MetroList Services of CA #222046290 Report a problem | ||
| 9/12/2020 | Listing removed | $369,000$325/sqft |
Source: Lyon Real Estate #20053518 Report a problem | ||
| 9/8/2020 | Listed for sale | $369,000+130.6%$325/sqft |
Source: Lyon RE Fair Oaks #20053518 Report a problem | ||
| 1/7/2010 | Sold | $160,000+63.3%$141/sqft |
Source: MetroList Services of CA #90083444 Report a problem | ||
| 3/8/1994 | Sold | $98,000$86/sqft |
Source: Public Record Report a problem | ||
Public tax history
| Year | Property taxes | Tax assessment |
|---|---|---|
| 2026 | -- | $487,092 +2% |
| 2025 | $5,615 +1% | $477,542 +2% |
| 2024 | $5,560 +2.6% | $468,180 +2% |
| 2023 | $5,418 +0.6% | $459,000 +135.9% |
| 2022 | $5,388 +138.6% | $194,608 +2% |
| 2021 | $2,258 +1.9% | $190,793 +1% |
| 2020 | $2,216 +2.1% | $188,837 +2% |
| 2019 | $2,170 +1.2% | $185,135 +2% |
| 2018 | $2,144 +1.1% | $181,506 +2% |
| 2017 | $2,121 +7.1% | $177,948 +2% |
| 2016 | $1,981 +4% | $174,460 +1.5% |
| 2015 | $1,905 | $171,840 +2% |
| 2014 | $1,905 | $168,475 +4.7% |
| 2013 | -- | $160,936 +14% |
| 2012 | -- | $141,172 -6% |
| 2011 | -- | $150,185 +11.6% |
| 2010 | -- | $134,539 +1.8% |
| 2008 | -- | $132,217 +2% |
| 2007 | -- | $129,626 +2% |
| 2006 | -- | $127,085 +2% |
| 2005 | -- | $124,594 +2% |
| 2004 | -- | $122,152 +1.9% |
| 2003 | -- | $119,914 +2% |
| 2002 | -- | $117,564 +2% |
| 2001 | -- | $115,260 +19.5% |
| 2000 | -- | $96,429 |
Find assessor info on the county website
Monthly payment
Est. payment
Payment breakdown
Explore the cost of this home by adjusting the details. Changes won't be saved.Climate risks
Neighborhood: Northwest
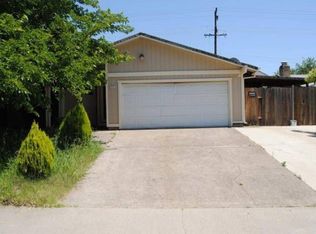
- $439,1003 bd2 ba1.3k sqft6553 Briartree Way, Citrus Heights, CA 95621Off Market
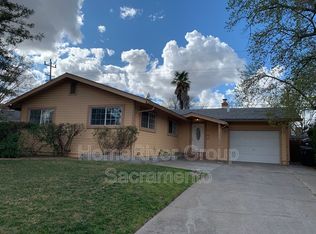
- $465,0003 bd2 ba1.1k sqft6545 Briartree Way, Citrus Heights, CA 95621Off Market
- $385,7003 bd1 ba1k sqft8133 Lichen Dr, Citrus Heights, CA 95621Off Market
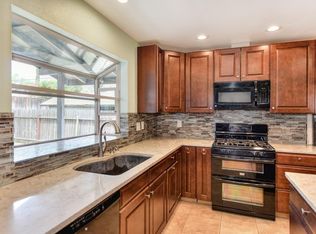
- $447,1003 bd2 ba1.2k sqft8139 Lichen Dr, Citrus Heights, CA 95621Off Market
Similar homes
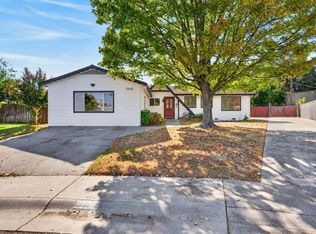
- $459,9993 bd2 ba1.6k sqft7115 Oakberry Way, Citrus Heights, CA 95621For Sale
 MLS ID #226123381, Mimi Le. MetroList Services of CA
 - $449,0003 bd2 ba1.3k sqft5927 Woodglade Ave, Citrus Heights, CA 95621For Sale
 MLS ID #226093674, Ingrid Burden. MetroList Services of CA
 - $444,5203 bd2 ba1.5k sqft7618 Wes Way, Citrus Heights, CA 95610For Sale
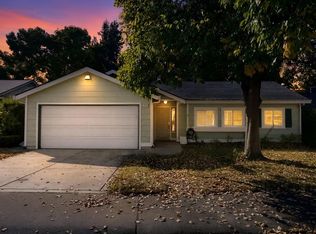 MLS ID #226124493, Amy Whitman. MetroList Services of CA
 - $499,0003 bd2 ba1.5k sqft6600 Flaming Arrow Dr, Citrus Heights, CA 95621For Sale
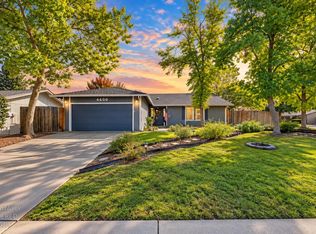 MLS ID #226121809, Gina DeLucchi. MetroList Services of CA
