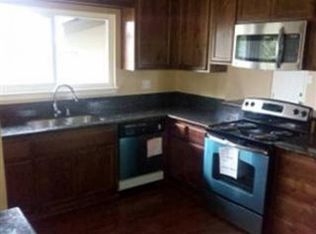
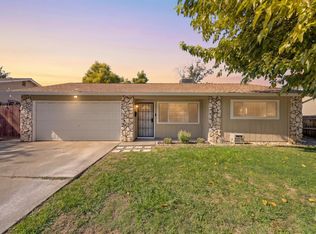
Welcome to this beautifully updated 3-bedroom, 2-bath Sacramento home featuring a bright interior, comfortable layout, and a spacious corner lot. Thoughtfully updated and completely move-in ready, this home offers an easy blend of comfort, function, and style. Just off the entry, the updated kitchen features generous counter space, modern finishes, new appliances, updated plumbing, and plenty of room to cook and gather. The layout flows naturally into the dining area and spacious living room, where natural light, recessed lighting, dual-pane vinyl windows, and a brick fireplace create a warm and comfortable setting for daily life or entertaining. Down the hall, you'll find a full hall bathroom and three bedrooms, including the primary suite with an updated ensuite bathroom featuring dual sinks, a tiled shower, and updated plumbing. Updated flooring throughout gives the home a clean, cohesive feel and adds to its fresh, ready-to-enjoy interior. Step outside to a covered patio with space for outdoor dining, relaxing, or entertaining. The horseshoe-shaped backyard and spacious corner lot offer added flexibility, with room to explore options such as RV parking, a future ADU, or other uses that suit your needs. A two-car driveway and spacious two-car garage add convenient parking and storage. Conveniently located near schools, shopping, dining, and commuter access, this beautiful home offers a comfortable layout, thoughtful updates, and a backyard with the flexibility to truly make it your own. With the major improvements already completed, it is ready to move into and enjoy from day one.
Active
$475,000
5851 Shenandoah Dr, Sacramento, CA 95841
3beds
1,250sqft
Single Family Residence
Built in 1957
8,712 Square Feet Lot
$470,500 Zestimate®
$380/sqft
$-- HOA
What's special
Brick fireplaceHorseshoe-shaped backyardSpacious two-car garageModern finishesFull hall bathroomUpdated plumbingNatural light
- 25 days |
- 1,061 |
- 81 |
Likely to sell faster than
Zillow last checked:
Listing updated:
Listed by:
Eduardo Aguilar DRE #02077866 888-584-9427,
eXp Realty of Northern California, Inc.
Source: MetroList Services of CA,MLS#: 226091581Originating MLS: MetroList Services, Inc.
Facts & features
Interior
Bedrooms & bathrooms
- Bedrooms: 3
- Bathrooms: 2
- Full bathrooms: 2
Dining room
- Features: Space in Kitchen
Kitchen
- Features: Granite Counters
Heating
- Central, Fireplace(s)
Cooling
- Central Air
Appliances
- Included: Free-Standing Gas Range, Free-Standing Refrigerator, Dishwasher, Free-Standing Gas Oven, Dryer, Washer
- Laundry: In Garage
Features
- Flooring: Luxury Vinyl Plank
- Number of fireplaces: 1
- Fireplace features: Brick, Living Room, Wood Burning
Interior area
- Total structure area: 0
- Total interior livable area: 1,250 sqft
Video & virtual tour
Property
Parking
- Total spaces: 2
- Parking features: Attached, RV Possible, Garage Faces Front, Interior Access
- Attached garage spaces: 2
Features
- Fencing: Back Yard,Wood,Fenced
Lot
- Size: 8,712 Square Feet
- Features: Sprinklers In Front, Sprinklers In Rear, Corner Lot
Details
- Parcel number: 22001120010000
- Zoning: RD-5
- Special conditions: Standard
Construction
Type & style
- Home type: SingleFamily
- Property subtype: Single Family Residence
Materials
- Stucco, Vinyl Siding, Lap Siding
- Foundation: Raised
- Roof: Shingle
Condition
- Year built: 1957
Utilities & green energy
- Electric: 220 Volts in Laundry
- Sewer: Public Sewer
- Water: Public
- Utilities for property: Public
Community & HOA
Location
- Region: Sacramento
Financial & listing details
- Price per square foot: $380/sqft
- Tax assessed value: $401,919
- Annual tax amount: $4,765
- Price range: $475K - $475K
- Date on market: 7/22/2026
Estimated market value
$470,500
$447,000 - $494,000
$2,463/mo
Price history
| Date | Event | Price |
|---|---|---|
| 7/22/2026 | Listed for sale | $475,000-5.9%$380/sqft |
Source: MetroList Services of CA #226091581 Report a problem | ||
| 7/1/2026 | Listing removed | $505,000$404/sqft |
Source: MetroList Services of CA #226033620 Report a problem | ||
| 4/17/2026 | Price change | $505,000-1.8%$404/sqft |
Source: MetroList Services of CA #226033620 Report a problem | ||
| 3/20/2026 | Listed for sale | $514,000$411/sqft |
Source: MetroList Services of CA #226033620 Report a problem | ||
| 3/18/2026 | Listing removed | $514,000$411/sqft |
Source: MetroList Services of CA #225122226 Report a problem | ||
| 11/27/2025 | Price change | $514,000-1.9%$411/sqft |
Source: MetroList Services of CA #225122226 Report a problem | ||
| 9/18/2025 | Listed for sale | $524,000+74.7%$419/sqft |
Source: MetroList Services of CA #225122226 Report a problem | ||
| 3/2/2007 | Sold | $300,000$240/sqft |
Source: Public Record Report a problem | ||
Public tax history
| Year | Property taxes | Tax assessment |
|---|---|---|
| 2025 | $4,765 +5.1% | $401,919 +2% |
| 2024 | $4,536 -0.7% | $394,039 +2% |
| 2023 | $4,567 +6.3% | $386,313 +2% |
| 2022 | $4,298 +0.3% | $378,739 +2% |
| 2021 | $4,287 +0.9% | $371,313 +1% |
| 2020 | $4,249 +8.2% | $367,507 +8.9% |
| 2019 | $3,928 +10.4% | $337,392 +7% |
| 2018 | $3,559 +6% | $315,321 +11% |
| 2017 | $3,358 +11.6% | $284,074 +14% |
| 2016 | $3,009 +19.5% | $249,188 +10% |
| 2015 | $2,517 | $226,535 +8% |
| 2014 | $2,517 | $209,755 +23% |
| 2013 | -- | $170,533 +17% |
| 2012 | -- | $145,755 -6% |
| 2011 | -- | $155,059 -8% |
| 2010 | -- | $168,544 -30.3% |
| 2008 | -- | $241,740 +34.2% |
| 2007 | -- | $180,153 +2% |
| 2006 | -- | $176,621 +2% |
| 2005 | -- | $173,158 +2% |
| 2004 | -- | $169,763 +1.9% |
| 2003 | -- | $166,653 +2% |
| 2002 | -- | $163,386 +19.7% |
| 2001 | -- | $136,500 +9% |
| 2000 | -- | $125,183 |
Find assessor info on the county website
Monthly payment
Est. payment
Payment breakdown
Explore the cost of this home by adjusting the details. Changes won't be saved.Climate risks
Neighborhood: Foothill Farms
Nearby schools
GreatSchools rating
- 8/10Pioneer Elementary SchoolGrades: K-8Distance: 0.2 mi
- 4/10Foothill High SchoolGrades: 9-12Distance: 0.7 mi
- $420,8003 bd2 ba1.4k sqft5853 Shenandoah Dr, Sacramento, CA 95841Off Market
- $461,2003 bd2 ba1.4k sqft5320 Atlanta Way, Sacramento, CA 95841Off Market
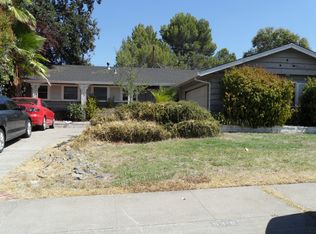
- $459,7004 bd2 ba1.5k sqft5316 Atlanta Way, Sacramento, CA 95841Off Market
- $453,9003 bd2 ba1.4k sqft5849 Shenandoah Dr, Sacramento, CA 95841Off Market

- $464,1004 bd2 ba1.5k sqft5745 Hemlock St, Sacramento, CA 95841Off Market
- $477,1004 bd2 ba1.5k sqft5856 Shenandoah Dr, Sacramento, CA 95841Off Market
- $461,8004 bd2 ba1.5k sqft5852 Shenandoah Dr, Sacramento, CA 95841Off Market
- $465,2004 bd2 ba2k sqft5741 Hemlock St, Sacramento, CA 95841Off Market
A local agent can set up tours, give advice and negotiate with sellers.
Similar homes
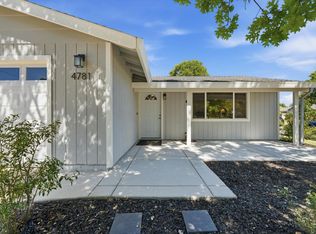
- $459,0004 bd2 ba1.2k sqft4781 Oakhollow Dr, Sacramento, CA 95842For Sale
 MLS ID #226097242, George Warren. MetroList Services of CA
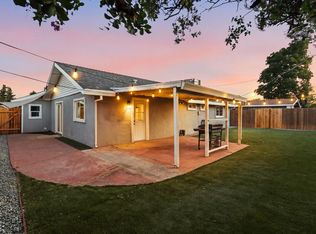
 - $440,0003 bd2 ba1.2k sqft6577 Thomas Dr, North Highlands, CA 95660For Sale
 MLS ID #226100870, Mason Roos. MetroList Services of CA
 - $475,0003 bd2 ba1k sqft6983 Brayton Ave, Citrus Heights, CA 95621For Sale
 MLS ID #226101128, Gina DeLucchi. MetroList Services of CA
 - $479,0004 bd2 ba1.5k sqft7117 Delhaven Way, North Highlands, CA 95660For Sale
 MLS ID #226094089, Sophia Shackelford. MetroList Services of CA
 - $445,6623 bd2 ba1.1k sqft6129 Marwick Way, Carmichael, CA 95608For SaleMLS ID #226100289, Johnny Stockert. MetroList Services of CA
- $499,9993 bd2 ba1.3k sqft6104 Rita Lou Way, Citrus Heights, CA 95610For SaleMLS ID #226101444, Reza Ali. MetroList Services of CA
- $495,0005 bd2 ba1.4k sqft6363 Templeton Dr, Carmichael, CA 95608For SaleMLS ID #226099979, Kaelee Cornell. MetroList Services of CA
- $449,0003 bd2 ba1.3k sqft7539 Event Way, Sacramento, CA 95842For SaleMLS ID #226069357, Heather Brink. MetroList Services of CA
- $468,0004 bd2 ba1.3k sqft4184 Worthington Dr, North Highlands, CA 95660For SaleMLS ID #226063996, Nhien Huynh. MetroList Services of CA
- $490,0003 bd2 ba1.4k sqft8004 Lichen Dr, Citrus Heights, CA 95621For SaleMLS ID #226083707, Alyssa Bush. MetroList Services of CA
- $440,0003 bd2 ba1.3k sqft7638 Plaid Cir, Antelope, CA 95843For SaleMLS ID #226098001, Ashlyn Highbaugh. MetroList Services of CA
- $549,9003 bd2 ba1.6k sqft6231 Paris St, Citrus Heights, CA 95621For SaleMLS ID #226099861, Natalya Maznik. MetroList Services of CA
- $549,0004 bd2 ba1.6k sqft3931 Aberdeen Way, Sacramento, CA 95821For SaleMLS ID #226097792, Brady Bisgaard. MetroList Services of CA
- $469,9983 bd1 ba1k sqft5407 Norway Dr, Orangevale, CA 95662For SaleMLS ID #226093449, Richard Swift. MetroList Services of CA
- $479,9004 bd2 ba1.6k sqft5916 Birchglade Way, Citrus Heights, CA 95621For SaleMLS ID #226081396, Tina Markoglo. MetroList Services of CA
- $489,9993 bd2 ba1.7k sqft124 Morey Ave, Sacramento, CA 95838For SaleMLS ID #226095412, Ridhi Sahni. MetroList Services of CA
- $499,9004 bd2 ba1.4k sqft3301 Huntsman Dr, Sacramento, CA 95826For SaleMLS ID #226098717, Nic Williams. MetroList Services of CA
- $475,0003 bd2 ba1.1k sqft1319 Puebla Way, Roseville, CA 95747For SaleMLS ID #226085489, Gary Meek. MetroList Services of CA
- $489,0003 bd3 ba1.6k sqft614 Barbara Way, Roseville, CA 95678For SaleMLS ID #226100641, Raevin Rossi. MetroList Services of CA
- $459,0003 bd2 ba1.3k sqft2900 Candido Dr, Sacramento, CA 95833For SaleMLS ID #226101268, Ismael Vasquez. MetroList Services of CA
Local buyer's agents are ready to help
