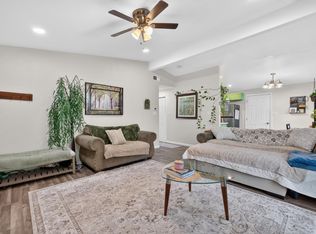
Welcome to 4184 Worthington Dr, a spacious single-story home located in an established North Highlands neighborhood. Offering 4 bedrooms, 2 bathrooms, and approximately 1,320 sq ft of living space, this home features a functional open floor plan filled with natural light. The living area includes vaulted ceilings and a cozy fireplace, while the kitchen offers ample cabinet storage, breakfast area, and easy flow into the dining space. The flexible layout provides room for growing households, guests, or a home office setup. Step outside to a covered backyard courtyard and spacious yard with potential for outdoor entertaining, gardening, or personal touches. Additional highlights include central HVAC, dual living spaces, attached 2-car garage, and a paved driveway. Conveniently located near parks, schools, shopping, dining, and freeway access for an easy commute throughout Sacramento. A great opportunity for buyers looking for space, comfort, and the chance to make a home their own.
Active
Price cut: $2K (7/27)
$468,000
4184 Worthington Dr, North Highlands, CA 95660
4beds
1,320sqft
Single Family Residence
Built in 1967
5,662 Square Feet Lot
$466,200 Zestimate®
$355/sqft
$-- HOA
What's special
Cozy fireplaceSpacious yardCovered backyard courtyardBreakfast areaPaved drivewayDual living spacesVaulted ceilings
- 88 days |
- 348 |
- 16 |
Zillow last checked:
Listing updated:
Listed by:
Nhien Huynh DRE #02191786 916-598-8091,
Real Brokerage Technologies
Source: MetroList Services of CA,MLS#: 226063996Originating MLS: MetroList Services, Inc.
Facts & features
Interior
Bedrooms & bathrooms
- Bedrooms: 4
- Bathrooms: 2
- Full bathrooms: 2
Dining room
- Features: Space in Kitchen
Kitchen
- Features: Pantry Cabinet
Heating
- Central
Cooling
- Central Air
Appliances
- Included: Free-Standing Gas Range, Dishwasher, Disposal, Free-Standing Gas Oven
- Laundry: Inside
Features
- Flooring: Laminate, Tile, Luxury Vinyl Plank
- Number of fireplaces: 1
- Fireplace features: Living Room
Interior area
- Total structure area: 0
- Total interior livable area: 1,320 sqft
Property
Parking
- Total spaces: 2
- Parking features: Attached, Garage Faces Front
- Attached garage spaces: 2
Lot
- Size: 5,662 Square Feet
- Features: Shape Regular
Details
- Parcel number: 21901730050000
- Zoning: RES
- Special conditions: Standard
Construction
Type & style
- Home type: SingleFamily
- Architectural style: Ranch
- Property subtype: Single Family Residence
Materials
- Wood
- Foundation: Slab
- Roof: Composition
Condition
- Year built: 1967
Utilities & green energy
- Electric: 220 Volts in Kitchen
- Sewer: Public Sewer
- Water: Public
- Utilities for property: Public, Sewer In & Connected
Community & HOA
Location
- Region: North Highlands
Financial & listing details
- Price per square foot: $355/sqft
- Tax assessed value: $393,720
- Annual tax amount: $5,354
- Price range: $468K - $468K
- Date on market: 5/20/2026
Estimated market value
$466,200
$443,000 - $490,000
$2,820/mo
Price history
| Date | Event | Price |
|---|---|---|
| 7/27/2026 | Price change | $468,000-0.4%$355/sqft |
Source: MetroList Services of CA #226063996 Report a problem | ||
| 7/10/2026 | Listed for rent | $2,750$2/sqft |
Source: Zillow Rentals Report a problem | ||
| 5/20/2026 | Listed for sale | $470,000-1.1%$356/sqft |
Source: MetroList Services of CA #226063996 Report a problem | ||
| 10/3/2025 | Listing removed | $2,750$2/sqft |
Source: Zillow Rentals Report a problem | ||
| 10/2/2025 | Listing removed | $475,000$360/sqft |
Source: MetroList Services of CA #225073827 Report a problem | ||
| 9/16/2025 | Listed for rent | $2,750$2/sqft |
Source: Zillow Rentals Report a problem | ||
| 6/10/2025 | Listed for sale | $475,000+23.1%$360/sqft |
Source: MetroList Services of CA #225073827 Report a problem | ||
| 12/7/2023 | Sold | $386,000+10.6%$292/sqft |
Source: MetroList Services of CA #223106178 Report a problem | ||
| 11/6/2023 | Pending sale | $349,000$264/sqft |
Source: MetroList Services of CA #223106178 Report a problem | ||
| 11/2/2023 | Listed for sale | $349,000$264/sqft |
Source: MetroList Services of CA #223106178 Report a problem | ||
Public tax history
| Year | Property taxes | Tax assessment |
|---|---|---|
| 2025 | $5,354 +20.9% | $393,720 +2% |
| 2024 | $4,426 +593.3% | $386,000 +539.4% |
| 2023 | $638 +6.5% | $60,371 +2% |
| 2022 | $600 +0.5% | $59,188 +2% |
| 2021 | $597 +1% | $58,028 +1% |
| 2020 | $591 +1.6% | $57,434 +2% |
| 2019 | $581 +5.5% | $56,308 +2% |
| 2018 | $551 -2.2% | $55,204 +2% |
| 2017 | $564 +0.2% | $54,122 +2% |
| 2016 | $562 +4.8% | $53,061 +1.5% |
| 2015 | $536 | $52,265 +2% |
| 2014 | $536 | $51,256 +0.5% |
| 2013 | -- | $51,026 +2% |
| 2012 | -- | $50,026 +2% |
| 2011 | -- | $49,046 +0.7% |
| 2010 | -- | $48,681 +1.8% |
| 2008 | -- | $47,843 +2% |
| 2007 | -- | $46,906 +2% |
| 2006 | -- | $45,987 +2% |
| 2005 | -- | $45,087 +2% |
| 2004 | -- | $44,204 +1.9% |
| 2003 | -- | $43,395 +2% |
| 2002 | -- | $42,545 +2% |
| 2001 | -- | $41,712 +2% |
| 2000 | -- | $40,895 |
Find assessor info on the county website
Monthly payment
Est. payment
Payment breakdown
Explore the cost of this home by adjusting the details. Changes won't be saved.Climate risks
Neighborhood: North Highlands
Nearby schools
GreatSchools rating
- 6/10Sierra View Elementary SchoolGrades: K-6Distance: 0.7 mi
- 7/10Creative Connections Arts AcademyGrades: K-12Distance: 0.3 mi
- 4/10Highlands High SchoolGrades: 9-12Distance: 1.1 mi
- $408,7003 bd2 ba1.2k sqft4180 Worthington Dr, North Highlands, CA 95660Off Market

- $372,2003 bd2 ba1.1k sqft4188 Worthington Dr, North Highlands, CA 95660Off Market
- $381,4003 bd2 ba1.2k sqft4145 Stonecutter Way, North Highlands, CA 95660Off Market
- $393,1003 bd2 ba1.3k sqft4176 Worthington Dr, North Highlands, CA 95660Off Market
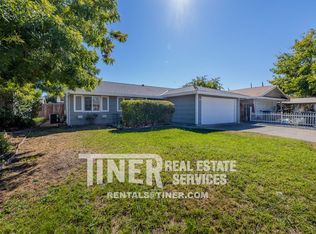
- $423,6004 bd2 ba1.3k sqft4149 Stonecutter Way, North Highlands, CA 95660Off Market
- $445,1004 bd2 ba1.3k sqft4192 Worthington Dr, North Highlands, CA 95660Off Market
- $399,9003 bd1 ba1k sqft4141 Stonecutter Way, North Highlands, CA 95660Off Market
- $406,2004 bd2 ba1.3k sqft4153 Stonecutter Way, North Highlands, CA 95660Off Market
A local agent can set up tours, give advice and negotiate with sellers.
Similar homes
- $440,0003 bd2 ba1.2k sqft6577 Thomas Dr, North Highlands, CA 95660For Sale
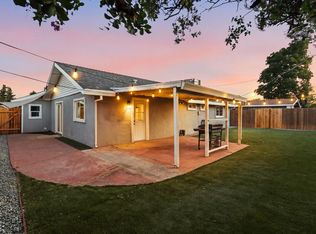 MLS ID #226100870, Mason Roos. MetroList Services of CA
 - $465,0004 bd2 ba1.6k sqft6457 Larry Way, North Highlands, CA 95660For Sale
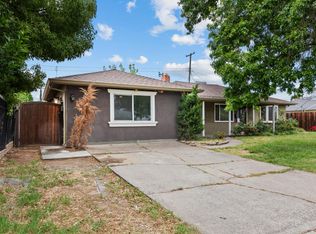 MLS ID #226068617, Andrey Zhuravel. MetroList Services of CA
 - $480,0004 bd2 ba1.6k sqft3636 Karl Dr, North Highlands, CA 95660For Sale
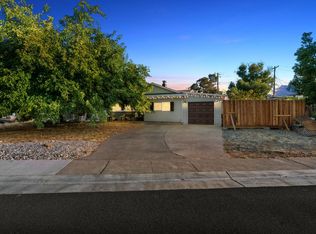 MLS ID #226098213, Jasmine Sunkara. MetroList Services of CA
 - $399,9003 bd2 ba1.1k sqft3720 Centinella Dr, North Highlands, CA 95660For Sale
 MLS ID #226097444, Peter Parker. MetroList Services of CA
 - $499,9994 bd3 ba1.7k sqft4821 Propitious Ct, Sacramento, CA 95842For SaleMLS ID #226098517, Michael Sandoval. MetroList Services of CA
- $435,0002 bd2 ba1.1k sqft6634 Badger Ct, Sacramento, CA 95842For SaleMLS ID #226101180, Bel Kajla. MetroList Services of CA
- $440,0004 bd2 ba1.3k sqft7025 Woodrick Way, Sacramento, CA 95842For SaleMLS ID #226062264, Erica Ramos. MetroList Services of CA
- $475,0003 bd2 ba1.2k sqft5851 Shenandoah Dr, Sacramento, CA 95841For SaleMLS ID #226091581, Eduardo Aguilar. MetroList Services of CA
- $475,0003 bd2 ba1k sqft6983 Brayton Ave, Citrus Heights, CA 95621For SaleMLS ID #226101128, Gina DeLucchi. MetroList Services of CA
- $479,9004 bd2 ba1.6k sqft5916 Birchglade Way, Citrus Heights, CA 95621For SaleMLS ID #226081396, Tina Markoglo. MetroList Services of CA
- $475,0004 bd2 ba1.3k sqft7834 Glen Echo St, Citrus Heights, CA 95610For SaleMLS ID #226070197, Mark McDonough. MetroList Services of CA
- $459,9003 bd2 ba1.3k sqft6238 Westbrook Dr, Citrus Heights, CA 95621For SaleMLS ID #226082996, Tina Taylor. MetroList Services of CA
- $470,0003 bd1 ba1.2k sqft4624 Wyman Dr, Sacramento, CA 95821For SaleMLS ID #226041603, Paula Hultz. MetroList Services of CA
- $445,6623 bd2 ba1.1k sqft6129 Marwick Way, Carmichael, CA 95608For SaleMLS ID #226100289, Johnny Stockert. MetroList Services of CA
- $489,5004 bd2 ba1.3k sqft5986 Marlin Cir, Carmichael, CA 95608For SaleMLS ID #226087618, Rafi Kushan. MetroList Services of CA
- $490,0003 bd2 ba1.4k sqft8004 Lichen Dr, Citrus Heights, CA 95621For SaleMLS ID #226083707, Alyssa Bush. MetroList Services of CA
- $549,0004 bd2 ba1.6k sqft3931 Aberdeen Way, Sacramento, CA 95821For SaleMLS ID #226097792, Brady Bisgaard. MetroList Services of CA
- $459,0003 bd2 ba1.3k sqft2900 Candido Dr, Sacramento, CA 95833For SaleMLS ID #226101268, Ismael Vasquez. MetroList Services of CA
- $399,0003 bd2 ba1.1k sqft7620 Monogram Dr, Sacramento, CA 95842For SaleMLS ID #226076881, Diana Shakirova. MetroList Services of CA
- $435,0004 bd2 ba1.5k sqft1649 Robin Hood Ct, Sacramento, CA 95815For SaleMLS ID #226092359, Randall Hom. MetroList Services of CA
Local buyer's agents are ready to help
