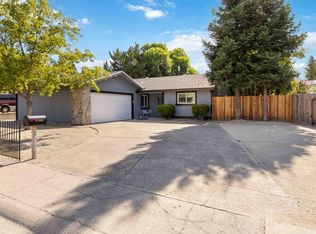
PRICE CHANGE! THIS IS THE ONE! Beautifully and thoughtfully updated 3bd/2ba home on a large corner lot. So much has been done in the past 5 years! New in 2022: roof, A/C, water heater, laminate flooring throughout, recessed lighting, ceiling fans. Kitchen updates in 2022: counters, stove with built=-in air fryer and convection oven, appliances, dual stainless steel sinks w/built-in racks and cup washer, faucet. Master bath updated with granite countertop. Hall bath updated in 2018. New garage door opener in 2025. Covered patio has everything for Sacramento summers: overhead fan, misting system and phone-charging ports. Large back yard features a 3-bed garden area and even a chicken coop!
Active
Price cut: $18.6K (7/15)
$469,900
6238 Westbrook Dr, Citrus Heights, CA 95621
3beds
1,301sqft
:
Get pre-qualified$3,056/mo
Single Family Residence
Built in 1960
7,840 Square Feet Lot
$470,000 Zestimate®
$361/sqft
$-- HOA
What's special
Chicken coopLarge corner lotRecessed lightingLaminate flooring throughoutCeiling fans
- 36 days |
- 854 |
- 43 |
Zillow last checked:
Listing updated:
Listed by:
Tina Taylor DRE #02426407 916-504-7761,
Susan Gibson Real Estate,
Richard Chapman DRE #01436859 916-370-2427,
Susan Gibson Real Estate
Source: MetroList Services of CA,MLS#: 226082996Originating MLS: MetroList Services, Inc.
Facts & features
Interior
Bedrooms & bathrooms
- Bedrooms: 3
- Bathrooms: 2
- Full bathrooms: 2
Primary bedroom
- Features: Closet, Ground Floor
Primary bathroom
- Features: Shower Stall(s), Granite Counters
Dining room
- Features: Dining/Living Combo
Kitchen
- Features: Quartz Counter
Heating
- Central, Fireplace(s)
Cooling
- Ceiling Fan(s), Central Air
Appliances
- Included: Free-Standing Refrigerator, Range Hood, Ice Maker, Dishwasher, Disposal, Free-Standing Electric Oven, Free-Standing Electric Range
- Laundry: In Garage
Features
- Flooring: Laminate
- Number of fireplaces: 1
- Fireplace features: Brick, Family Room, Wood Burning
Interior area
- Total structure area: 0
- Total interior livable area: 1,301 sqft
Property
Parking
- Total spaces: 2
- Parking features: RV Possible, Garage Door Opener, Garage Faces Front, Gentle Down Driveway/Sidewalks
- Garage spaces: 2
Features
- Levels: One
- Stories: 1
- Fencing: Back Yard,Wood
Lot
- Size: 7,840 Square Feet
- Features: Sprinklers In Front, Corner Lot, Curb(s)/Gutter(s), Garden, Shape Regular, Street Lights, Landscape Back, Landscape Front
Details
- Additional structures: Other
- Parcel number: 22901720220000
- Zoning: RD5
- Special conditions: Standard
Construction
Type & style
- Home type: SingleFamily
- Architectural style: Ranch
- Property subtype: Single Family Residence
Materials
- Brick, Stucco
- Foundation: Raised
- Roof: Composition
Condition
- Year built: 1960
Utilities & green energy
- Electric: 220 Volts
- Sewer: Sewer in Street, Public Sewer
- Water: Public
- Utilities for property: Cable Connected, Public, Electric, Sewer In & Connected
Community & HOA
Location
- Region: Citrus Heights
Financial & listing details
- Price per square foot: $361/sqft
- Tax assessed value: $266,346
- Annual tax amount: $5,177
- Price range: $469.9K - $469.9K
- Date on market: 7/1/2026
- Road surface type: Paved
Estimated market value
$470,000
$447,000 - $494,000
$2,363/mo
Price history
| Date | Event | Price |
|---|---|---|
| 7/28/2026 | Listed for sale | $469,900$361/sqft |
Source: MetroList Services of CA #226082996 Report a problem | ||
| 7/24/2026 | Pending sale | $469,900$361/sqft |
Source: MetroList Services of CA #226082996 Report a problem | ||
| 7/15/2026 | Price change | $469,900-3.8%$361/sqft |
Source: MetroList Services of CA #226082996 Report a problem | ||
| 7/1/2026 | Listed for sale | $488,500+117.1%$375/sqft |
Source: MetroList Services of CA #226082996 Report a problem | ||
| 10/22/2015 | Sold | $225,000$173/sqft |
Source: MetroList Services of CA #15053734 Report a problem | ||
| 8/18/2015 | Pending sale | $225,000$173/sqft |
Source: RE/MAX GOLD #15053734 Report a problem | ||
| 8/14/2015 | Listed for sale | $225,000$173/sqft |
Source: RE/MAX GOLD #15053734 Report a problem | ||
Public tax history
| Year | Property taxes | Tax assessment |
|---|---|---|
| 2025 | $5,177 +5.5% | $266,346 +2% |
| 2024 | $4,909 +1.1% | $261,124 +2% |
| 2023 | $4,857 +59.3% | $256,005 +2% |
| 2022 | $3,049 -15.9% | $250,986 +2% |
| 2021 | $3,626 -21.4% | $246,066 +1% |
| 2020 | $4,616 +2.4% | $243,544 +2% |
| 2019 | $4,510 +2.8% | $238,769 +2% |
| 2018 | $4,385 -1.3% | $234,089 +2% |
| 2017 | $4,441 +68.4% | $229,500 +2% |
| 2016 | $2,637 +326.9% | $225,000 +332.9% |
| 2015 | $618 +2.1% | $51,972 +2% |
| 2014 | $605 | $50,960 +0.5% |
| 2013 | -- | $50,731 +2% |
| 2012 | -- | $49,737 +2% |
| 2011 | -- | $48,763 +0.8% |
| 2010 | -- | $48,400 +1.8% |
| 2008 | -- | $47,566 +2% |
| 2007 | -- | $46,634 +2% |
| 2006 | -- | $45,720 +2% |
| 2005 | -- | $44,824 +2% |
| 2004 | -- | $43,946 +1.9% |
| 2003 | -- | $43,142 +2% |
| 2002 | -- | $42,297 +2% |
| 2001 | -- | $41,469 +2% |
| 2000 | -- | $40,657 |
Find assessor info on the county website
Monthly payment
Est. payment
Payment breakdown
Explore the cost of this home by adjusting the details. Changes won't be saved.Climate risks
Neighborhood: CHANT
Nearby schools
GreatSchools rating
- 4/10Arlington Heights Elementary SchoolGrades: K-5Distance: 0.1 mi
- 3/10Sylvan Middle SchoolGrades: 6-8Distance: 1.5 mi
- 3/10Mesa Verde High SchoolGrades: 9-12Distance: 1.5 mi
- $432,1003 bd2 ba1.2k sqft6236 Westbrook Dr, Citrus Heights, CA 95621Off Market

- $509,0003 bd2 ba1.6k sqft6240 Cardigan Ct, Citrus Heights, CA 95621Off Market
- $329,9003 bd1 ba1k sqft6232 Westbrook Dr, Citrus Heights, CA 95621Off Market
- $437,4003 bd2 ba1.3k sqft6256 Cardigan Ct, Citrus Heights, CA 95621Off Market
- $508,8003 bd2 ba1.3k sqft6254 Cardigan Ct, Citrus Heights, CA 95621Off Market
- $361,8003 bd1 ba1k sqft6237 Westbrook Dr, Citrus Heights, CA 95621Off Market
- $423,7003 bd2 ba1.3k sqft6242 Cardigan Ct, Citrus Heights, CA 95621Off Market
- $435,8004 bd2 ba1.4k sqft6249 Westbrook Dr, Citrus Heights, CA 95621Off Market
A local agent can set up tours, give advice and negotiate with sellers.
Similar homes
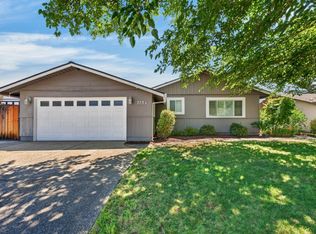
- $465,0003 bd2 ba1.5k sqft6548 Indian River Dr, Citrus Heights, CA 95621For Sale
 MLS ID #226088321, Justin Johnson. MetroList Services of CA
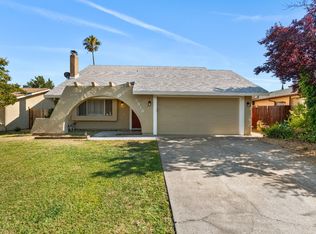
 - $430,0003 bd2 ba1.1k sqft6818 Van Maren Ln, Citrus Heights, CA 95621For Sale
 MLS ID #226094456, Joy Mahrle. MetroList Services of CA
 - $468,0003 bd2 ba1.3k sqft5927 Woodglade Ave, Citrus Heights, CA 95621For Sale
 MLS ID #226093674, Ingrid Burden. MetroList Services of CA
 - $490,0004 bd2 ba1.6k sqft5916 Birchglade Way, Citrus Heights, CA 95621For Sale
 MLS ID #226081396, Tina Markoglo. MetroList Services of CA
 - $475,0003 bd2 ba1.2k sqft5851 Shenandoah Dr, Sacramento, CA 95841For SaleMLS ID #226091581, Eduardo Aguilar. MetroList Services of CA
- $420,0003 bd2 ba1.1k sqft6549 Briartree Way, Citrus Heights, CA 95621For SaleMLS ID #226000331, Christina Gotham. MetroList Services of CA
- $399,9003 bd2 ba1.1k sqft3720 Centinella Dr, North Highlands, CA 95660For SaleMLS ID #226097444, Peter Parker. MetroList Services of CA
- $499,9994 bd3 ba1.7k sqft4821 Propitious Ct, Sacramento, CA 95842For SaleMLS ID #226098517, Michael Sandoval. MetroList Services of CA
- $619,0003 bd3 ba1.8k sqft6505 Sudden Wind Ct, Citrus Heights, CA 95621For SaleMLS ID #226064250, Mike Huetter. MetroList Services of CA
- $449,9003 bd2 ba1.2k sqft8240 Patton Ave, Citrus Heights, CA 95610For SaleMLS ID #226086399, Dawn Baltar. MetroList Services of CA
- $439,9503 bd1 ba960 sqft6913 Speckle Way, Sacramento, CA 95842For SaleMLS ID #226094667, Dave Donsing. MetroList Services of CA
- $519,9993 bd2 ba1.2k sqft6545 Miles Ln, Carmichael, CA 95608For SaleMLS ID #226073585, Kristina Manuel. MetroList Services of CA
- $480,0004 bd2 ba1.6k sqft5017 Palm Ave, Sacramento, CA 95841For SaleMLS ID #226090838, Michael Perez. MetroList Services of CA
- $505,0003 bd2 ba1k sqft8830 Mavis Ave, Orangevale, CA 95662For SaleMLS ID #226095547, Ashlyn Highbaugh. MetroList Services of CA
- $440,0003 bd2 ba1.3k sqft3704 Blackfoot Way, Antelope, CA 95843For SaleMLS ID #226091303, Kenneth Avila. MetroList Services of CA
- $535,0004 bd2 ba1.8k sqft5225 Columbine Way, Carmichael, CA 95608For SaleMLS ID #226090624, Rob Galakhov. MetroList Services of CA
- $468,0004 bd2 ba1.3k sqft4184 Worthington Dr, North Highlands, CA 95660For SaleMLS ID #226063996, Nhien Huynh. MetroList Services of CA
- $425,0002 bd2 ba1k sqft149 Birch St, Roseville, CA 95678For SaleMLS ID #226098182, Nicole Weber. MetroList Services of CA
- $619,0003 bd2 ba1.7k sqft6609 Penney Way, Carmichael, CA 95608For SaleMLS ID #226097260, Tamara Bish. MetroList Services of CA
- $550,0002 bd2 ba1.4k sqft5400 Essex Ct, Fair Oaks, CA 95628For SaleMLS ID #226093139, Nancy Adinolfe. MetroList Services of CA
Local buyer's agents are ready to help
