Welcome home to this beautifully updated Citrus Heights gem! This inviting single-story home offers 3 bedrooms, 2 bathrooms, and approximately 1,369 square feet of comfortable living space with a floor plan designed for both everyday living and entertaining. Step inside to soaring vaulted ceilings, abundant natural light, and two separate dining areas, giving you the flexibility to create the perfect space for gatherings, a home office, or formal dining. The tastefully remodeled kitchen features quartz countertops, stainless steel appliances, and ample cabinetry, opening seamlessly to the main living areas. The spacious primary suite offers vaulted ceilings and a cozy electric fireplace, creating a relaxing retreat at the end of the day. Both bathrooms have been thoughtfully updated, while generously sized secondary bedrooms provide comfort for family and guests. Additional upgrades include a newer roof, updated heating and air conditioning system, recessed lighting, ceiling fans, and plantation shutters throughout. Outside, enjoy a private backyard with room to relax, entertain, or create your own outdoor oasis. Conveniently located near shopping, restaurants, parks, schools, and with easy access to Highway 80, this move-in-ready home offers the perfect combination of style, comfort, and location.
Active
$468,000
5927 Woodglade Ave, Citrus Heights, CA 95621
3beds
1,369sqft
:
Get pre-qualified$3,076/mo
Single Family Residence
Built in 1984
5,227 Square Feet Lot
$465,500 Zestimate®
$342/sqft
$-- HOA
What's special
Cozy electric fireplaceGenerously sized secondary bedroomsAbundant natural lightAmple cabinetrySpacious primary suiteBeautifully updatedNewer roof
- 4 days |
- 578 |
- 52 |
Likely to sell faster than
Zillow last checked:
Listing updated:
Listed by:
Ingrid Burden DRE #01490917 916-997-0911,
Keller Williams Realty
Source: MetroList Services of CA,MLS#: 226093674Originating MLS: MetroList Services, Inc.
Facts & features
Interior
Bedrooms & bathrooms
- Bedrooms: 3
- Bathrooms: 2
- Full bathrooms: 2
Dining room
- Features: Breakfast Nook, Space in Kitchen, Formal Area
Kitchen
- Features: Quartz Counter
Heating
- Central
Cooling
- Ceiling Fan(s), Central Air
Appliances
- Laundry: Inside
Features
- Flooring: Luxury Vinyl Plank
- Number of fireplaces: 1
- Fireplace features: Living Room
Interior area
- Total structure area: 0
- Total interior livable area: 1,369 sqft
Video & virtual tour
Property
Parking
- Total spaces: 2
- Parking features: Attached
- Attached garage spaces: 2
Features
- Levels: One
- Stories: 1
- Fencing: Back Yard
Lot
- Size: 5,227 Square Feet
- Features: Shape Regular
Details
- Parcel number: 20905800470000
- Zoning: RD5
- Special conditions: Standard
Construction
Type & style
- Home type: SingleFamily
- Property subtype: Single Family Residence
Materials
- Frame, Wood
- Foundation: Slab
- Roof: Composition
Condition
- Year built: 1984
Utilities & green energy
- Electric: 220 Volts in Laundry
- Sewer: Sewer in Street
- Water: Meter on Site
- Utilities for property: Sewer In & Connected
Community & HOA
Community
- Subdivision: Rosanne Estates
Location
- Region: Citrus Heights
Financial & listing details
- Price per square foot: $342/sqft
- Tax assessed value: $510,440
- Annual tax amount: $6,087
- Price range: $468K - $468K
- Date on market: 7/24/2026
Estimated market value
$465,500
$442,000 - $489,000
$2,531/mo
Price history
| Date | Event | Price |
|---|---|---|
| 7/24/2026 | Listed for sale | $468,000-2.7%$342/sqft |
Source: MetroList Services of CA #226093674 Report a problem | ||
| 1/12/2022 | Sold | $481,000+6.9%$351/sqft |
Source: MetroList Services of CA #221151680 Report a problem | ||
| 12/13/2021 | Pending sale | $449,900$329/sqft |
Source: MetroList Services of CA #221151680 Report a problem | ||
| 12/9/2021 | Listed for sale | $449,900+32.3%$329/sqft |
Source: MetroList Services of CA #221151680 Report a problem | ||
| 12/30/2019 | Sold | $340,000+0%$248/sqft |
Source: MetroList Services of CA #19077305 Report a problem | ||
| 11/21/2019 | Pending sale | $339,900$248/sqft |
Source: The Alfano Group, Inc. #19077305 Report a problem | ||
| 11/14/2019 | Listed for sale | $339,900+19.3%$248/sqft |
Source: The Alfano Group, Inc. #19077305 Report a problem | ||
| 5/27/2016 | Sold | $285,000+41.1%$208/sqft |
Source: MetroList Services of CA #16020784 Report a problem | ||
| 12/23/2015 | Sold | $202,000$148/sqft |
Source: Public Record Report a problem | ||
Public tax history
| Year | Property taxes | Tax assessment |
|---|---|---|
| 2025 | $6,087 +0.9% | $510,440 +2% |
| 2024 | $6,030 +2.6% | $500,432 +2% |
| 2023 | $5,877 +0.5% | $490,620 +40% |
| 2022 | $5,847 +39.3% | $350,391 +2% |
| 2021 | $4,196 +1.9% | $343,521 +1% |
| 2020 | $4,118 +15% | $340,000 +12.4% |
| 2019 | $3,580 +1.2% | $302,443 +2% |
| 2018 | $3,537 +1% | $296,514 +2% |
| 2017 | $3,501 +46.9% | $290,700 +43.9% |
| 2016 | $2,383 +33.9% | $202,000 +34.1% |
| 2015 | $1,780 +2.1% | $150,638 +2% |
| 2014 | $1,743 | $147,688 +5.8% |
| 2013 | -- | $139,618 +2% |
| 2012 | -- | $136,881 +2% |
| 2011 | -- | $134,198 +0.8% |
| 2010 | -- | $133,196 +1.8% |
| 2008 | -- | $130,897 +2% |
| 2007 | -- | $128,331 +2% |
| 2006 | -- | $125,816 +2% |
| 2005 | -- | $123,350 +2% |
| 2004 | -- | $120,932 +1.9% |
| 2003 | -- | $118,716 +2% |
| 2002 | -- | $116,390 +2% |
| 2001 | -- | $114,109 +2% |
| 2000 | -- | $111,872 |
Find assessor info on the county website
Monthly payment
Est. payment
Payment breakdown
Explore the cost of this home by adjusting the details. Changes won't be saved.Climate risks
Neighborhood: Northwest
Nearby schools
GreatSchools rating
- 3/10Grand Oaks Elementary SchoolGrades: K-5Distance: 1.3 mi
- 3/10Sylvan Middle SchoolGrades: 6-8Distance: 1.9 mi
- 3/10Mesa Verde High SchoolGrades: 9-12Distance: 1.5 mi
- $443,0003 bd2 ba1.3k sqft5923 Woodglade Ave, Citrus Heights, CA 95621Off Market

- $457,5003 bd2 ba1.4k sqft5931 Woodglade Ave, Citrus Heights, CA 95621Off Market

- $426,6003 bd2 ba1.3k sqft5919 Woodglade Ave, Citrus Heights, CA 95621Off Market

- $477,8003 bd2 ba1.4k sqft5935 Woodglade Ave, Citrus Heights, CA 95621Off Market
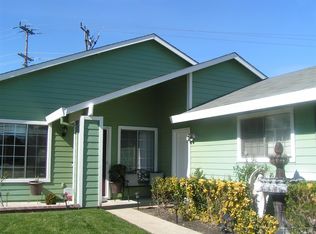
- $481,2003 bd2 ba1.3k sqft5930 Woodglade Ave, Citrus Heights, CA 95621Off Market
- $463,3003 bd2 ba1.3k sqft5919 Woodbriar Way, Citrus Heights, CA 95621Off Market
- $470,1003 bd2 ba1.3k sqft5911 Woodglade Ave, Citrus Heights, CA 95621Off Market
- $457,1003 bd2 ba1.3k sqft5937 Woodglade Ave, Citrus Heights, CA 95621Off Market
A local agent can set up tours, give advice and negotiate with sellers.
Similar homes
- $444,8004 bd2 ba1.5k sqft6133 Tupelo Dr, Citrus Heights, CA 95621For Sale
 MLS ID #226092479, Zac Bacon. MetroList Services of CA
 - $424,9003 bd2 ba1.1k sqft7525 Stoneridge Way, Citrus Heights, CA 95621For Sale
 MLS ID #226092839, Brian Barnes. MetroList Services of CA
 - $479,9003 bd2 ba1.4k sqft6940 Calvin Dr, Citrus Heights, CA 95621For Sale
 MLS ID #226093844, Steve Lamothe. MetroList Services of CA
 - $469,0003 bd2 ba1k sqft6308 Autumn Oak Ct, Citrus Heights, CA 95621For Sale
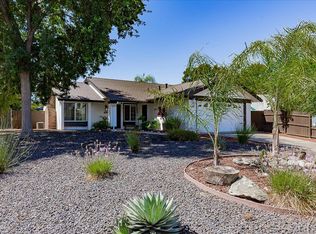 MLS ID #226087263, Maria Sandoval. MetroList Services of CA
 - $515,0003 bd3 ba1.5k sqft8400 Adagio Way, Citrus Heights, CA 95621For SaleMLS ID #226094990, Brandon Clingan. MetroList Services of CA
- $495,9503 bd2 ba1.3k sqft6649 Melbourne Way, Citrus Heights, CA 95621For SaleMLS ID #226093144, Scott Miller. MetroList Services of CA
- $485,0004 bd2 ba1.3k sqft7651 Gingerblossom Dr, Citrus Heights, CA 95621For SaleMLS ID #226092658, Tale'a Viscarra-Anderson. MetroList Services of CA
- $520,0004 bd2 ba1.7k sqft7431 Garden Gate Dr, Citrus Heights, CA 95621For SaleMLS ID #226093787, Lisa Soltesz. MetroList Services of CA
- $499,0004 bd2 ba1.6k sqft5928 Birchglade Way, Citrus Heights, CA 95621For SaleMLS ID #226089332, Ahrash Zamanianeyazdi. MetroList Services of CA
- $469,0003 bd2 ba1.3k sqft6373 Navion Dr, Citrus Heights, CA 95621For SaleMLS ID #226077101, Rex Mathies. MetroList Services of CA
- $525,0003 bd2 ba1.8k sqft6447 Shadow Hawk Dr, Citrus Heights, CA 95621For SaleMLS ID #226093333, Chaz Halbert. MetroList Services of CA
- $479,9993 bd2 ba1.5k sqft6548 Indian River Dr, Citrus Heights, CA 95621For SaleMLS ID #226088321, Justin Johnson. MetroList Services of CA
- $499,0003 bd2 ba1.4k sqft8634 Imran Woods Cir, Citrus Heights, CA 95621For SaleMLS ID #226091372, Margie Richmond. MetroList Services of CA
- $450,0003 bd2 ba1.1k sqft6341 Tupelo Dr, Citrus Heights, CA 95621For SaleMLS ID #226072046, Jaimee Holdgate. MetroList Services of CA
- $479,9903 bd2 ba1.1k sqft6805 Whyte Ave, Citrus Heights, CA 95621For SaleMLS ID #226088574, Nick Toomey. MetroList Services of CA
- $499,9003 bd2 ba1.5k sqft7113 Mountainside Dr, Citrus Heights, CA 95621For SaleMLS ID #226087761, Chris De Mattei. MetroList Services of CA
- $469,9003 bd2 ba1.3k sqft6238 Westbrook Dr, Citrus Heights, CA 95621For SaleMLS ID #226082996, Tina Taylor. MetroList Services of CA
- $446,0004 bd2 ba1.2k sqft6620 Twining Way, Citrus Heights, CA 95621For SaleMLS ID #226087502, Lisa Soltesz. MetroList Services of CA
- $449,9503 bd2 ba1.3k sqft7409 Martignetti Ct, Sacramento, CA 95842For SaleMLS ID #41143064, Douglas Pankey. CCAR
- $485,0003 bd2 ba1.5k sqft5901 Small Hill Ct, Citrus Heights, CA 95621For SaleMLS ID #226049563, Lisa Soltesz. MetroList Services of CA
Local buyer's agents are ready to help
