Welcome to 7431 Garden Gate Dr, a residence recently updated with fresh interior paint and partial flooring replacement for a refreshed atmosphere. The kitchen is equipped with all stainless steel appliances, and a cozy fireplace creates a comfortable interior focus. The exterior provides a covered patio connected to a fenced in backyard, complemented by an additional patio in the back yard for outdoor enjoyment. This updated property delivers comfort and style for everyday living.. Included 100-Day Home Warranty with buyer activation
Active
Price cut: $10K (8/20)
$500,000
7431 Garden Gate Dr, Citrus Heights, CA 95621
4beds
1,706sqft
Single Family Residence
Built in 1978
6,534 Square Feet Lot
$499,600 Zestimate®
$293/sqft
$-- HOA
What's special
Cozy fireplaceFresh interior paintPartial flooring replacement
- 47 days
- 607
- 34
Zillow last checked:
Listing updated:
Listed by:
Lisa Soltesz DRE #02280080 480-462-5392,
Opendoor Brokerage Inc
Source: MetroList Services of CA,MLS#: 226093787Originating MLS: MetroList Services, Inc.
Facts & features
Interior
Bedrooms & bathrooms
- Bedrooms: 4
- Bathrooms: 2
- Full bathrooms: 2
Dining room
- Features: Other
Kitchen
- Features: Quartz Counter
Heating
- Central, Natural Gas
Cooling
- Central Air
Appliances
- Laundry: In Garage
Features
- Flooring: Carpet, Tile
- Number of fireplaces: 1
- Fireplace features: Other
Interior area
- Total structure area: 0
- Total interior livable area: 1,706 sqft
Property
Parking
- Total spaces: 2
- Parking features: Detached
- Garage spaces: 2
Lot
- Size: 6,534 Square Feet
- Features: Other
Details
- Parcel number: 20406500060000
- Zoning: RD5
- Special conditions: Standard
Construction
Type & style
- Home type: SingleFamily
- Property subtype: Single Family Residence
Materials
- Block, Stucco, Wood
- Foundation: Slab
- Roof: Composition
Condition
- Year built: 1978
Utilities & green energy
- Electric: See Remarks
- Sewer: Public Sewer
- Water: Public
- Utilities for property: Natural Gas Connected
Community & HOA
Location
- Region: Citrus Heights
Financial & listing details
- Price per square foot: $293/sqft
- Tax assessed value: $474,751
- Price range: $500K - $500K
- Date on market: 7/24/2026
Estimated market value
$499,600
$475,000 - $525,000
$3,051/mo
Price history
| Date | Event | Price |
|---|---|---|
| 8/20/2026 | Price change | $500,000-2%$293/sqft |
Source: MetroList Services of CA #226093787 Report a problem | ||
| 8/6/2026 | Price change | $510,000-1.9%$299/sqft |
Source: MetroList Services of CA #226093787 Report a problem | ||
| 7/24/2026 | Listed for sale | $520,000+11.5%$305/sqft |
Source: MetroList Services of CA #226093787 Report a problem | ||
| 7/10/2026 | Sold | $466,500+8.5%$273/sqft |
Source: Public Record Report a problem | ||
| 4/5/2021 | Sold | $430,000+3.6%$252/sqft |
Source: MetroList Services of CA #221009830 Report a problem | ||
| 3/4/2021 | Pending sale | $415,000$243/sqft |
Source: Lyon RE Fair Oaks #221009830 Report a problem | ||
| 2/24/2021 | Listed for sale | $415,000+93%$243/sqft |
Source: Lyon RE Fair Oaks #221009830 Report a problem | ||
| 1/30/2013 | Listing removed | $1,295$1/sqft |
Source: Rental Source Report a problem | ||
| 1/4/2013 | Listed for rent | $1,295$1/sqft |
Source: Hotpads for Rent Report a problem | ||
| 12/26/2012 | Sold | $215,000+62.9%$126/sqft |
Source: Public Record Report a problem | ||
| 10/5/2012 | Sold | $132,000-5.6%$77/sqft |
Source: MetroList Services of CA #12053419 Report a problem | ||
| 8/30/2012 | Listed for sale | $139,900-9.7%$82/sqft |
Source: foreclosure.com Report a problem | ||
| 2/28/2012 | Sold | $155,000-56.8%$91/sqft |
Source: Public Record Report a problem | ||
| 4/23/2007 | Sold | $359,000+166.9%$210/sqft |
Source: MetroList Services of CA #70024326 Report a problem | ||
| 7/28/1999 | Sold | $134,500$79/sqft |
Source: MetroList Services of CA #159907782 Report a problem | ||
Public tax history
| Year | Property taxes | Tax assessment |
|---|---|---|
| 2026 | -- | $474,751 +2% |
| 2025 | $5,472 +1% | $465,443 +2% |
| 2024 | $5,419 +2.6% | $456,318 +2% |
| 2023 | $5,280 +0.6% | $447,372 +2% |
| 2022 | $5,251 +1.7% | $438,600 +79.3% |
| 2021 | $5,162 +75.5% | $244,585 +1% |
| 2020 | $2,941 +2% | $242,078 +2% |
| 2019 | $2,883 +1.2% | $237,332 +2% |
| 2018 | $2,850 +1% | $232,680 +2% |
| 2017 | $2,822 +7% | $228,119 +2% |
| 2016 | $2,637 +3.9% | $223,647 +1.5% |
| 2015 | $2,539 | $220,289 +2% |
| 2014 | $2,539 | $215,975 +0.5% |
| 2013 | -- | $215,000 +18.6% |
| 2012 | -- | $181,296 -6% |
| 2011 | -- | $192,868 -8% |
| 2010 | -- | $209,640 -31.3% |
| 2008 | -- | $304,980 +97.7% |
| 2007 | -- | $154,291 +2% |
| 2006 | -- | $151,267 +2% |
| 2005 | -- | $148,302 +2% |
| 2004 | -- | $145,395 +1.9% |
| 2003 | -- | $142,731 +2% |
| 2002 | -- | $139,933 +2% |
| 2001 | -- | $137,190 +2% |
| 2000 | -- | $134,500 |
Find assessor info on the county website
Monthly payment
Est. payment
Payment breakdown
Explore the cost of this home by adjusting the details. Changes won't be saved.Climate risks
Neighborhood: Rusch Park
- $491,5003 bd2 ba1.5k sqft7425 Garden Gate Dr, Citrus Heights, CA 95621Off Market
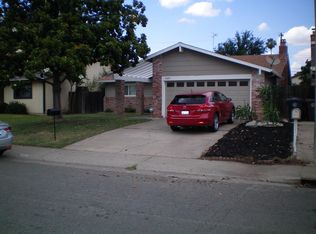
- $481,2003 bd2 ba1.5k sqft7437 Garden Gate Dr, Citrus Heights, CA 95621Off Market
- $518,9004 bd2 ba1.7k sqft7419 Garden Gate Dr, Citrus Heights, CA 95621Off Market
- $400,7003 bd2 ba1k sqft6826 Easthaven Way, Citrus Heights, CA 95621Off Market
Similar homes
- $499,9993 bd2 ba1.5k sqft7313 Fairytale St, Citrus Heights, CA 95621For Sale
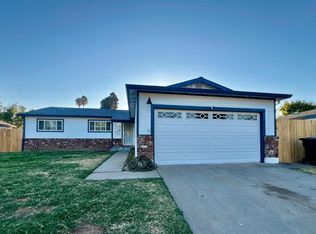 MLS ID #226100999, Vischa Savitri. MetroList Services of CA
 - $470,0003 bd2 ba1.5k sqft7113 Mountainside Dr, Citrus Heights, CA 95621For Sale
 MLS ID #226107687, Allana Jones. MetroList Services of CA
 - $545,0003 bd2 ba1.5k sqft6150 Parkoaks Dr, Citrus Heights, CA 95621For Sale
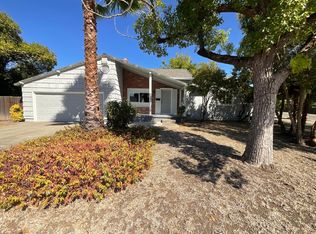 MLS ID #226108184, Lisa Soltesz. MetroList Services of CA
 - $500,0004 bd2 ba1.5k sqft209 Bryan Ave, Roseville, CA 95661For Sale
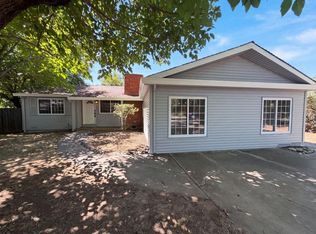 MLS ID #226087504, Lisa Soltesz. MetroList Services of CA
Local buyer's agents are ready to help
