This is a QUALITY property! Welcome to this beautifully updated Cedar model in the sought-after Crosswoods community! Built in 1986 during the community's final phase, this 3-bedroom, 2.5-bath home offers 1,548 square feet of comfortable living space, with tasteful updates throughout the kitchen and bathrooms, beautiful laminate flooring, and newer windows. A whole-house fan adds to the comfort, while the private backyard creates a peaceful setting to relax and enjoy the outdoors. Convenient guest parking is nearby. Set across 88 acres shaded by majestic oaks, Crosswoods offers lighted walking paths, three swimming pools, and a welcoming atmosphere for residents of all ages. Ideally located near shopping, dining, bus routes, and freeway access close enough for convenience, but tucked away from the noise this wonderful community is also within walking distance of public tennis courts and a library. An affordable RV and boat storage lot adds even more convenience. Come experience the charm, comfort, and tranquility of Crosswoods living!
Pending
Price cut: $9K (10/1)
$339,000
7052 San Altos Cir, Citrus Heights, CA 95621
3beds
1,548sqft
Condominium
Built in 1986
-- sqft lot
$339,200 Zestimate®
$219/sqft
$652/mo HOA
What's special
Three swimming poolsLighted walking pathsNewer windowsWhole-house fanBeautiful laminate flooring
- 66 days
- 390
- 36
Zillow last checked:
Listing updated:
Listed by:
Howard Porter DRE #01058267 916-833-4450,
RE/MAX Gold - Carmichael
Source: MetroList Services of CA,MLS#: 226100601Originating MLS: MetroList Services, Inc.
Facts & features
Interior
Bedrooms & bathrooms
- Bedrooms: 3
- Bathrooms: 3
- Full bathrooms: 2
- Partial bathrooms: 1
Rooms
- Room types: Family Room, Kitchen, Laundry, Living Room
Primary bedroom
- Features: Walk-In Closet
Primary bathroom
- Features: Shower Stall(s), Granite Counters, Walk-In Closet(s)
Dining room
- Features: Space in Kitchen, Dining/Living Combo, Formal Area
Kitchen
- Features: Breakfast Area, Granite Counters
Heating
- Central, Fireplace(s), Heat Pump
Cooling
- Central Air, Whole House Fan, Heat Pump
Appliances
- Included: Free-Standing Refrigerator, Dishwasher, Disposal, Microwave, Free-Standing Electric Range
- Laundry: Laundry Room, Cabinets, Inside Room
Features
- Flooring: Carpet, Laminate
- Number of fireplaces: 1
- Fireplace features: Living Room, Wood Burning
- Common walls with other units/homes: End Unit
Interior area
- Total interior livable area: 1,548 sqft
Property
Parking
- Total spaces: 2
- Parking features: Garage Door Opener
- Garage spaces: 2
Features
- Levels: Two
- Stories: 2
- Has private pool: Yes
- Pool features: In Ground
Lot
- Size: 2,613 Square Feet
- Features: Cul-De-Sac, Curb(s)/Gutter(s), Shape Regular, Greenbelt, Landscape Back, Landscape Front
- Topography: Trees Many,Trees Many
Details
- Parcel number: 22908900150000
- Zoning: RD5PD
- Special conditions: Trust
Construction
Type & style
- Home type: Condo
- Property subtype: Condominium
- Attached to another structure: Yes
Materials
- Frame, Wood Siding
- Foundation: Raised
- Roof: Composition
Condition
- Year built: 1986
Utilities & green energy
- Electric: 220 Volts in Kitchen, 220 Volts in Laundry
- Sewer: Public Sewer
- Water: Public, Meter on Site
- Utilities for property: Cable Connected, Public, Sewer Connected, DSL Available, Sewer In & Connected, Internet Available
Community & HOA
Community
- Subdivision: Crosswoods
HOA
- Has HOA: Yes
- Amenities included: Pool
- Services included: Cable TV, Common Areas, Pool, Roof, Homeowners Insurance, Internet, Maintenance Structure, Maintenance Grounds, Management
- HOA fee: $652 monthly
Location
- Region: Citrus Heights
Financial & listing details
- Price per square foot: $219/sqft
- Tax assessed value: $88,027
- Price range: $339K - $339K
- Date on market: 8/12/2026
- Road surface type: Paved
Estimated market value
$339,200
$322,000 - $356,000
$2,584/mo
Price history
| Date | Event | Price |
|---|---|---|
| 10/15/2026 | Pending sale | $339,000$219/sqft |
Source: MetroList Services of CA #226100601 Report a problem | ||
| 10/1/2026 | Price change | $339,000-2.6%$219/sqft |
Source: MetroList Services of CA #226100601 Report a problem | ||
| 9/8/2026 | Price change | $348,000-2.8%$225/sqft |
Source: MetroList Services of CA #226100601 Report a problem | ||
| 8/12/2026 | Listed for sale | $358,000+142.7%$231/sqft |
Source: MetroList Services of CA #226100601 Report a problem | ||
| 10/24/2000 | Sold | $147,500$95/sqft |
Source: MetroList Services of CA #152017112 Report a problem | ||
Public tax history
| Year | Property taxes | Tax assessment |
|---|---|---|
| 2026 | -- | $88,027 +2% |
| 2025 | $967 +1.1% | $86,302 +2% |
| 2024 | $956 +2.7% | $84,610 +2% |
| 2023 | $931 +0.7% | $82,952 +2% |
| 2022 | $925 +1.8% | $81,326 +2% |
| 2021 | $908 +2% | $79,732 +1% |
| 2020 | $891 +2.2% | $78,916 +2% |
| 2019 | $871 +1% | $77,369 +2% |
| 2018 | $863 +1.2% | $75,853 +2% |
| 2017 | $853 +7.1% | $74,367 +2% |
| 2016 | $797 +4.1% | $72,910 +1.5% |
| 2015 | $765 | $71,816 +2% |
| 2014 | $765 | $70,410 +0.5% |
| 2013 | -- | $70,092 +2% |
| 2012 | -- | $68,718 +2% |
| 2011 | -- | $67,372 +0.8% |
| 2010 | -- | $66,869 +1.8% |
| 2008 | -- | $65,715 +2% |
| 2007 | -- | $64,427 +2% |
| 2006 | -- | $63,165 +2% |
| 2005 | -- | $61,928 +2% |
| 2004 | -- | $60,715 +1.9% |
| 2003 | -- | $59,603 +2% |
| 2002 | -- | $58,435 -60.4% |
| 2001 | -- | $147,500 +27.4% |
| 2000 | -- | $115,758 |
Find assessor info on the county website
Monthly payment
Est. payment
Payment breakdown
Explore the cost of this home by adjusting the details. Changes won't be saved.Climate risks
Neighborhood: Arcade Creek
- $343,0002 bd2 ba1.1k sqft7054 San Altos Cir, Citrus Heights, CA 95621Off Market
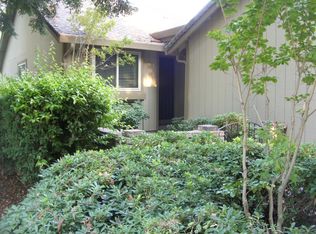
- $348,8003 bd2 ba1.4k sqft7050 San Altos Cir, Citrus Heights, CA 95621Off Market

- $352,8004 bd2 ba1.4k sqft7048 San Altos Cir, Citrus Heights, CA 95621Off Market
- $339,0003 bd3 ba1.5k sqft7046 San Altos Cir, Citrus Heights, CA 95621For Sale
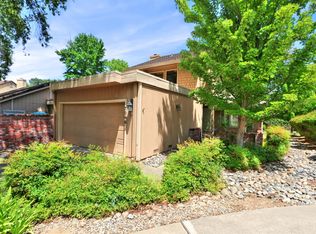
Similar homes
- $339,0003 bd3 ba1.5k sqft7046 San Altos Cir, Citrus Heights, CA 95621For SaleMLS ID #226069983, Howard Porter. MetroList Services of CA
- $345,1003 bd2 ba1.5k sqft6932 Toluca Ln, Citrus Heights, CA 95621For Sale
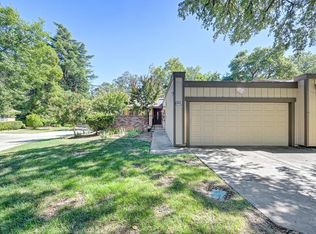 MLS ID #226076953, Irina Pankratova. MetroList Services of CA
 - $369,0003 bd3 ba1.4k sqft7025 Rancho Mirage Ct, Citrus Heights, CA 95621For Sale
 MLS ID #226063410, Kathy Smith. MetroList Services of CA
 - $325,0003 bd2 ba1.3k sqft6316 Wexford Cir, Citrus Heights, CA 95621For Sale
 MLS ID #226113952, Charlie Massey. MetroList Services of CA
Local buyer's agents are ready to help
