Seller will consider a flooring allowance. Rare end unit Cedar model offering 3 bedrooms, 2.5 baths, and 1,548 square feet of comfortable living space. Built in 1986 during Crosswoods' final phase of development, this well-maintained home features a tastefully updated kitchen and bathrooms, fresh interior paint, and an ideal floor plan that combines style and functionality. Convenient guest parking is located nearby. Set within a beautiful 88-acre community, residents enjoy majestic oak trees, scenic lighted walking paths, and three sparkling swimming pools. Known for its peaceful atmosphere, Crosswoods appeals to residents of all ages and offers an exceptional blend of natural beauty and convenience. Shopping, dining, public transportation, and freeway access are all nearby, while public tennis courts and the library are within walking distance. The community also features affordable RV and boat storage. Discover the charm, tranquility, and lifestyle that make Crosswoods one of the area's most desirable places to call home.
Active
Price cut: $15K (10/16)
$339,000
7046 San Altos Cir, Citrus Heights, CA 95621
3beds
1,548sqft
Condominium
Built in 1986
-- sqft lot
$339,900 Zestimate®
$219/sqft
$652/mo HOA
What's special
Three sparkling swimming poolsMajestic oak treesScenic lighted walking pathsFresh interior paintTastefully updated kitchen
- 118 days
- 293
- 28
Zillow last checked:
Listing updated:
Listed by:
Howard Porter DRE #01058267 916-833-4450,
RE/MAX Gold - Carmichael
Source: MetroList Services of CA,MLS#: 226069983Originating MLS: MetroList Services, Inc.
Facts & features
Interior
Bedrooms & bathrooms
- Bedrooms: 3
- Bathrooms: 3
- Full bathrooms: 2
- Partial bathrooms: 1
Rooms
- Room types: Dining Room, Family Room, Kitchen, Laundry
Primary bathroom
- Features: Closet, Shower Stall(s), Walk-In Closet(s)
Dining room
- Features: Dining/Living Combo
Kitchen
- Features: Breakfast Area, Granite Counters
Heating
- Central, Heat Pump
Cooling
- Central Air
Appliances
- Included: Range Hood, Dishwasher, Disposal, Microwave, Electric Water Heater, Free-Standing Electric Oven
- Laundry: Laundry Room, Cabinets, Electric Dryer Hookup, Inside Room
Features
- Flooring: Carpet, Luxury Vinyl Plank, Vinyl
- Number of fireplaces: 1
- Fireplace features: Living Room, Wood Burning
- Common walls with other units/homes: End Unit
Interior area
- Total interior livable area: 1,548 sqft
Property
Parking
- Total spaces: 2
- Parking features: Garage Door Opener
- Garage spaces: 2
Features
- Levels: Two
- Stories: 2
- Has private pool: Yes
- Pool features: In Ground
- Fencing: None
Lot
- Size: 2,613 Square Feet
- Features: Cul-De-Sac, Greenbelt
Details
- Parcel number: 22908900120000
- Zoning: RD5PD
- Special conditions: Trust,Standard
Construction
Type & style
- Home type: Condo
- Architectural style: Contemporary
- Property subtype: Condominium
- Attached to another structure: Yes
Materials
- Frame, Wood
- Foundation: Raised
- Roof: Composition
Condition
- Year built: 1986
Utilities & green energy
- Electric: 220 Volts
- Sewer: Public Sewer
- Water: Public, Meter on Site
- Utilities for property: Cable Connected, Public, Electric
Community & HOA
Community
- Subdivision: Crosswoods
HOA
- Has HOA: Yes
- Amenities included: Pool, Greenbelt, Trail(s)
- Services included: Cable TV, Common Areas, Pool, Road, Roof, Insurance on Structure, Internet, Maintenance Structure, Maintenance Grounds, Management
- HOA fee: $652 monthly
Location
- Region: Citrus Heights
Financial & listing details
- Price per square foot: $219/sqft
- Tax assessed value: $337,375
- Price range: $339K - $339K
- Date on market: 6/22/2026
Estimated market value
$339,900
$323,000 - $357,000
$2,584/mo
Price history
| Date | Event | Price |
|---|---|---|
| 10/16/2026 | Price change | $339,000-4.2%$219/sqft |
Source: MetroList Services of CA #226069983 Report a problem | ||
| 9/12/2026 | Price change | $354,000-1.4%$229/sqft |
Source: MetroList Services of CA #226069983 Report a problem | ||
| 8/15/2026 | Price change | $359,000-2.7%$232/sqft |
Source: MetroList Services of CA #226069983 Report a problem | ||
| 7/23/2026 | Price change | $369,000-2.6%$238/sqft |
Source: MetroList Services of CA #226069983 Report a problem | ||
| 6/27/2026 | Price change | $379,000-2.6%$245/sqft |
Source: MetroList Services of CA #226069983 Report a problem | ||
| 6/22/2026 | Listed for sale | $389,000$251/sqft |
Source: MetroList Services of CA #226069983 Report a problem | ||
| 6/12/2026 | Listing removed | $389,000$251/sqft |
Source: MetroList Services of CA #226069983 Report a problem | ||
| 6/3/2026 | Listed for sale | $389,000+36.5%$251/sqft |
Source: MetroList Services of CA #226069983 Report a problem | ||
| 11/22/2016 | Sold | $285,000-5%$184/sqft |
Source: MetroList Services of CA #16065151 Report a problem | ||
| 10/6/2016 | Listed for sale | $299,900+9.1%$194/sqft |
Source: Windermere Granite Bay Realtors #16065151 Report a problem | ||
| 10/22/2015 | Sold | $275,000-3.5%$178/sqft |
Source: MetroList Services of CA #15045993 Report a problem | ||
| 6/8/2004 | Sold | $285,000+90%$184/sqft |
Source: MetroList Services of CA #40029262 Report a problem | ||
| 11/21/2000 | Sold | $150,000$97/sqft |
Source: MetroList Services of CA #152020861 Report a problem | ||
Public tax history
| Year | Property taxes | Tax assessment |
|---|---|---|
| 2026 | -- | $337,375 +2% |
| 2025 | $3,869 +1% | $330,761 +2% |
| 2024 | $3,831 +2.6% | $324,276 +2% |
| 2023 | $3,733 +0.6% | $317,918 +2% |
| 2022 | $3,712 +1.7% | $311,686 +2% |
| 2021 | $3,649 +1.9% | $305,575 +1% |
| 2020 | $3,580 +2.1% | $302,442 +2% |
| 2019 | $3,507 +1.1% | $296,513 +2% |
| 2018 | $3,468 +1% | $290,700 +2% |
| 2017 | $3,432 +8.8% | $285,000 +3.6% |
| 2016 | $3,154 +46.9% | $275,000 +45.5% |
| 2015 | $2,146 +5.3% | $189,000 -11.8% |
| 2014 | $2,039 | $214,321 +25% |
| 2013 | -- | $171,456 +14% |
| 2012 | -- | $150,400 -13.4% |
| 2011 | -- | $173,691 -8% |
| 2010 | -- | $188,795 -32.7% |
| 2008 | -- | $280,725 -7.2% |
| 2007 | -- | $302,442 +2% |
| 2006 | -- | $296,513 +2% |
| 2005 | -- | $290,700 +82.9% |
| 2004 | -- | $158,971 +1.9% |
| 2003 | -- | $156,059 +2% |
| 2002 | -- | $153,000 +2% |
| 2001 | -- | $150,000 +29.6% |
| 2000 | -- | $115,758 |
Find assessor info on the county website
Monthly payment
Est. payment
Payment breakdown
Explore the cost of this home by adjusting the details. Changes won't be saved.Climate risks
Neighborhood: Arcade Creek
- $350,0004 bd2 ba1.4k sqft7048 San Altos Cir, Citrus Heights, CA 95621Off Market
- $356,8002 bd2 ba1.1k sqft7044 San Altos Cir, Citrus Heights, CA 95621Off Market

- $329,6003 bd2 ba1.5k sqft7042 San Altos Cir, Citrus Heights, CA 95621Off Market
- $345,4003 bd2 ba1.4k sqft7050 San Altos Cir, Citrus Heights, CA 95621Off Market

Similar homes
- $335,0003 bd2 ba1.3k sqft6305 Wexford Cir, Citrus Heights, CA 95621For Sale
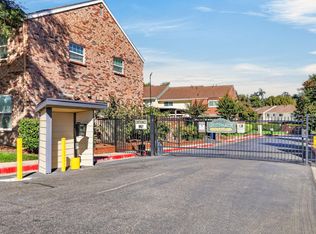 MLS ID #226109395, Danette Weber. MetroList Services of CA
 - $329,0002 bd2 ba1.3k sqft7951 Arcade Lake Ln, Citrus Heights, CA 95610For Sale
 MLS ID #226126037, Vitalii Velykocholovik. MetroList Services of CA
 - $499,0003 bd2 ba1.2k sqft7217 Springleaf Court, Citrus Heights, CA 95621For Sale
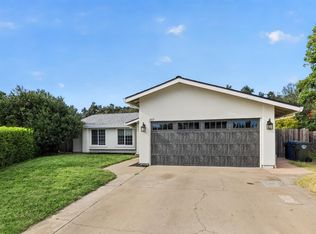 MLS ID #226128816, Jesse Bassler, Realty Agents Inc. BAREIS
 - $339,0003 bd3 ba1.3k sqft7413 Sunrise Blvd, Citrus Heights, CA 95610For Sale
 MLS ID #226080870, Maria Klinsmann. MetroList Services of CA
