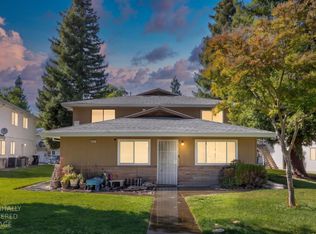
Updated upstairs corner condo offering the largest floorplan in the community with 2 bedrooms and 1 full bath at approximately 924 sq ft. Enjoy an open-concept living and dining area, an updated kitchen with newer appliances (refrigerator included), newer laminate flooring and interior paint, and dual pane windows throughout. Recent HOA improvements include replacement of the roof, gutters, decking, and handrails, giving extra peace of mind. The long driveway provides parking for up to three cars in addition to the garage space, plus ample nearby guest parking and a short walk to the community pool. This move-in ready home is ideal for owner-occupants or investors, in a convenient Citrus Heights location close to shopping, dining, public transportation, and freeway access.
Active
$225,000
6201 Carlow Dr APT 4, Citrus Heights, CA 95621
2beds
924sqft
Condominium
Built in 1971
-- sqft lot
$224,200 Zestimate®
$244/sqft
$335/mo HOA
What's special
Garage spaceInterior paintAmple nearby guest parkingDual pane windows throughoutNewer laminate flooring
- 155 days
- 240
- 13
Zillow last checked:
Listing updated:
Listed by:
Robin Baimas DRE #01240370 925-354-1063,
House 2 Home Properties
Source: MetroList Services of CA,MLS#: 226043206Originating MLS: MetroList Services, Inc.
Facts & features
Interior
Bedrooms & bathrooms
- Bedrooms: 2
- Bathrooms: 1
- Full bathrooms: 1
Primary bedroom
- Features: Walk-In Closet
Dining room
- Features: Dining/Living Combo
Kitchen
- Features: Laminate Counters
Heating
- Central
Cooling
- Ceiling Fan(s), Central Air
Appliances
- Included: Free-Standing Gas Range, Free-Standing Refrigerator, Dishwasher
- Laundry: Ground Floor, See Remarks
Features
- Flooring: Laminate
- Has fireplace: No
Interior area
- Total structure area: 0
- Total interior livable area: 924 sqft
Property
Parking
- Total spaces: 1
- Parking features: Assigned, Attached, Garage Door Opener, See Remarks, Driveway
- Attached garage spaces: 1
- Has uncovered spaces: Yes
Features
- Levels: One
- Stories: 1
- Entry location: Upper Level
- Exterior features: Balcony
- Has private pool: Yes
- Pool features: Community
Lot
- Size: 2,513 Square Feet
- Features: Corner Lot
Details
- Parcel number: 22905210130004
- Zoning: Rd20
- Special conditions: Standard
Construction
Type & style
- Home type: Condo
- Property subtype: Condominium
- Attached to another structure: Yes
Materials
- Frame
- Foundation: Other
- Roof: Composition
Condition
- Year built: 1971
Utilities & green energy
- Electric: 220 Volts
- Sewer: Public Sewer
- Water: Public
- Utilities for property: Public, Sewer In & Connected
Community & HOA
Community
- Subdivision: Greenback Estates
HOA
- Has HOA: Yes
- Amenities included: Pool, Laundry Coin
- Services included: Common Areas, Roof, Maintenance Structure, Maintenance Grounds, Management
- HOA fee: $335 monthly
Location
- Region: Citrus Heights
Financial & listing details
- Price per square foot: $244/sqft
- Tax assessed value: $153,601
- Price range: $225K - $225K
- Date on market: 4/8/2026
Estimated market value
$224,200
$213,000 - $235,000
$1,779/mo
Price history
| Date | Event | Price |
|---|---|---|
| 8/5/2026 | Listed for rent | $1,900$2/sqft |
Source: Zillow Rentals Report a problem | ||
| 4/8/2026 | Listed for sale | $225,000-15.7%$244/sqft |
Source: MetroList Services of CA #226043206 Report a problem | ||
| 10/3/2025 | Listing removed | $267,000$289/sqft |
Source: MetroList Services of CA #225036863 Report a problem | ||
| 5/3/2025 | Price change | $267,000-2.9%$289/sqft |
Source: MetroList Services of CA #225036863 Report a problem | ||
| 3/26/2025 | Listed for sale | $275,000-3.8%$298/sqft |
Source: MetroList Services of CA #225036863 Report a problem | ||
| 7/19/2024 | Listing removed | -- |
Source: MetroList Services of CA #224030734 Report a problem | ||
| 3/29/2024 | Listed for sale | $285,950+4%$309/sqft |
Source: MetroList Services of CA #224030734 Report a problem | ||
| 1/2/2022 | Listing removed | -- |
Source: MetroList Services of CA Report a problem | ||
| 7/22/2021 | Listed for sale | $275,000+103.7%$298/sqft |
Source: MetroList Services of CA #221089185 Report a problem | ||
| 7/30/2018 | Sold | $135,000+8%$146/sqft |
Source: Public Record Report a problem | ||
| 5/21/2018 | Pending sale | $125,000$135/sqft |
Source: Realty One Group Complete #18017097 Report a problem | ||
| 5/18/2018 | Listed for sale | $125,000+6.8%$135/sqft |
Source: Realty One Group Complete #18017097 Report a problem | ||
| 6/30/2003 | Sold | $117,000$127/sqft |
Source: Public Record Report a problem | ||
Public tax history
| Year | Property taxes | Tax assessment |
|---|---|---|
| 2026 | -- | $153,601 +2% |
| 2025 | $1,730 +1% | $150,591 +2% |
| 2024 | $1,712 +2.7% | $147,639 +2% |
| 2023 | $1,667 +0.6% | $144,746 +2% |
| 2022 | $1,657 +1.8% | $141,908 +2% |
| 2021 | $1,628 +1.9% | $139,126 +1% |
| 2020 | $1,597 +2.1% | $137,700 +2% |
| 2019 | $1,564 +15.7% | $135,000 +15.8% |
| 2018 | $1,351 +10.5% | $116,550 +11% |
| 2017 | $1,223 +20.6% | $105,000 +14.1% |
| 2016 | $1,015 +51.3% | $92,000 +39.7% |
| 2015 | $671 | $65,835 +5% |
| 2014 | $671 | $62,700 +25% |
| 2013 | -- | $50,160 -40.4% |
| 2012 | -- | $84,205 -6% |
| 2011 | -- | $89,582 -8% |
| 2010 | -- | $97,371 -24.5% |
| 2008 | -- | $129,005 +2% |
| 2007 | -- | $126,476 +2% |
| 2006 | -- | $123,997 +2% |
| 2005 | -- | $121,567 +2% |
| 2004 | -- | $119,184 +77.2% |
| 2003 | -- | $67,266 +2% |
| 2002 | -- | $65,948 +13.7% |
| 2001 | -- | $58,000 +25.9% |
| 2000 | -- | $46,061 |
Find assessor info on the county website
Monthly payment
Est. payment
Payment breakdown
Explore the cost of this home by adjusting the details. Changes won't be saved.Climate risks
Neighborhood: Arcade Creek
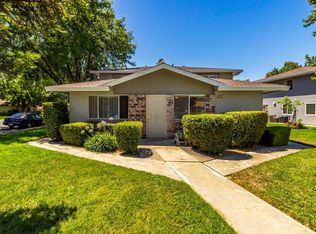
- $209,0002 bd1 ba795 sqft6201 Carlow Dr APT 1, Citrus Heights, CA 95621Off Market
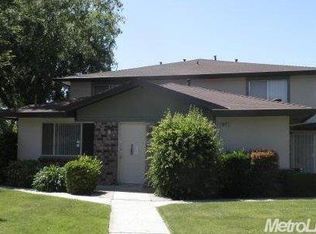
- $205,7002 bd1 ba840 sqft6201 Carlow Dr APT 3, Citrus Heights, CA 95621Off Market
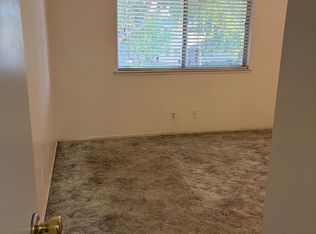
- $199,8002 bd1 ba890 sqft6201 Carlow Dr APT 2, Citrus Heights, CA 95621Off Market
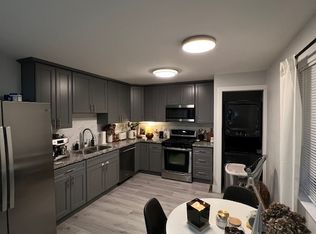
- $--2 bd1 ba795 sqft6201 Carlow Dr, Citrus Heights, CA 95621Off Market
Similar homes
- $238,5002 bd1 ba840 sqft6261 Cavan Dr APT 2, Citrus Heights, CA 95621For Sale
 MLS ID #226102005, Tom Williams. MetroList Services of CA
 - $198,0002 bd1 ba840 sqft6434 Auburn Blvd APT 2, Citrus Heights, CA 95621For Sale
 MLS ID #226073422, Kathy Sroka. MetroList Services of CA
 - $199,0002 bd1 ba840 sqft6277 Cavan Dr APT 2, Citrus Heights, CA 95621For Sale
 MLS ID #226056543, Jasmine Sunkara. MetroList Services of CA
 - $215,0002 bd1 ba840 sqft6225 Longford Dr APT 2, Citrus Heights, CA 95621For Sale
 MLS ID #226075717, Ruth Carter. MetroList Services of CA
Local buyer's agents are ready to help
